
Small Kitchen with Dark Wood Cabinets and a Peninsula Design Ideas
Refine by:
Budget
Sort by:Popular Today
1 - 20 of 44 photos
Item 1 of 4

 Projet Wabi-sabi
Projet livré fin novembre 2022, budget tout compris 100 000 € : un appartement de vieille dame chic avec seulement deux chambres et des prestations datées, à transformer en appartement familial de trois chambres, moderne et dans l'esprit Wabi-sabi : épuré, fonctionnel, minimaliste, avec des matières naturelles, de beaux meubles en bois anciens ou faits à la main et sur mesure dans des essences nobles, et des objets soigneusement sélectionnés eux aussi pour rappeler la nature et l'artisanat mais aussi le chic classique des ambiances méditerranéennes de l'Antiquité qu'affectionnent les nouveaux propriétaires.
La salle de bain a été réduite pour créer une cuisine ouverte sur la pièce de vie, on a donc supprimé la baignoire existante et déplacé les cloisons pour insérer une cuisine minimaliste mais très design et fonctionnelle ; de l'autre côté de la salle de bain une cloison a été repoussée pour gagner la place d'une très grande douche à l'italienne. Enfin, l'ancienne cuisine a été transformée en chambre avec dressing (à la place de l'ancien garde manger), tandis qu'une des chambres a pris des airs de suite parentale, grâce à une grande baignoire d'angle qui appelle à la relaxation.
Côté matières : du noyer pour les placards sur mesure de la cuisine qui se prolongent dans la salle à manger (avec une partie vestibule / manteaux et chaussures, une partie vaisselier, et une partie bibliothèque).
On a conservé et restauré le marbre rose existant dans la grande pièce de réception, ce qui a grandement contribué à guider les autres choix déco ; ailleurs, les moquettes et carrelages datés beiges ou bordeaux ont été enlevés et remplacés par du béton ciré blanc coco milk de chez Mercadier. Dans la salle de bain il est même monté aux murs dans la douche !
Pour réchauffer tout cela : de la laine bouclette, des tapis moelleux ou à l'esprit maison de vanaces, des fibres naturelles, du lin, de la gaze de coton, des tapisseries soixante huitardes chinées, des lampes vintage, et un esprit revendiqué "Mad men" mêlé à des vibrations douces de finca ou de maison grecque dans les Cyclades...
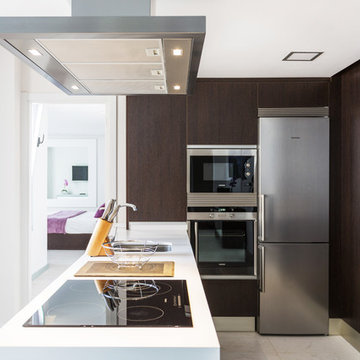
 Oliver Yanes Fotógrafo
Oliver Yanes
Inspiration for a small beach style l-shaped separate kitchen in Other with an undermount sink, solid surface benchtops, stainless steel appliances, travertine floors, a peninsula, flat-panel cabinets, dark wood cabinets and white benchtop.
Inspiration for a small beach style l-shaped separate kitchen in Other with an undermount sink, solid surface benchtops, stainless steel appliances, travertine floors, a peninsula, flat-panel cabinets, dark wood cabinets and white benchtop.

 Efecto 3 Diseño e Interiorismo
Photo of a small contemporary u-shaped open plan kitchen in Bilbao with an undermount sink, flat-panel cabinets, dark wood cabinets, white splashback, stainless steel appliances, ceramic floors, a peninsula and black floor.
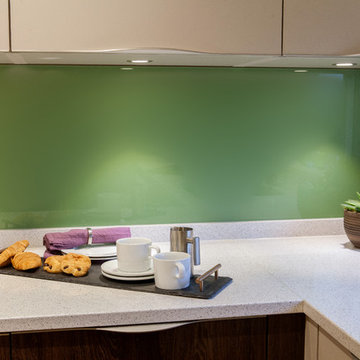
 User
UserContemporary open plan kitchen in an apartment totally renovated to increase the sense of light and space.
Photo Credit: Michel Focard de Fontefiguires
 Neil Perry Photography
Neil Perry

This is an example of a small contemporary galley kitchen in London with an undermount sink, glass-front cabinets, dark wood cabinets, grey splashback, a peninsula, white floor and grey benchtop.
This is an example of a small contemporary galley kitchen in London with an undermount sink, glass-front cabinets, dark wood cabinets, grey splashback, a peninsula, white floor and grey benchtop.
 Herricasa srl

Inspiration for a small transitional u-shaped eat-in kitchen in London with glass-front cabinets, dark wood cabinets, stainless steel appliances, light hardwood floors, a peninsula, brown floor, an undermount sink, marble benchtops, grey splashback and marble splashback.
 MAD Studio Limited

Open kitchen to a 550 SQFT oriental style apartment in Hong Kong
Design ideas for a small asian single-wall open plan kitchen in Hong Kong with an undermount sink, flat-panel cabinets, dark wood cabinets, marble benchtops, yellow splashback, ceramic splashback, stainless steel appliances, ceramic floors, a peninsula, yellow floor and white benchtop.
Design ideas for a small asian single-wall open plan kitchen in Hong Kong with an undermount sink, flat-panel cabinets, dark wood cabinets, marble benchtops, yellow splashback, ceramic splashback, stainless steel appliances, ceramic floors, a peninsula, yellow floor and white benchtop.
 Aube studios

This is an example of a small industrial l-shaped eat-in kitchen in Barcelona with open cabinets, dark wood cabinets, concrete benchtops, a peninsula and grey benchtop.
 Dani Louis Design

Photo of a small contemporary galley open plan kitchen in Brisbane with a double-bowl sink, flat-panel cabinets, dark wood cabinets, white splashback, glass sheet splashback, stainless steel appliances, porcelain floors, a peninsula and grey floor.
 Mon Concept Habitation

Le charme du Sud à Paris.
Un projet de rénovation assez atypique...car il a été mené par des étudiants architectes ! Notre cliente, qui travaille dans la mode, avait beaucoup de goût et s’est fortement impliquée dans le projet. Un résultat chiadé au charme méditerranéen.
 The Furniture Union

Small contemporary u-shaped kitchen in London with an undermount sink, flat-panel cabinets, dark wood cabinets, metallic splashback, dark hardwood floors, a peninsula and black floor.
 Annalisa Carli Architetto
Foto di Annalisa Carli
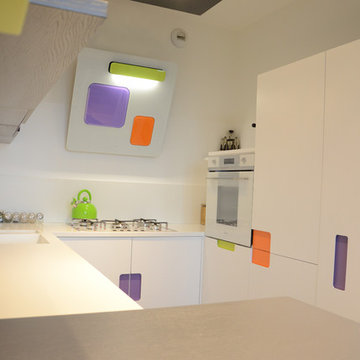
Photo of a small modern u-shaped separate kitchen in Milan with an integrated sink, flat-panel cabinets, dark wood cabinets, quartz benchtops, white splashback, stone slab splashback, white appliances, porcelain floors and a peninsula.
Photo of a small modern u-shaped separate kitchen in Milan with an integrated sink, flat-panel cabinets, dark wood cabinets, quartz benchtops, white splashback, stone slab splashback, white appliances, porcelain floors and a peninsula.
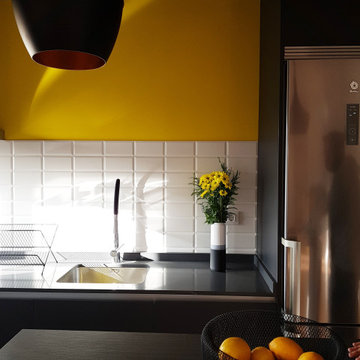
 ACGP arquitectura
This is an example of a small industrial single-wall open plan kitchen in Madrid with an undermount sink, flat-panel cabinets, dark wood cabinets, quartz benchtops, white splashback, ceramic splashback, stainless steel appliances, laminate floors, a peninsula, brown floor and grey benchtop.
![Casa privata [Gi-Di]](https://st.hzcdn.com/fimgs/518119290e739c52_7632-w360-h360-b0-p0--.jpg)
 Conteduca Panella architetti
Inspiration for a small contemporary single-wall open plan kitchen in Rome with an integrated sink, flat-panel cabinets, dark wood cabinets, stainless steel benchtops, stainless steel appliances, dark hardwood floors and a peninsula.

 freiWerk - Planung von Raum und Möbel
Mehr als nur Kochen
Die Küche als zentraler Dreh- und Angelpunkt für die ganze Familie und Freunde. Platz zum Kochen und Essen- aber auch zum Reden, Feiern, Organisieren und Arbeiten, Spielen, Diskutieren und Gesellig sein. Die „gute Küche“ vereint diese vielfältige Nutzung – funktionell, ergonomisch und effektiv und dennoch gemütlich und kommunikativ. Mit geräuscharmen Geräten, effektiven Dunstabzugssystemen, modernen Beschlägen und Materialien lässt sich die Küche gut mit Wohlfühl-Atmosphäre an den Wohnbereich anschließen.
![Casa privata [Gi-Di]](https://st.hzcdn.com/fimgs/c3b1d27b0e739c81_7632-w360-h360-b0-p0--.jpg) Conteduca Panella architetti
Conteduca Panella architettiInspiration for a small contemporary single-wall open plan kitchen in Rome with an integrated sink, flat-panel cabinets, dark wood cabinets, stainless steel benchtops, stainless steel appliances, dark hardwood floors and a peninsula.
 Efecto 3 Diseño e Interiorismo
Photo of a small contemporary u-shaped open plan kitchen in Bilbao with an undermount sink, flat-panel cabinets, dark wood cabinets, white splashback, stainless steel appliances, ceramic floors, a peninsula and black floor.
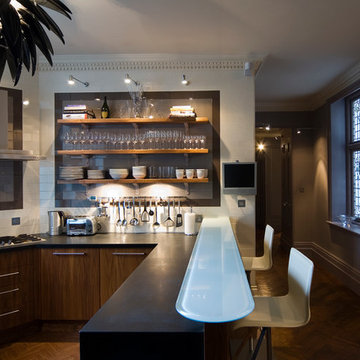
 Goodchild Interiors
Photo Michael Franke. Contemporary, bespoke kitchen with traditional elements, glazed tiles and honed black granite work surface, married with an original parquet flooring.
 Annalisa Carli Architetto
Foto di Annalisa Carli

This is an example of a small modern u-shaped separate kitchen in Milan with an integrated sink, flat-panel cabinets, dark wood cabinets, quartz benchtops, white splashback, stone slab splashback, panelled appliances, porcelain floors and a peninsula.
This is an example of a small modern u-shaped separate kitchen in Milan with an integrated sink, flat-panel cabinets, dark wood cabinets, quartz benchtops, white splashback, stone slab splashback, panelled appliances, porcelain floors and a peninsula.
 Nobby Kitchens
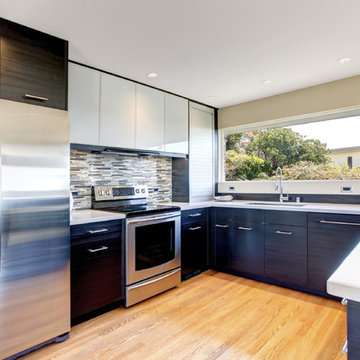
Bold & stylish. Noosa makes a statement & is truly stunning. Its superior sheen gloss finish reflects a modern style of simplicity & atmosphere aiming to achieve maximum impact.
This is an affordable gloss laminate that has the clean lines of the Flinders. A great choice with any budget.
1