
Brown Kitchen with Dark Wood Cabinets and Pink Cabinets Design Ideas
Refine by:
Budget
Sort by:Popular Today
1 - 20 of 1,451 photos
Item 1 of 4

 Lynda MacDonald Interior Design
Contemporary galley kitchen in Gold Coast - Tweed with an undermount sink, flat-panel cabinets, dark wood cabinets, white splashback, stone slab splashback, dark hardwood floors, a peninsula, brown floor and white benchtop.

 Aezu Studio
Mid-sized contemporary galley open plan kitchen in Paris with dark wood cabinets, beige splashback, black appliances, dark hardwood floors, no island and beige benchtop.

 User
UserDesign ideas for a country kitchen in London with flat-panel cabinets, dark wood cabinets, stainless steel benchtops, glass sheet splashback and with island.

 Italian Kitchen Lyon
Lotfi Dakhli
Design ideas for a mid-sized contemporary l-shaped open plan kitchen in Lyon with an undermount sink, solid surface benchtops, black splashback, ceramic floors, beige floor, black benchtop, flat-panel cabinets, dark wood cabinets, black appliances and a peninsula.
Design ideas for a mid-sized contemporary l-shaped open plan kitchen in Lyon with an undermount sink, solid surface benchtops, black splashback, ceramic floors, beige floor, black benchtop, flat-panel cabinets, dark wood cabinets, black appliances and a peninsula.
 AID-Studio
offene Küche
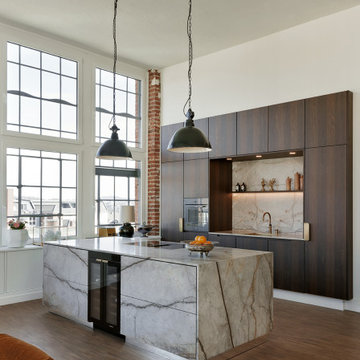
Inspiration for an expansive contemporary kitchen in Dusseldorf with a drop-in sink, flat-panel cabinets, dark wood cabinets, quartzite benchtops, grey splashback, stone slab splashback, panelled appliances, with island and grey benchtop.
Inspiration for an expansive contemporary kitchen in Dusseldorf with a drop-in sink, flat-panel cabinets, dark wood cabinets, quartzite benchtops, grey splashback, stone slab splashback, panelled appliances, with island and grey benchtop.
 BuildHer Collective

The stunning kitchen is a nod to the 70's - dark walnut cabinetry combined with glazed tiles and polished stone. Plenty of storage and Butlers Pantry make this an entertainers dream.
 KEINZO INTERIORES
KESEN ESTUDIO
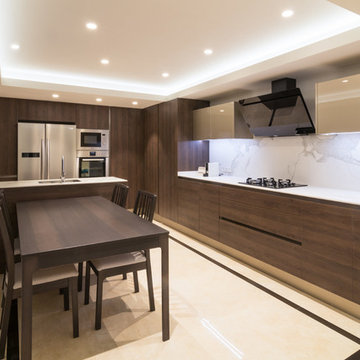
Contemporary eat-in kitchen in Alicante-Costa Blanca with flat-panel cabinets, dark wood cabinets, stainless steel appliances, a peninsula, white benchtop, an undermount sink, white splashback and multi-coloured floor.
Contemporary eat-in kitchen in Alicante-Costa Blanca with flat-panel cabinets, dark wood cabinets, stainless steel appliances, a peninsula, white benchtop, an undermount sink, white splashback and multi-coloured floor.
 Supercraft Studio | Architecte d'intérieur

Cuisine ouverte sur la pièce de vie avec coin repas.
This is an example of a mid-sized mediterranean single-wall open plan kitchen in Paris with an undermount sink, beaded inset cabinets, dark wood cabinets, solid surface benchtops, white splashback, engineered quartz splashback, panelled appliances, light hardwood floors, no island and white benchtop.
This is an example of a mid-sized mediterranean single-wall open plan kitchen in Paris with an undermount sink, beaded inset cabinets, dark wood cabinets, solid surface benchtops, white splashback, engineered quartz splashback, panelled appliances, light hardwood floors, no island and white benchtop.

This is an example of a transitional kitchen pantry in London with dark wood cabinets and concrete floors.

 Colette Coco Studio
small Kitchen complete refurbishment
Photo of a small transitional single-wall separate kitchen in London with a drop-in sink, flat-panel cabinets, dark wood cabinets, granite benchtops, beige splashback, ceramic splashback, stainless steel appliances, limestone floors, beige floor and black benchtop.
Photo of a small transitional single-wall separate kitchen in London with a drop-in sink, flat-panel cabinets, dark wood cabinets, granite benchtops, beige splashback, ceramic splashback, stainless steel appliances, limestone floors, beige floor and black benchtop.

 BB1 Architettura_ Arch. Chiara Tiberti
cucina Diesel scavolini
Inspiration for a small industrial single-wall open plan kitchen in Rome with a drop-in sink, glass-front cabinets, dark wood cabinets, stainless steel benchtops, black splashback, black appliances, light hardwood floors, with island, brown floor and black benchtop.
Inspiration for a small industrial single-wall open plan kitchen in Rome with a drop-in sink, glass-front cabinets, dark wood cabinets, stainless steel benchtops, black splashback, black appliances, light hardwood floors, with island, brown floor and black benchtop.
 Clifton SMR
Graham Gaunt

Contemporary galley kitchen in London with an undermount sink, flat-panel cabinets, dark wood cabinets, glass sheet splashback, with island, marble benchtops and black appliances.
Contemporary galley kitchen in London with an undermount sink, flat-panel cabinets, dark wood cabinets, glass sheet splashback, with island, marble benchtops and black appliances.
 David Reid Homes
With pale vertical cedar cladding, granite and clean lines, this contemporary family home has a decidedly mid-century Palm Springs aesthetic.
Backing onto a bush reserve, the home makes the most of its lush setting by incorporating a stunning courtyard off the living area. Native bush and a travertine wall form a dramatic backdrop to the pool, with aquila decking running to a sunken outdoor living room, complete with fireplace and skylights - creating the perfect social focal point for year-round relaxing and entertaining.

Interior detailing continues the modernist aesthetic. An open-tread suspended timber staircase floats in the entry foyer. Concrete floors, black-framed glazing and white walls feature in the main living areas. Appliances in the kitchen are integrated behind American oak cabinetry. A butler’s pantry lives up to its utilitarian nature with a morning prep station of toaster, jug and blender on one side, and a wine and cocktail making station on the other.
Layout allows for separation from busy family life. The sole upper level bedroom is the master suite - forming a welcoming sanctuary to retreat to. There’s a window-seat for reading in the sun, an in-built desk, ensuite and walk in robe.
 atelier daaa

Photo of a mid-sized scandinavian single-wall eat-in kitchen in Paris with an undermount sink, beaded inset cabinets, dark wood cabinets, quartz benchtops, white splashback, engineered quartz splashback, black appliances, ceramic floors, with island, beige floor, white benchtop and coffered.
 Mon Concept Habitation

Après plusieurs visites d'appartement, nos clients décident d'orienter leurs recherches vers un bien à rénover afin de pouvoir personnaliser leur futur foyer.
Leur premier achat va se porter sur ce charmant 80 m2 situé au cœur de Paris. Souhaitant créer un bien intemporel, ils travaillent avec nos architectes sur des couleurs nudes, terracota et des touches boisées. Le blanc est également au RDV afin d'accentuer la luminosité de l'appartement qui est sur cour.
La cuisine a fait l'objet d'une optimisation pour obtenir une profondeur de 60cm et installer ainsi sur toute la longueur et la hauteur les rangements nécessaires pour être ultra-fonctionnelle. Elle se ferme par une élégante porte art déco dessinée par les architectes.
Dans les chambres, les rangements se multiplient ! Nous avons cloisonné des portes inutiles qui sont changées en bibliothèque; dans la suite parentale, nos experts ont créé une tête de lit sur-mesure et ajusté un dressing Ikea qui s'élève à présent jusqu'au plafond.
Bien qu'intemporel, ce bien n'en est pas moins singulier. A titre d'exemple, la salle de bain qui est un clin d'œil aux lavabos d'école ou encore le salon et son mur tapissé de petites feuilles dorées.
 Pac Studio

Photo of a midcentury open plan kitchen in Auckland with flat-panel cabinets, dark wood cabinets, multi-coloured splashback, dark hardwood floors, with island, brown floor, vaulted and wood.
 EarkStudio
andrea annessi mecci
This is an example of a contemporary eat-in kitchen in Rome with dark wood cabinets, marble benchtops, stainless steel appliances, porcelain floors and a peninsula.
This is an example of a contemporary eat-in kitchen in Rome with dark wood cabinets, marble benchtops, stainless steel appliances, porcelain floors and a peninsula.
 piqu

piquThis kitchen exudes a soft, contemporary charm with its flat-panel pink cabinet doors which along with the painted exposed steel beams, adding subtle pops of colour that feels both modern and warm. A striking curved reeded wood island anchors the space, its textured surface creating a contrast to the sleek cabinetry. In this open-plan living area, the kitchen seamlessly flows into the rest of the home, its gentle curves and muted tones enhancing the inviting, airy atmosphere. The blend of materials and shapes creates a harmonious balance of sophistication and comfort.
 Beams Renovation
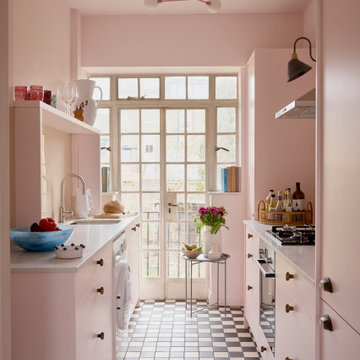
Design ideas for an eclectic galley separate kitchen in London with an undermount sink, flat-panel cabinets, pink cabinets, stainless steel appliances, no island, multi-coloured floor and white benchtop.
 Newton & Slate

Under cabinet lighting controlled via contactless switch positioned at front edge of high level cabinets.
This is an example of a mid-sized modern single-wall open plan kitchen in London with a drop-in sink, flat-panel cabinets, dark wood cabinets, wood benchtops, grey splashback, stainless steel appliances, concrete floors, with island and grey floor.
This is an example of a mid-sized modern single-wall open plan kitchen in London with a drop-in sink, flat-panel cabinets, dark wood cabinets, wood benchtops, grey splashback, stainless steel appliances, concrete floors, with island and grey floor.
1