
All Islands Small Kitchen with Black Cabinets Design Ideas
Refine by:
Budget
Sort by:Popular Today
1 - 20 of 651 photos
Item 1 of 4
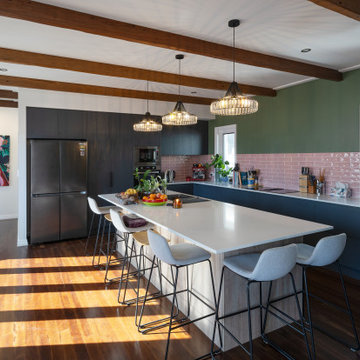
 4305design
Small eclectic l-shaped eat-in kitchen in Brisbane with black cabinets, pink splashback, subway tile splashback, dark hardwood floors, with island, brown floor, white benchtop and exposed beam.
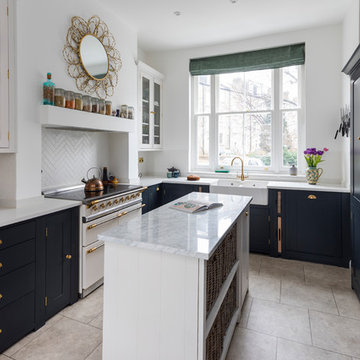
 Paul Turner
Neptune Black ( Charcoal) shaker ( suffolk range) kitchen with brass handles and knobs .
supplied by woods of london
photo's by Chris Snook
Photo of a small transitional l-shaped eat-in kitchen in London with a farmhouse sink, shaker cabinets, black cabinets, quartzite benchtops, limestone floors, with island, beige floor, white splashback and white appliances.
Photo of a small transitional l-shaped eat-in kitchen in London with a farmhouse sink, shaker cabinets, black cabinets, quartzite benchtops, limestone floors, with island, beige floor, white splashback and white appliances.

 Rebecca Pountney Design
Black kitchen with plywood edging, concrete bench top, subway tile splash back.
Photo of a small industrial u-shaped open plan kitchen in Melbourne with an integrated sink, flat-panel cabinets, black cabinets, concrete benchtops, white splashback, subway tile splashback, stainless steel appliances, concrete floors and a peninsula.
Photo of a small industrial u-shaped open plan kitchen in Melbourne with an integrated sink, flat-panel cabinets, black cabinets, concrete benchtops, white splashback, subway tile splashback, stainless steel appliances, concrete floors and a peninsula.

 Vogue Kitchens

Blanco sink. This modern kitchen situated in Acton has used Concrete Brasilia and Topos Walnut Leicht furniture, in combination with stunning Neolith Estatuario worktops, complimented with Antique Grey Mirror used in the bar area.
 piqu
piquThis unusually shaped kitchen in Blackheath has been completely refurbished. Clever design has been used to maximise functionality in the space available by including a waterfall island with a reduced side to mirror the shape of the room, tall units that reach right up to the ceiling and reduced depth cupboards on one of the walls. The beautifully sleek German black cabinets have been complimented with striking Dekton Trillium stone from Cosentino.
 Hilary Ryan Design
Natalie Duggan
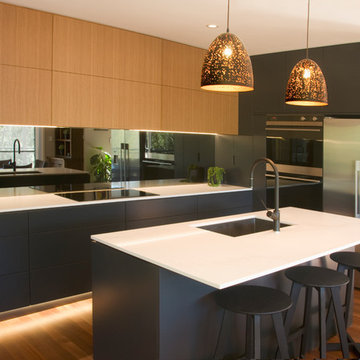
Design ideas for a small contemporary l-shaped kitchen in Sydney with a single-bowl sink, flat-panel cabinets, black cabinets, quartz benchtops, metallic splashback, mirror splashback, black appliances, medium hardwood floors, with island and white benchtop.
Design ideas for a small contemporary l-shaped kitchen in Sydney with a single-bowl sink, flat-panel cabinets, black cabinets, quartz benchtops, metallic splashback, mirror splashback, black appliances, medium hardwood floors, with island and white benchtop.
 Thomas Alexander

The opposing joinery and staircase create a strong relationship at both sides of the living space. The continuous joinery seamlessly morphs from kitchen to a seat for dining, and finally to form the media unit within the living area.
The stair and the joinery are separated by a strong vertically tiled column.
Our bespoke staircase was designed meticulously with the joiner and steelwork fabricator. The wrapping Beech Treads and risers and expressed with a shadow gap above the simple plaster finish.
The steel balustrade continues to the first floor and is under constant tension from the steel yachting wire.
Darry Snow Photography
 Day True
Gary Summers


Inspiration for a small contemporary u-shaped kitchen in London with flat-panel cabinets, marble benchtops, marble splashback, stainless steel appliances, light hardwood floors, a peninsula, beige floor, grey benchtop, an undermount sink, black cabinets and grey splashback.
Inspiration for a small contemporary u-shaped kitchen in London with flat-panel cabinets, marble benchtops, marble splashback, stainless steel appliances, light hardwood floors, a peninsula, beige floor, grey benchtop, an undermount sink, black cabinets and grey splashback.
 User
UserFrancois Guillemin
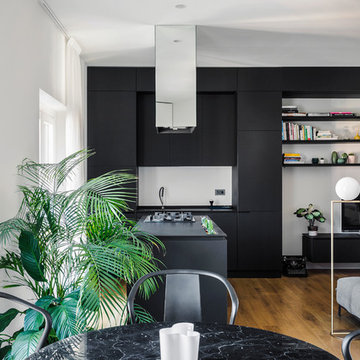
Small contemporary u-shaped eat-in kitchen in Paris with an integrated sink, flat-panel cabinets, black cabinets, quartzite benchtops, white splashback, cement tile splashback, panelled appliances and a peninsula.
Small contemporary u-shaped eat-in kitchen in Paris with an integrated sink, flat-panel cabinets, black cabinets, quartzite benchtops, white splashback, cement tile splashback, panelled appliances and a peninsula.
 Atelierzero
Photo of a small contemporary open plan kitchen in Milan with black cabinets, laminate benchtops, black splashback, black appliances, with island and black benchtop.
 design storey

Modern rustic kitchen addition to a former miner's cottage. Coal black units and industrial materials reference the mining heritage of the area.
design storey architects
 Light House Architecture & Science
Ben Wrigley
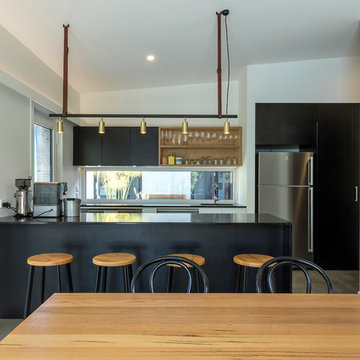
Small contemporary galley eat-in kitchen in Canberra - Queanbeyan with a drop-in sink, raised-panel cabinets, black cabinets, quartz benchtops, window splashback, stainless steel appliances, concrete floors, with island, grey floor and black benchtop.
Small contemporary galley eat-in kitchen in Canberra - Queanbeyan with a drop-in sink, raised-panel cabinets, black cabinets, quartz benchtops, window splashback, stainless steel appliances, concrete floors, with island, grey floor and black benchtop.

 Puccini Kitchens
This contemporary kitchen in London is a stunning display of modern design, seamlessly blending style and sustainability.
The focal point of the kitchen is the impressive XMATT range in a sleek Matt Black finish crafted from recycled materials. This choice not only reflects a modern aesthetic but also emphasises the kitchen's dedication to sustainability. In contrast, the overhead cabinetry is finished in crisp white, adding a touch of brightness and balance to the overall aesthetic.
The worktop is a masterpiece in itself, featuring Artscut Bianco Mysterio 20mm Quartz, providing a durable and stylish surface for meal preparation.
The kitchen is equipped with a state-of-the-art Bora hob, combining functionality and design innovation. Fisher & Paykel ovens and an integrated fridge freezer further enhance the functionality of the space while maintaining a sleek and cohesive appearance. These appliances are known for their performance and energy efficiency, aligning seamlessly with the kitchen's commitment to sustainability.
A built-in larder, complete with shelves and drawers, provides ample storage for a variety of food items and small appliances. This cleverly designed feature enhances organisation and efficiency in the space.
Does this kitchen design inspire you? Check out more of our projects here.
 Tailored Living
nick smith
Nick Smith

Photo of a small contemporary kitchen in London with an undermount sink, flat-panel cabinets, marble benchtops, black appliances, with island, grey floor, white benchtop, black cabinets and concrete floors.
Photo of a small contemporary kitchen in London with an undermount sink, flat-panel cabinets, marble benchtops, black appliances, with island, grey floor, white benchtop, black cabinets and concrete floors.
 Robeson Architects
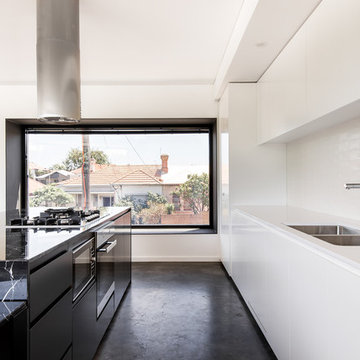
View out the box window from the kitchen.
Kitchen Table is able to move away from the kitchen bench to allow for better use of space in the living area. Marble bench tops complements the black powder coated steel and concrete floors.
White ceramic tiles and the splash back and white cupboards seen on the sink side.
Dion Photography
dionphotography.com.au
 Mutinati Officina d'Interni

This is an example of a small modern galley open plan kitchen in Bari with flat-panel cabinets, black cabinets, laminate benchtops, black appliances, with island, grey floor, black benchtop and recessed.
 User

UserA unique and innovative design, combining the requirements of regular entertainers with busy family lives looking for style and drama in what was a compact space.
The redesigned kitchen has space for sit-down meals, work zones for laptops on the large table, and encourages an open atmosphere allowing of lively conversation during food prep, meal times or when friends drop by.
The new concept creates space by not only opening up the initial floor plan, but through the creative use of a two-tiered island benchtop, a stylish solution that further sets this kitchen apart. The upper work bench is crafted from Quantum Quartz Gris Fuma stone, utilizing man made stone’s practicality and durability, while the lower custom designed timber table showcases the beauty of Natural Calacatta Honed Marble.
 User
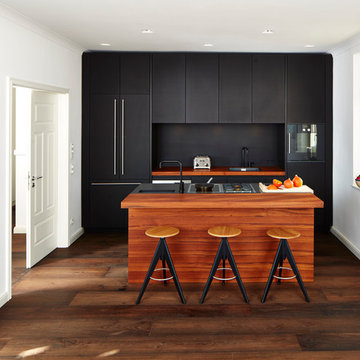
UserEntwurf: Wiedemann Werkstätten. Fotos: Marcel Weber
Small contemporary galley open plan kitchen in Munich with a drop-in sink, flat-panel cabinets, black cabinets, wood benchtops, black splashback, black appliances, dark hardwood floors and with island.
Small contemporary galley open plan kitchen in Munich with a drop-in sink, flat-panel cabinets, black cabinets, wood benchtops, black splashback, black appliances, dark hardwood floors and with island.
 ABL design & build
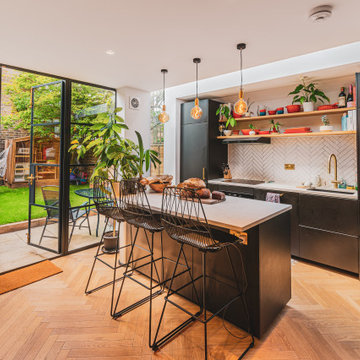
Kitchen with island and herringbone style splashback with floating shelves
Photo of a small contemporary single-wall eat-in kitchen in London with a drop-in sink, flat-panel cabinets, black cabinets, solid surface benchtops, white splashback, porcelain splashback, stainless steel appliances, light hardwood floors, with island and white benchtop.
Photo of a small contemporary single-wall eat-in kitchen in London with a drop-in sink, flat-panel cabinets, black cabinets, solid surface benchtops, white splashback, porcelain splashback, stainless steel appliances, light hardwood floors, with island and white benchtop.
 Place Design Kitchens & Interiors

This kitchen was initially a U shape separate room off the corridor. It was dark and isolated from the rest of the apartment. We decided to knock down the walls separating it from the living area and design this small but stunning and practical kitchen.
1