
All Islands Small Kitchen with Black Cabinets and Wood Benchtops Design Ideas
Refine by:
Budget
Sort by:Popular Today
1 - 20 of 72 photos
Item 1 of 5
 Thomas Alexander

The opposing joinery and staircase create a strong relationship at both sides of the living space. The continuous joinery seamlessly morphs from kitchen to a seat for dining, and finally to form the media unit within the living area.
The stair and the joinery are separated by a strong vertically tiled column.
Our bespoke staircase was designed meticulously with the joiner and steelwork fabricator. The wrapping Beech Treads and risers and expressed with a shadow gap above the simple plaster finish.
The steel balustrade continues to the first floor and is under constant tension from the steel yachting wire.
Darry Snow Photography
 design storey

Modern rustic kitchen addition to a former miner's cottage. Coal black units and industrial materials reference the mining heritage of the area.
design storey architects
 User
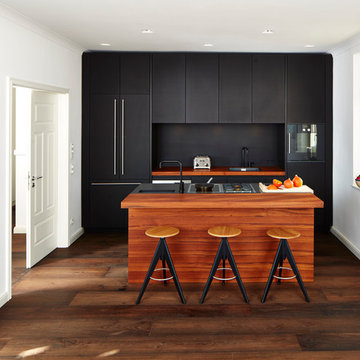
UserEntwurf: Wiedemann Werkstätten. Fotos: Marcel Weber
Small contemporary galley open plan kitchen in Munich with a drop-in sink, flat-panel cabinets, black cabinets, wood benchtops, black splashback, black appliances, dark hardwood floors and with island.
Small contemporary galley open plan kitchen in Munich with a drop-in sink, flat-panel cabinets, black cabinets, wood benchtops, black splashback, black appliances, dark hardwood floors and with island.
 med.arquitectos
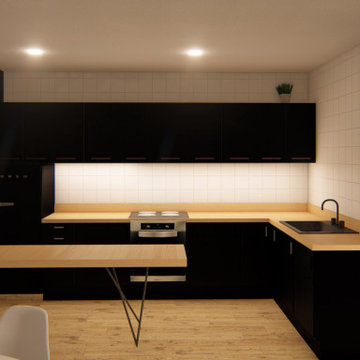
Dar una nueva vida a este edificio y convertirlo en una vivienda para estudiantes es la premisa de partida para este proyecto, a partir de ahí, se proyecta una vivienda con 4 dormitorios y grandes zonas comunes en el centro, donde se puedan reunir usos como el salón, el comedor, zona de trabajo y cocina.
De este modo, se plantea una casa para una forma de vida muy particular consiguiendo así que la vida social vaya siempre de la mano con la privacidad de cada individuo en su habitación.
 MartinMailleux.com
Martin Mailleux

Photo of a small industrial galley separate kitchen in Lyon with a drop-in sink, flat-panel cabinets, black cabinets, wood benchtops, red splashback, brick splashback, stainless steel appliances, medium hardwood floors, a peninsula and brown floor.
Photo of a small industrial galley separate kitchen in Lyon with a drop-in sink, flat-panel cabinets, black cabinets, wood benchtops, red splashback, brick splashback, stainless steel appliances, medium hardwood floors, a peninsula and brown floor.

 Shanade McAllister-Fisher Design
Inspiration for a small contemporary galley eat-in kitchen in Other with black cabinets, wood benchtops, blue splashback, cement tile splashback, panelled appliances, with island and glass-front cabinets.
 U+B Magenheimer GmbH


Versteckte Koch und Spülinsel durch verschiebbare Massivholz-Arbeitsplatten.
Photo of a small modern single-wall kitchen in Other with a drop-in sink, flat-panel cabinets, black cabinets, wood benchtops, black appliances, with island and brown benchtop.
Photo of a small modern single-wall kitchen in Other with a drop-in sink, flat-panel cabinets, black cabinets, wood benchtops, black appliances, with island and brown benchtop.
 Nicolaj Bo™

A compact Copenhagen kitchen: The wall-cupboard (80cm*230cm) is made in ash veneer with sliding doors on three levels made of opalescent acrylic.
Inspiration for a small scandinavian l-shaped eat-in kitchen in Copenhagen with a drop-in sink, flat-panel cabinets, black cabinets, wood benchtops, light hardwood floors and with island.
Inspiration for a small scandinavian l-shaped eat-in kitchen in Copenhagen with a drop-in sink, flat-panel cabinets, black cabinets, wood benchtops, light hardwood floors and with island.
 Mademoiselle L'M
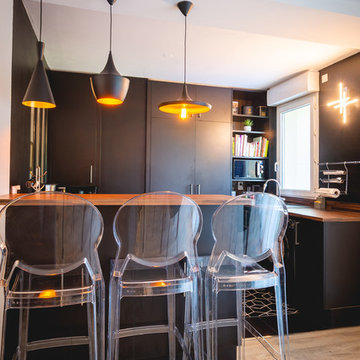
Small modern l-shaped open plan kitchen in Paris with a single-bowl sink, beaded inset cabinets, black cabinets, wood benchtops, black splashback, timber splashback, black appliances, light hardwood floors, with island, beige floor and beige benchtop.
 APE Architecture and Design Ltd.
Peter Landers

Small contemporary l-shaped open plan kitchen in London with a drop-in sink, flat-panel cabinets, black cabinets, wood benchtops, brown splashback, timber splashback, stainless steel appliances, painted wood floors, a peninsula, grey floor and brown benchtop.
Small contemporary l-shaped open plan kitchen in London with a drop-in sink, flat-panel cabinets, black cabinets, wood benchtops, brown splashback, timber splashback, stainless steel appliances, painted wood floors, a peninsula, grey floor and brown benchtop.
 MDF CONSTRUCCIÓN
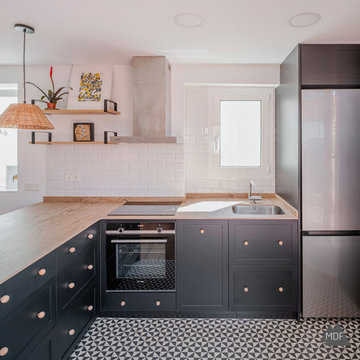
Reforma vivienda ático situado en la última planta de un edificio en el barrio de Ruzafa cerca del Mercado.
Cocina abierta al salón con isla. Puertas lacadas en negro con tiradores de madera.
Encimera porcelánico de la firma Neolith.
 Mon Concept Habitation


Nous avons rénové cet appartement à Pantin pour un homme célibataire. Toutes les tendances fortes de l'année sont présentes dans ce projet : une chambre bleue avec verrière industrielle, une salle de bain black & white à carrelage blanc et robinetterie chromée noire et une cuisine élégante aux teintes vertes.
 Aloona Design

Un plateau a été divisé en deux studios destinés à la location.
La cuisine accueil un ilot avec espace repas. Un petit coin détente permet de s'installer confortablement.
Le dressing sur mesure permet d'accueillir le lit et sert de rangement pour les vêtement et les tables de nuit intégrées.

 Beaverco

Small modern galley open plan kitchen in Paris with an undermount sink, flat-panel cabinets, black cabinets, wood benchtops, green splashback, terra-cotta splashback, panelled appliances, light hardwood floors, with island, brown floor and beige benchtop.
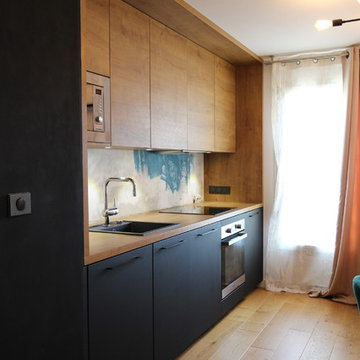
 Jade Orticoni - Blanc Corail
Cuisine noire velouté et bois chaud. Le cadre bois encadre l'espace de travail de cette cuisine très fonctionnelle. L'îlot permet de créer des rangement complémentaire ainsi qu'un espace repas.
Crédits photo : jade orticoni - architecte d'intérieur

 Le Fil Rouge - Design
Dans l'objectif de jouer avec les contrastes, la cuisine est noire avec une crédence blanche (joints noirs). Elle contraste également avec le salon, très lumineux et clair.
Nous restons dans cet esprit naturel et écologique avec un plan de travail en bois qui vient adoucir et réchauffer la pièce.
 design storey
Modern rustic kitchen addition to a former miner's cottage. Coal black units and industrial materials reference the mining heritage of the area.
design storey architects
 U+B Magenheimer GmbH
Versteckte Koch und Spülinsel durch verschiebbare Massivholz-Arbeitsplatten.
This is an example of a small modern single-wall kitchen in Other with a drop-in sink, flat-panel cabinets, black cabinets, wood benchtops, black appliances, with island and brown benchtop.
This is an example of a small modern single-wall kitchen in Other with a drop-in sink, flat-panel cabinets, black cabinets, wood benchtops, black appliances, with island and brown benchtop.
 Mon Concept Habitation
Inspiration for a small industrial u-shaped kitchen in Other with flat-panel cabinets, black cabinets, wood benchtops, white splashback, ceramic splashback, black appliances, ceramic floors, grey floor, beige benchtop and a peninsula.
 Beaverco
Inspiration for a small modern galley open plan kitchen in Paris with an undermount sink, flat-panel cabinets, black cabinets, wood benchtops, green splashback, terra-cotta splashback, panelled appliances, light hardwood floors, with island, brown floor and beige benchtop.
1