
Kitchen with Green Cabinets, Dark Wood Cabinets and Vaulted Design Ideas
Refine by:
Budget
Sort by:Popular Today
1 - 20 of 340 photos
Item 1 of 4
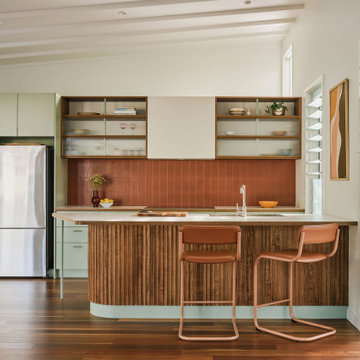
 Justin Humphrey Architect
Nestled in the vibrant fishing community of Fingal, this modest beach house has been reimagined to address modern climate challenges while creating a spacious and functional home for a growing family.
The original house has been raised to avoid flood waters, and repositioned over a warm brick screen wall that neatly contains the brick and landscape entry sequence. These entry stairs provide a natural perch to watch kids on the lawn, a place to engage with neighbours or take in the breezes and views to the local waterhole across the road. This is a modest gesture that strongly sets an agenda of neighbourhood engagement.
A new addition has been added to the west including a garage, home office and living spaces.
These areas sensitively relate to the original house through scale, materials and form. They don’t pretend to be original but sit in a complementary way, with a glazed link playfully connecting the new elements to the original structure.
The design represents a considered and sustainable way to repurpose an existing house, while allowing it to better respond to both the changing needs of its owners and the dynamic coastal environment upon which it is built.
 Samuel Architecture

Open plan kitchen design with highlight windows above and stunning reclaimed timber used for the kitchen joinery of our Hemp House project
Design ideas for a mid-sized contemporary open plan kitchen in Melbourne with a double-bowl sink, green cabinets, white splashback, porcelain splashback, black appliances, with island and vaulted.
Design ideas for a mid-sized contemporary open plan kitchen in Melbourne with a double-bowl sink, green cabinets, white splashback, porcelain splashback, black appliances, with island and vaulted.
 D'Cruz Design Group

Inspiration for an expansive contemporary galley open plan kitchen in Sydney with flat-panel cabinets, with island, a double-bowl sink, dark wood cabinets, marble benchtops, multi-coloured splashback, glass sheet splashback, stainless steel appliances, medium hardwood floors, brown floor, multi-coloured benchtop and vaulted.
 Michael Christopher Design

Inspiration for a transitional kitchen in Brisbane with an undermount sink, shaker cabinets, green cabinets, quartz benchtops, grey splashback, panelled appliances, medium hardwood floors, a peninsula, brown floor, multi-coloured benchtop, timber and vaulted.
 Shire Build Pty Ltd
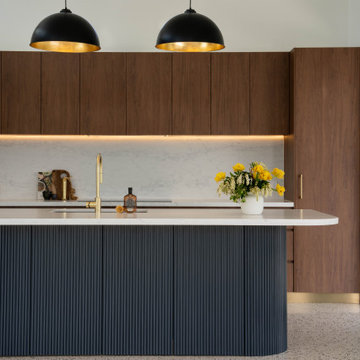
This is an example of a contemporary galley kitchen in Sydney with an undermount sink, dark wood cabinets, engineered quartz splashback, black appliances, terrazzo floors, with island, grey floor, flat-panel cabinets, white splashback, white benchtop and vaulted.
 Sky Architect Studio
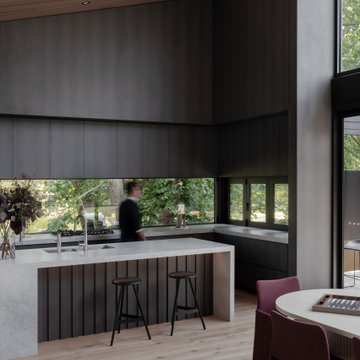
An open-plan kitchen and dining space within a custom-designed new home, defined by volume, natural light, and material contrast. The dark cabinetry is balanced by warm timber ceilings and soft natural finishes, creating a refined yet comfortable environment.
Large openings frame views to the landscape, reinforcing the connection between interior and exterior spaces while supporting everyday family use.
 Smartstyle Interiors
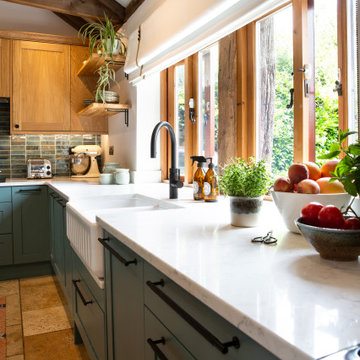
A custom designed kitchen in a Barn conversation with a oak vaulted ceiling.
This is an example of a mid-sized country u-shaped kitchen in Kent with a farmhouse sink, shaker cabinets, green cabinets, quartzite benchtops, green splashback, ceramic splashback, black appliances, terra-cotta floors, orange floor, white benchtop and vaulted.
This is an example of a mid-sized country u-shaped kitchen in Kent with a farmhouse sink, shaker cabinets, green cabinets, quartzite benchtops, green splashback, ceramic splashback, black appliances, terra-cotta floors, orange floor, white benchtop and vaulted.
 Black Steel Doors Ltd
Photo of a transitional kitchen in London with an undermount sink, shaker cabinets, green cabinets, white splashback, stone slab splashback, black appliances, medium hardwood floors, with island, brown floor, white benchtop and vaulted.
 Claudia Urvois Interior Design

Inspiration for a contemporary eat-in kitchen in London with a single-bowl sink, louvered cabinets, green cabinets, soapstone benchtops, grey splashback, engineered quartz splashback, coloured appliances, terrazzo floors, with island, multi-coloured floor, grey benchtop and vaulted.
 The Property Presenters Ltd
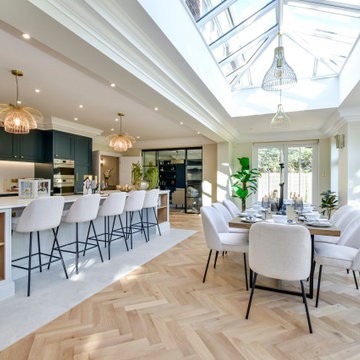
Photo of a transitional eat-in kitchen in Hertfordshire with shaker cabinets, green cabinets, stainless steel appliances, light hardwood floors, with island, beige floor, white benchtop and vaulted.
 Grand Projects
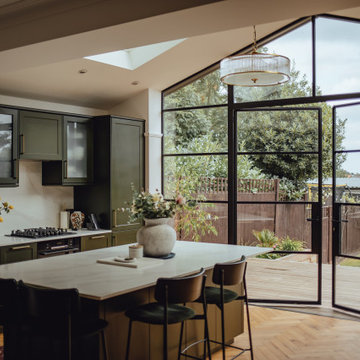

Experience the perfect blend of modern elegance and functional design with our latest rear extension project. This expansive open plan space features a luxurious kitchen with premium dark green cabinetry, sleek black appliances, and a pristine quartz island countertop. Natural light floods the area through large skylights and floor-to-ceiling windows, creating a bright and airy atmosphere that seamlessly connects to the garden. The herringbone-patterned wooden flooring adds warmth and texture, while stylish pendant lights and high-end appliances enhance the overall aesthetic and functionality.
The adjacent dining area, with its chic green velvet chairs and round table, provides a comfortable and stylish setting for family meals and entertaining guests. Large glass doors offer a seamless indoor-outdoor transition, perfect for summer gatherings. This rear extension not only enhances the visual appeal of your home but also improves its functionality and energy efficiency, making it an ideal space for modern living.
 Carton Interiors

A contemporary kitchen with green cabinets in slab door and with brass profile gola channel accent. Worktops in calcatta gold quartz. Flooring in large format tile and rich engineered hardwood.
 Pac Studio

Photo of a midcentury open plan kitchen in Auckland with flat-panel cabinets, dark wood cabinets, multi-coloured splashback, dark hardwood floors, with island, brown floor, vaulted and wood.
 VMD Interiors

Inspiration for a mid-sized modern eat-in kitchen in Melbourne with an undermount sink, flat-panel cabinets, green cabinets, ceramic splashback, stainless steel appliances, porcelain floors, grey floor, grey benchtop and vaulted.
 Camilla Kelly
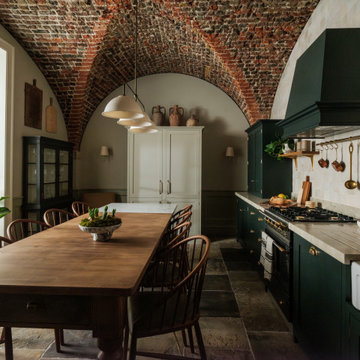
Inspiration for a traditional l-shaped eat-in kitchen in London with a farmhouse sink, shaker cabinets, green cabinets, beige splashback, black appliances, no island, grey floor, beige benchtop and vaulted.
 Paul Dixon | Photographer

Design ideas for a country kitchen in Other with green cabinets, white splashback, subway tile splashback, white appliances, with island, grey floor, exposed beam, timber and vaulted.
 Tom St. Aubyn Photography Ltd
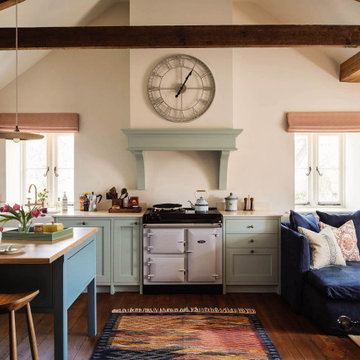
This is an example of a country galley kitchen in London with a farmhouse sink, shaker cabinets, green cabinets, coloured appliances, dark hardwood floors, with island, brown floor, beige benchtop and vaulted.
 Go Plans
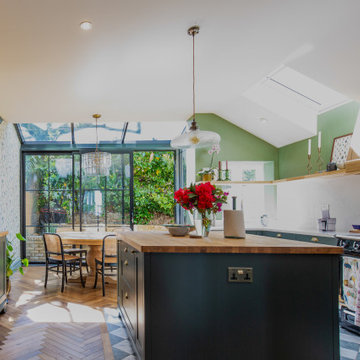
Inspiration for a transitional u-shaped eat-in kitchen in London with green cabinets, white splashback, stone slab splashback, black appliances, medium hardwood floors, with island, brown floor, white benchtop, vaulted and shaker cabinets.
 Country Knole Interiors
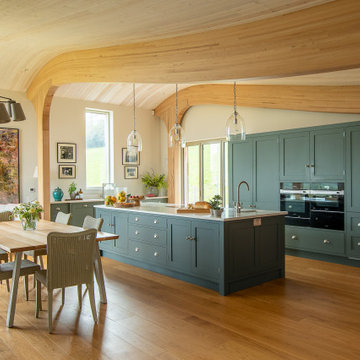
This is an example of a transitional l-shaped kitchen in Other with an undermount sink, shaker cabinets, green cabinets, black appliances, medium hardwood floors, with island, brown floor, white benchtop, exposed beam and vaulted.
 Lume Architecture
contemporary kitchen

Design ideas for a mid-sized modern galley open plan kitchen in Melbourne with dark wood cabinets, marble benchtops, grey splashback, glass sheet splashback, concrete floors, with island, grey floor, white benchtop and vaulted.
Design ideas for a mid-sized modern galley open plan kitchen in Melbourne with dark wood cabinets, marble benchtops, grey splashback, glass sheet splashback, concrete floors, with island, grey floor, white benchtop and vaulted.
1