
Small Green Kitchen Design Ideas
Refine by:
Budget
Sort by:Popular Today
1 - 20 of 41 photos
Item 1 of 4

 Elisa et Ronan Letanoux
Design ideas for a small eclectic galley open plan kitchen in Nantes with a single-bowl sink, green cabinets, laminate benchtops, stainless steel appliances, light hardwood floors, with island and green benchtop.

 Laura Kellaway Architect & Heritage Consultant
A Small project making a kitchen , laundry and living space in a small flat. Kitchen shows the old cabinetry with a new Smeg fridge and new kitchen island using new and old materials.

 Loschali déco
Cuisine avec ilot & table pour petit déjeuner
This is an example of a small country single-wall eat-in kitchen in Nancy with a double-bowl sink, flat-panel cabinets, white cabinets, wood benchtops, stainless steel appliances, limestone floors, with island, beige floor and brown benchtop.
This is an example of a small country single-wall eat-in kitchen in Nancy with a double-bowl sink, flat-panel cabinets, white cabinets, wood benchtops, stainless steel appliances, limestone floors, with island, beige floor and brown benchtop.

 Studio ido
Linéaire réalisé sur-mesure en bois de peuplier.
L'objectif était d'agrandir l'espace de préparation, de créer du rangement supplémentaire et d'organiser la zone de lavage autour du timbre en céramique d'origine.
Le tout harmoniser par le bois de peuplier et un fin plan de travail en céramique.
Garder apparente la partie technique (chauffe-eau et tuyaux) est un parti-pris. Tout comme celui de conserver la carrelage et la faïence.
Ce linéaire est composé de gauche à droite d'un réfrigérateur sous plan, d'un four + tiroir et d'une plaque gaz, d'un coulissant à épices, d'un lave-linge intégré et d'un meuble sous évier. Ce dernier est sur-mesure afin de s'adapter aux dimensions de l'évier en céramique.
 Amy Stoddart Studio Ltd
This two-bed property in East London is a great example of clever spatial planning. The room was 1.4m by 4.2m, so we didn't have much to work with. We made the most of the space by integrating slimline appliances, such as the 450 dishwasher and 150 wine cooler. This enabled the client to have exactly what they wanted in the kitchen function-wise, along with having a really nicely designed space that worked with the industrial nature of the property.
 Unusual Studio
Inspiration for a small contemporary single-wall eat-in kitchen in Milan with a single-bowl sink, flat-panel cabinets, white cabinets, wood benchtops, no island, brown floor and brown benchtop.
 ARCH.0
Cucina

Design ideas for a small eclectic single-wall separate kitchen in Rome with green splashback, porcelain splashback, vinyl floors, no island and brown floor.
Design ideas for a small eclectic single-wall separate kitchen in Rome with green splashback, porcelain splashback, vinyl floors, no island and brown floor.
 Chaulk Studio
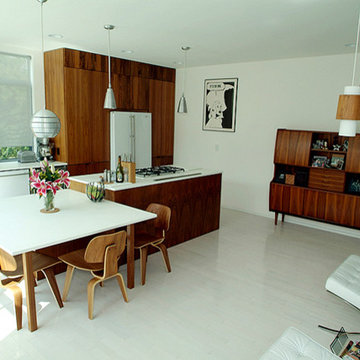
Photo of a small contemporary eat-in kitchen in Melbourne with medium wood cabinets, solid surface benchtops, stainless steel appliances, light hardwood floors and with island.

 Marielle Tesson Agence 5070
Vue de la nouvelle cuisine : l'ilôt central offre la possibilité de manger à 4, l'espace est repensé pour la cuisine en famille et pour profiter de la lumière naturelle.
Photo 5070

 mm46_ Arch. Marta Crivello
Inspiration for a small contemporary galley separate kitchen in Milan with a drop-in sink, flat-panel cabinets, green cabinets, quartz benchtops, white splashback, subway tile splashback, black appliances, terra-cotta floors, no island, red floor and white benchtop.

 Hendre
Small traditional u-shaped open plan kitchen in Adelaide with a double-bowl sink, white cabinets, granite benchtops, beige splashback, ceramic splashback, stainless steel appliances, ceramic floors, no island, beige floor and black benchtop.

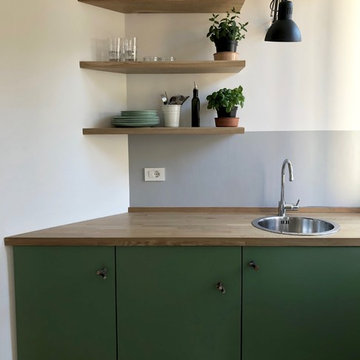
 abd
abdANDONI BOLLADA
Design ideas for a small contemporary single-wall separate kitchen in Bilbao with an undermount sink, flat-panel cabinets, dark wood cabinets, laminate benchtops, panelled appliances and ceramic floors.
Design ideas for a small contemporary single-wall separate kitchen in Bilbao with an undermount sink, flat-panel cabinets, dark wood cabinets, laminate benchtops, panelled appliances and ceramic floors.


 Claudia Molina
Angulo de acceso a la cocina abierta.
Fotógrafo: Thierry M. Pierrard
Photo of a small contemporary u-shaped kitchen in Other with a drop-in sink, recessed-panel cabinets, white cabinets, granite benchtops, beige splashback, stone tile splashback, black appliances, porcelain floors and a peninsula.
Photo of a small contemporary u-shaped kitchen in Other with a drop-in sink, recessed-panel cabinets, white cabinets, granite benchtops, beige splashback, stone tile splashback, black appliances, porcelain floors and a peninsula.

 Dormus Design Collective
Small kitchen for 1950's Bauhaus architect designed building.
Photo of a small single-wall separate kitchen in London with a farmhouse sink, open cabinets, green cabinets, wood benchtops, green splashback, black appliances, porcelain floors, white floor and beige benchtop.
Photo of a small single-wall separate kitchen in London with a farmhouse sink, open cabinets, green cabinets, wood benchtops, green splashback, black appliances, porcelain floors, white floor and beige benchtop.

 Butik Szállás
Infocus Interiors
Photo of a small contemporary u-shaped open plan kitchen in Other with a single-bowl sink, flat-panel cabinets, white cabinets, laminate benchtops, multi-coloured splashback, ceramic splashback, stainless steel appliances and no island.
Photo of a small contemporary u-shaped open plan kitchen in Other with a single-bowl sink, flat-panel cabinets, white cabinets, laminate benchtops, multi-coloured splashback, ceramic splashback, stainless steel appliances and no island.
 Loschali déco
Cuisine avec ilot & table pour petit déjeuner
Design ideas for a small country single-wall eat-in kitchen in Nancy with a double-bowl sink, flat-panel cabinets, white cabinets, wood benchtops, pink splashback, stainless steel appliances, limestone floors, with island, beige floor and brown benchtop.
Design ideas for a small country single-wall eat-in kitchen in Nancy with a double-bowl sink, flat-panel cabinets, white cabinets, wood benchtops, pink splashback, stainless steel appliances, limestone floors, with island, beige floor and brown benchtop.

 Agence Studio B
Façades de meubles en vert d'eau, du carrelage écaille en crédence, un sol en PVC imitation ancien parquet, un carrelage en forme hexagonal
Design ideas for a small scandinavian l-shaped separate kitchen in Paris with a single-bowl sink, flat-panel cabinets, green cabinets, wood benchtops, green splashback, mosaic tile splashback, black appliances, linoleum floors, no island, multi-coloured floor and beige benchtop.
Design ideas for a small scandinavian l-shaped separate kitchen in Paris with a single-bowl sink, flat-panel cabinets, green cabinets, wood benchtops, green splashback, mosaic tile splashback, black appliances, linoleum floors, no island, multi-coloured floor and beige benchtop.
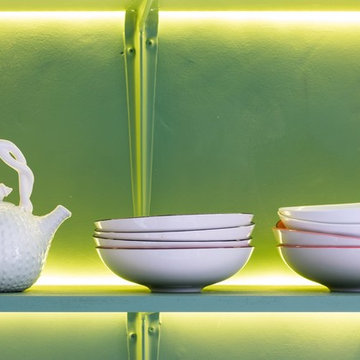 Dormus Design Collective
Small kitchen for 1950's Bauhaus architect designed building.
This is an example of a small single-wall separate kitchen in London with a farmhouse sink, open cabinets, green cabinets, wood benchtops, green splashback, black appliances, porcelain floors, white floor and beige benchtop.
This is an example of a small single-wall separate kitchen in London with a farmhouse sink, open cabinets, green cabinets, wood benchtops, green splashback, black appliances, porcelain floors, white floor and beige benchtop.
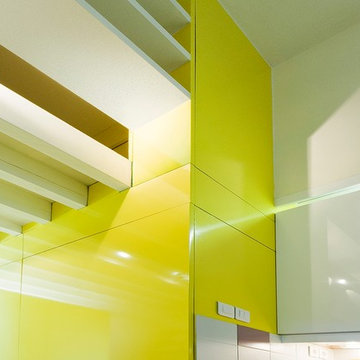
 Yann Coulouarn Architecte
Sergio Grazia photographe
Photo of a small contemporary single-wall open plan kitchen in Paris with white cabinets, stainless steel appliances, light hardwood floors, no island and beige floor.
Photo of a small contemporary single-wall open plan kitchen in Paris with white cabinets, stainless steel appliances, light hardwood floors, no island and beige floor.
1