
Small Kitchen with Wood Benchtops and Red Splashback Design Ideas
Refine by:
Budget
Sort by:Popular Today
1 - 16 of 16 photos
Item 1 of 4
 MartinMailleux.com
Martin Mailleux

Photo of a small industrial galley separate kitchen in Lyon with a drop-in sink, flat-panel cabinets, black cabinets, wood benchtops, red splashback, brick splashback, stainless steel appliances, medium hardwood floors, a peninsula and brown floor.
Photo of a small industrial galley separate kitchen in Lyon with a drop-in sink, flat-panel cabinets, black cabinets, wood benchtops, red splashback, brick splashback, stainless steel appliances, medium hardwood floors, a peninsula and brown floor.
 Phoenix Building Renewal
Stefano Roscetti

Inspiration for a small industrial single-wall eat-in kitchen in Rome with a single-bowl sink, flat-panel cabinets, red cabinets, wood benchtops, red splashback and stainless steel appliances.
Inspiration for a small industrial single-wall eat-in kitchen in Rome with a single-bowl sink, flat-panel cabinets, red cabinets, wood benchtops, red splashback and stainless steel appliances.
 Refresh Renovations Franklin Eastern Bays Manukau
Villa Kitchen

Small scandinavian u-shaped open plan kitchen in Auckland with an undermount sink, flat-panel cabinets, white cabinets, wood benchtops, red splashback, brick splashback, white appliances, with island, brown floor and brown benchtop.
Small scandinavian u-shaped open plan kitchen in Auckland with an undermount sink, flat-panel cabinets, white cabinets, wood benchtops, red splashback, brick splashback, white appliances, with island, brown floor and brown benchtop.
 Yann Coulouarn Architecte
Sergio Grazia photographe

This is an example of a small contemporary single-wall open plan kitchen in Paris with an undermount sink, beaded inset cabinets, white cabinets, wood benchtops, red splashback, ceramic splashback, white appliances, light hardwood floors, no island and beige floor.
This is an example of a small contemporary single-wall open plan kitchen in Paris with an undermount sink, beaded inset cabinets, white cabinets, wood benchtops, red splashback, ceramic splashback, white appliances, light hardwood floors, no island and beige floor.

 NEVA Architecture Intérieure - Interior Design
La cuisine garde un côté industriel avec un plan de travail stratifié en bois chêne foncé, son évier et robinetterie en métal, et surtout sa crédence en carrelage effet briques, qui est le même que dans la salle d'eau, et un rappel au mur de briques du salon.

 HEXIA Immobilier Toulouse et Bagnères de Luchon
Hypercentre Toulouse - Dans le très convoité quartier de la Bourse / Esquirol, studio avec mezzanine vendu rénové, meublé, équipé, et décoré !
Composé d'une entrée, d'une pièce principale, d'une belle cuisine équipée, d'une mezzanine (pour rangement ou couchage supplémentaire), et d'une salle d'eau avec WC.
Il est situé au premier étage d'un immeuble historique, dans une rue très calme et non passante.
Vous apprécierez :
- sa localisation géographique, à proximité immédiate de tous les centres d'intérêt + métro et parking Esquirol,
- sa rénovation intégrale de qualité, réalisée par des professionnels,
- son équipement : hotte, plaques de cuisson, four, frigidaire, nombreux rangements, canapé convertible, vaisselle
- ses importantes hauteurs sous plafond
- sa grande fenêtre double vitrage apportant une agréable lumière naturelle
Tout le mobilier et accessoires présents sur les photographies sont neufs, garantis, et fournis.
Idéal pour pied à terre, ou investissement locatif (particulièrement adapté à la location courte durée).
Mots-clefs : #immobilier #Toulouse #realestate #studio #location #meublé #appartement
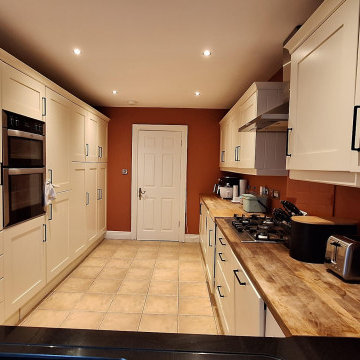
 Doheny Interiors
The kitchen was modernised on a budget. The units resprayed, and the wall colour changed. Some new appliances were installed along with new recessed spot lights. Glass backsplash was sourced to maintain the wall colour.
 Ulisse Albiati
Committenti: Fabio & Ilaria. Ripresa fotografica: impiego obiettivo 50mm su pieno formato; macchina su treppiedi con allineamento ortogonale dell'inquadratura; impiego luce naturale esistente con l'ausilio di luci flash e luci continue 5500°K. Post-produzione: aggiustamenti base immagine; fusione manuale di livelli con differente esposizione per produrre un'immagine ad alto intervallo dinamico ma realistica; rimozione elementi di disturbo. Obiettivo commerciale: realizzazione fotografie di complemento ad annunci su siti web di affitti come Airbnb, Booking, eccetera; pubblicità su social network.
 Agence ETINCELLES
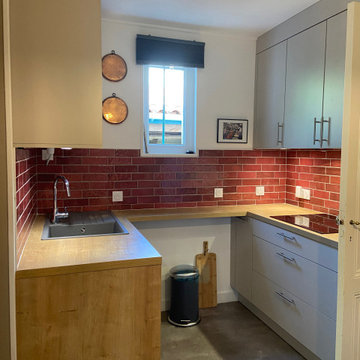
Photo of a small u-shaped separate kitchen in Bordeaux with grey cabinets, wood benchtops, red splashback and grey floor.
 LEISE Interior Design
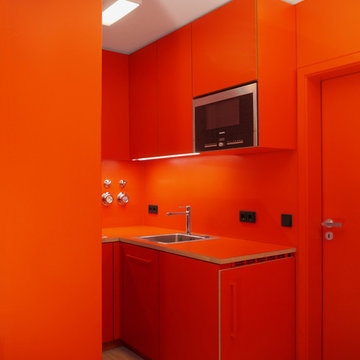
Ein besonderes Urlaubserlebnis: Die kleine offene Küche ganz in rot.
Photo of a small contemporary l-shaped open plan kitchen in Frankfurt with a single-bowl sink, flat-panel cabinets, red cabinets, wood benchtops, red splashback, medium hardwood floors and no island.
Photo of a small contemporary l-shaped open plan kitchen in Frankfurt with a single-bowl sink, flat-panel cabinets, red cabinets, wood benchtops, red splashback, medium hardwood floors and no island.
 Studio Sabi
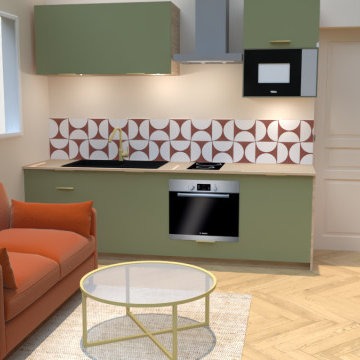
Espace cuisine et salon d'un studio de 24 mètres carrés.
Photo of a small modern single-wall open plan kitchen in Nantes with a single-bowl sink, beaded inset cabinets, green cabinets, wood benchtops, red splashback, cement tile splashback, light hardwood floors, no island, beige floor and beige benchtop.
Photo of a small modern single-wall open plan kitchen in Nantes with a single-bowl sink, beaded inset cabinets, green cabinets, wood benchtops, red splashback, cement tile splashback, light hardwood floors, no island, beige floor and beige benchtop.
 Phoenix Building Renewal
Stefano Roscetti
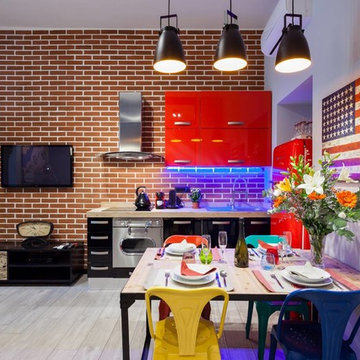
Inspiration for a small industrial open plan kitchen in Rome with a single-bowl sink, flat-panel cabinets, red cabinets, wood benchtops, red splashback, porcelain splashback, stainless steel appliances and porcelain floors.
Inspiration for a small industrial open plan kitchen in Rome with a single-bowl sink, flat-panel cabinets, red cabinets, wood benchtops, red splashback, porcelain splashback, stainless steel appliances and porcelain floors.
 HEXIA Immobilier Toulouse et Bagnères de Luchon

Hypercentre Toulouse - Dans le très convoité quartier de la Bourse / Esquirol, studio avec mezzanine vendu rénové, meublé, équipé, et décoré !
Composé d'une entrée, d'une pièce principale, d'une belle cuisine équipée, d'une mezzanine (pour rangement ou couchage supplémentaire), et d'une salle d'eau avec WC.
Il est situé au premier étage d'un immeuble historique, dans une rue très calme et non passante.
Vous apprécierez :
- sa localisation géographique, à proximité immédiate de tous les centres d'intérêt + métro et parking Esquirol,
- sa rénovation intégrale de qualité, réalisée par des professionnels,
- son équipement : hotte, plaques de cuisson, four, frigidaire, nombreux rangements, canapé convertible, vaisselle
- ses importantes hauteurs sous plafond
- sa grande fenêtre double vitrage apportant une agréable lumière naturelle
Tout le mobilier et accessoires présents sur les photographies sont neufs, garantis, et fournis.
Idéal pour pied à terre, ou investissement locatif (particulièrement adapté à la location courte durée).
Mots-clefs : #immobilier #Toulouse #realestate #studio #location #meublé #appartement
 HEXIA Immobilier Toulouse et Bagnères de Luchon

Hypercentre Toulouse - Dans le très convoité quartier de la Bourse / Esquirol, studio avec mezzanine vendu rénové, meublé, équipé, et décoré !
Composé d'une entrée, d'une pièce principale, d'une belle cuisine équipée, d'une mezzanine (pour rangement ou couchage supplémentaire), et d'une salle d'eau avec WC.
Il est situé au premier étage d'un immeuble historique, dans une rue très calme et non passante.
Vous apprécierez :
- sa localisation géographique, à proximité immédiate de tous les centres d'intérêt + métro et parking Esquirol,
- sa rénovation intégrale de qualité, réalisée par des professionnels,
- son équipement : hotte, plaques de cuisson, four, frigidaire, nombreux rangements, canapé convertible, vaisselle
- ses importantes hauteurs sous plafond
- sa grande fenêtre double vitrage apportant une agréable lumière naturelle
Tout le mobilier et accessoires présents sur les photographies sont neufs, garantis, et fournis.
Idéal pour pied à terre, ou investissement locatif (particulièrement adapté à la location courte durée).
Mots-clefs : #immobilier #Toulouse #realestate #studio #location #meublé #appartement
 Doheny Interiors
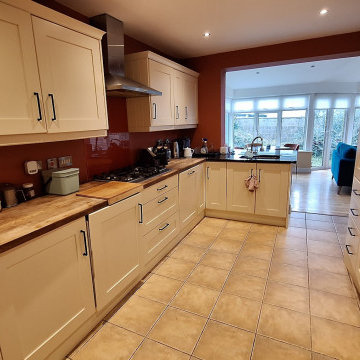
The kitchen was modernised on a budget. The units resprayed, and the wall colour changed. Some new appliances were installed along with new recessed spot lights. Glass backsplash was sourced to maintain the wall colour.
 Doheny Interiors
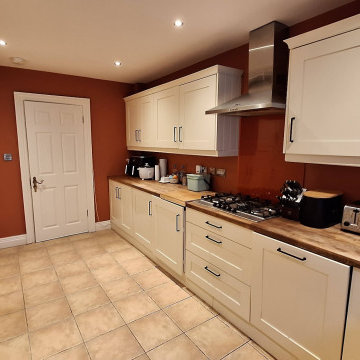
The kitchen was modernised on a budget. The units resprayed, and the wall colour changed. Some new appliances were installed along with new recessed spot lights. Glass backsplash was sourced to maintain the wall colour.
1