
Small Kitchen with Red Splashback Design Ideas
Refine by:
Budget
Sort by:Popular Today
1 - 20 of 320 photos
Item 1 of 3

 ATELIER DES MILLE
Design ideas for a small eclectic l-shaped separate kitchen in Paris with an undermount sink, flat-panel cabinets, white cabinets, quartz benchtops, red splashback, mosaic tile splashback, panelled appliances, cement tiles, red floor and beige benchtop.
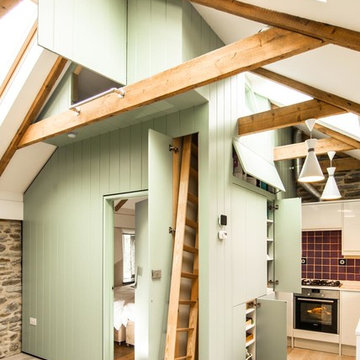
 Bradley Van Der Straeten
Small country l-shaped eat-in kitchen in London with flat-panel cabinets, green cabinets, light hardwood floors, red splashback and ceramic splashback.
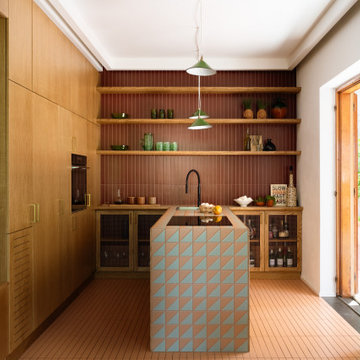
 VALENTINA AUTIERO architecture interiors design
Design ideas for a small eclectic l-shaped open plan kitchen in Naples with an undermount sink, beaded inset cabinets, light wood cabinets, tile benchtops, red splashback, black appliances, ceramic floors, with island, pink floor and multi-coloured benchtop.
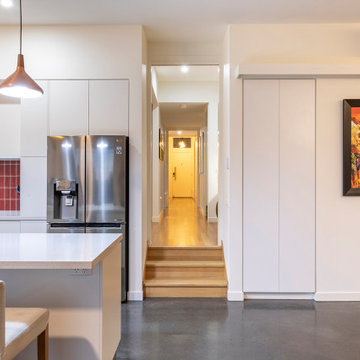
 Light House Architecture & Science
Design ideas for a small contemporary galley open plan kitchen in Canberra - Queanbeyan with an undermount sink, flat-panel cabinets, white cabinets, quartzite benchtops, red splashback, ceramic splashback, stainless steel appliances, concrete floors, with island, black floor and white benchtop.
 MartinMailleux.com
Martin Mailleux

Photo of a small industrial galley separate kitchen in Lyon with a drop-in sink, flat-panel cabinets, black cabinets, wood benchtops, red splashback, brick splashback, stainless steel appliances, medium hardwood floors, a peninsula and brown floor.
Photo of a small industrial galley separate kitchen in Lyon with a drop-in sink, flat-panel cabinets, black cabinets, wood benchtops, red splashback, brick splashback, stainless steel appliances, medium hardwood floors, a peninsula and brown floor.

Small contemporary galley open plan kitchen in Nantes with a drop-in sink, beaded inset cabinets, grey cabinets, solid surface benchtops, red splashback, ceramic splashback, stainless steel appliances, concrete floors, with island and yellow benchtop.
 Phoenix Building Renewal
Stefano Roscetti

Inspiration for a small industrial single-wall eat-in kitchen in Rome with a single-bowl sink, flat-panel cabinets, red cabinets, wood benchtops, red splashback and stainless steel appliances.
Inspiration for a small industrial single-wall eat-in kitchen in Rome with a single-bowl sink, flat-panel cabinets, red cabinets, wood benchtops, red splashback and stainless steel appliances.
 Tommaso Giunchi Architetti

La cucina affaccia sull'ingresso della casa con una penisola con fuochi in linea della Smeg. Cappa in acciaio sospesa. Pannellatura della cucina in laminato multicolore. Soppalco sopra ingresso con letto ospiti. Scaletta vintage di accesso al soppalco. Piano del top e lavabi in corian. Paraspruzzi in vetro retro-verniciato.
 NIM Architecture
HERVE ABBADIE + FRANCESCA DE MARCHI

Design ideas for a small contemporary single-wall open plan kitchen in Paris with an undermount sink, flat-panel cabinets, white cabinets, quartzite benchtops, red splashback and panelled appliances.
Design ideas for a small contemporary single-wall open plan kitchen in Paris with an undermount sink, flat-panel cabinets, white cabinets, quartzite benchtops, red splashback and panelled appliances.
 Key Piece

Small industrial l-shaped open plan kitchen in Melbourne with a drop-in sink, flat-panel cabinets, black cabinets, quartz benchtops, red splashback, ceramic splashback, black appliances, with island, grey benchtop and dark hardwood floors.

 User
UserThis tiny kitchen provided a challenge as there were 2 doors into it and a large window, meaning useable wall space was limited. The old laundry had been removed from the bathroom so an underbench washing machine needed to be installed in the kitchen, as well as a dishwasher. A further design challenge was the block work wall which created the problem of how could we install additional electrical sockets for the new whiteware - the solution was the Reflections splashback panels, which were able to be bent to the shape we wanted to create a small bulkhead just deep enough to house the sockets. The finished kitchen is an efficient use of space providing a practical modern kitchen.
Design by Frances Thompson
Kitchen by Alberto Renovations
Photography by Liz Evans
 Claudia Dorsch Interior Design Ltd

This is an example of a small contemporary u-shaped eat-in kitchen in London with a drop-in sink, flat-panel cabinets, white cabinets, quartzite benchtops, red splashback, ceramic splashback, stainless steel appliances, light hardwood floors and white benchtop.
 User
UserDan Healey Photography

Photo of a small modern u-shaped eat-in kitchen in Hobart with a drop-in sink, white cabinets, laminate benchtops, red splashback, glass sheet splashback, stainless steel appliances, ceramic floors and a peninsula.
Photo of a small modern u-shaped eat-in kitchen in Hobart with a drop-in sink, white cabinets, laminate benchtops, red splashback, glass sheet splashback, stainless steel appliances, ceramic floors and a peninsula.
 User

UserThis kitchen is a fully accessible flexible kitchen designed by Adam Thomas of Design Matters. Designed for wheelchair access. The kitchen has acrylic doors and brushed steel bar handles for comfortable use with impaired grip after injury or due to pain from progressive conditions. Two of the wall units in this kitchen come down to worktop height for access. The large l-shaped worktop is fully height adjustable and has a raised edge on all four sides to contain hot spills and reduce the risk of injury. The integrated sink is special depth to enable good wheelchair access to the sink. There are safety stops on all four edges of the rise and fall units, including the bottom edge of the modesty panel, to protect feet and wheelchair footplates. The pullout larder gives excellent access from a seated position. Photographs by Jonathan Smithies Photography. Copyright Design Matters KBB Ltd. All rights reserved.
 Gleba+Störmer

um das monochrome Konzept konsequent durchzuhalten wurden sogar der Durchlauferhitzer sowie die alten Steckdosen im selben Ton lackiert.
(fotografiert von Hejm Berlin)
 Shiba Design

Design ideas for a small contemporary eat-in kitchen in Other with flat-panel cabinets, grey cabinets, red splashback, ceramic splashback, concrete floors, no island, grey floor and brown benchtop.
 Damco Kitchens
Damco Kitchens

Small industrial l-shaped eat-in kitchen in Melbourne with a single-bowl sink, flat-panel cabinets, grey cabinets, quartz benchtops, red splashback, glass sheet splashback, stainless steel appliances, light hardwood floors and with island.
Small industrial l-shaped eat-in kitchen in Melbourne with a single-bowl sink, flat-panel cabinets, grey cabinets, quartz benchtops, red splashback, glass sheet splashback, stainless steel appliances, light hardwood floors and with island.
 User

UserThis kitchen is a fully accessible flexible kitchen designed by Adam Thomas of Design Matters. Designed for wheelchair access. The kitchen has acrylic doors and brushed steel bar handles for comfortable use with impaired grip. Two of the wall units in this kitchen come down to worktop height for access. The large l-shaped worktop is fully height adjustable and has a raised edge on all four sides to contain hot spills and reduce the risk of injury. The integrated sink is special depth to enable good wheelchair access to the sink. Note the complete absence of trailing wires and plumbing supplies under worktop height. They are contained in a space behind the modesty panel. There are safety stops on all four edges of the rise and fall units, including the bottom edge of the modesty panel, to protect feet and wheelchair footplates. Photographs by Jonathan Smithies Photography. Copyright Design Matters KBB Ltd. All rights reserved.
 Rachele Biancalani Studio
RBS Photo

Inspiration for a small industrial galley open plan kitchen in Florence with an undermount sink, open cabinets, distressed cabinets, concrete benchtops, red splashback, stainless steel appliances, terra-cotta floors and with island.
Inspiration for a small industrial galley open plan kitchen in Florence with an undermount sink, open cabinets, distressed cabinets, concrete benchtops, red splashback, stainless steel appliances, terra-cotta floors and with island.
 Kettle Co. Kitchens

Maximum storage has been created in the design of this long, slim and compact kitchen.
Small contemporary u-shaped separate kitchen in Cornwall with a drop-in sink, flat-panel cabinets, white cabinets, red splashback, glass sheet splashback, black appliances, light hardwood floors, no island, beige floor and white benchtop.
Small contemporary u-shaped separate kitchen in Cornwall with a drop-in sink, flat-panel cabinets, white cabinets, red splashback, glass sheet splashback, black appliances, light hardwood floors, no island, beige floor and white benchtop.
1