
Small Kitchen with Wood Benchtops Design Ideas
Refine by:
Budget
Sort by:Popular Today
1 - 20 of 27 photos
Item 1 of 4
 Riccardo Caracciolo design&services

Kitchen and living area designed for the House on the Lake project, where custom wood elements, a mezzanine sleeping area and warm lighting create a welcoming atmosphere inspired by contemporary country living. The open layout maximizes the functionality of the space while preserving a strong sense of intimacy and comfort. Natural materials, handcrafted details and soft architectural lines enhance the balance between rustic character and modern simplicity, creating a refined interior designed for relaxed living immersed in the surrounding landscape.
 Phoenix Building Renewal
Stefano Roscetti

Inspiration for a small industrial single-wall eat-in kitchen in Rome with a single-bowl sink, flat-panel cabinets, red cabinets, wood benchtops, red splashback and stainless steel appliances.
Inspiration for a small industrial single-wall eat-in kitchen in Rome with a single-bowl sink, flat-panel cabinets, red cabinets, wood benchtops, red splashback and stainless steel appliances.
 Dream Up Habitat

Cette cuisine charmante et compacte est dominée par des meubles en terre cuite avec des touches de moutarde, donnant une ambiance chaleureuse et accueillante.
Un îlot de cuisine spacieux, offrant à la fois un espace de préparation supplémentaire et un lieu de rassemblement convivial.
 Wood & Wire

Wood & Wire: Oak Veneer Plywood Kitchen Cabinets with Teak Worktop
www.sarahmasonphotography.co.uk/
This is an example of a small contemporary galley eat-in kitchen in Other with a drop-in sink, flat-panel cabinets, light wood cabinets, wood benchtops, white splashback, ceramic splashback, stainless steel appliances, concrete floors and no island.
This is an example of a small contemporary galley eat-in kitchen in Other with a drop-in sink, flat-panel cabinets, light wood cabinets, wood benchtops, white splashback, ceramic splashback, stainless steel appliances, concrete floors and no island.

 Any Old Lights Ltd
Client wanted industrial-looking lighting to illuminate the sink area of his kitchen, without using the mains electrics network. Our lights can be powered via mains plug sockets, so this was cleverly wired in via flex hidden inside kitchen cupboard.

 RAUMKONZEPT DORIS BUCHER
This is an example of a small country galley separate kitchen in Other with a drop-in sink, white cabinets, wood benchtops, multi-coloured splashback, black appliances, a peninsula and flat-panel cabinets.

 MOA Architects & Engineers
New Kitchen
Design ideas for a small country l-shaped eat-in kitchen in London with a single-bowl sink, recessed-panel cabinets, grey cabinets, wood benchtops, grey splashback, ceramic splashback, black appliances, porcelain floors, no island, multi-coloured floor and multi-coloured benchtop.
Design ideas for a small country l-shaped eat-in kitchen in London with a single-bowl sink, recessed-panel cabinets, grey cabinets, wood benchtops, grey splashback, ceramic splashback, black appliances, porcelain floors, no island, multi-coloured floor and multi-coloured benchtop.
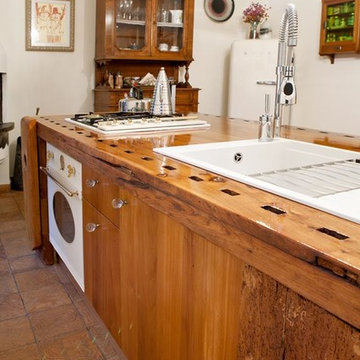
 Radice Arredamenti s.n.c
Restauro di un banco da falegname del 1925 adibito poi a isola cucina ed attrezzato con lavello, piano cottura ,forno in stile e torretta prese elettriche per la gestione degli elettrodomestici.
L'armadiatura in stile contemporaneo laccata bianco opaco si sposa perfettamente con gli elementi restaurati rustici.
 Alexandre Lucas — architecture intérieure

La Lanterne - la sensation de bien-être à habiter Rénovation complète d’un appartement marseillais du centre-ville avec une approche très singulière et inédite « d'architecte artisan ». Le processus de conception est in situ, et « menuisé main », afin de proposer un habitat transparent et qui fait la part belle au bois! Situé au quatrième et dernier étage d'un immeuble de type « trois fenêtres » en façade sur rue, 60m2 acquis sous la forme très fragmentée d'anciennes chambres de bonnes et débarras sous pente, cette situation à permis de délester les cloisons avec comme pari majeur de placer les pièces d'eau les plus intimes, au cœur d'une « maison » voulue traversante et transparente. Les pièces d'eau sont devenues comme un petit pavillon « lanterne » à la fois discret bien que central, aux parois translucides orientées sur chacune des pièces qu'il contribue à définir, agrandir et éclairer : • entrée avec sa buanderie cachée, • bibliothèque pour la pièce à vivre • grande chambre transformable en deux • mezzanine au plus près des anciens mâts de bateau devenus les poutres et l'âme de la toiture et du plafond. • cage d’escalier devenue elle aussi paroi translucide pour intégrer le puit de lumière naturelle. Et la terrasse, surélevée d'un mètre par rapport à l'ensemble, au lieu d'en être coupée, lui donne, en contrepoint des hauteurs sous pente, une sensation « cosy » de contenance. Tout le travail sur mesure en bois a été « menuisé » in situ par l’architecte-artisan lui-même (pratique autodidacte grâce à son collectif d’architectes làBO et son père menuisier). Au résultat : la sédimentation, la sculpture progressive voire même le « jardinage » d'un véritable lieu, plutôt que la « livraison » d'un espace préconçu. Le lieu conçu non seulement de façon très visuelle, mais aussi très hospitalière pour accueillir et marier les présences des corps, des volumes, des matières et des lumières : la pierre naturelle du mur maître, le bois vieilli des poutres, les tomettes au sol, l’acier, le verre, le polycarbonate, le sycomore et le hêtre.
 pfronts
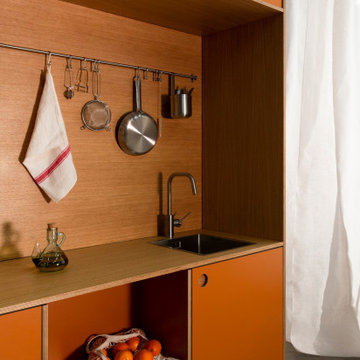
Small transitional single-wall open plan kitchen in Madrid with a drop-in sink, shaker cabinets, grey cabinets, wood benchtops, brown splashback, timber splashback, stainless steel appliances, concrete floors, no island, grey floor, brown benchtop and recessed.
 Miriam Layton Architectural Design

This small barn has been converted into Annex accommodation for elderly relatives. The original roof timbers and sarking boards have been retained and can be enjoyed as a warm canopy over the main living space, the hay manger has been repurposed as a guarding to the mezzanine.
 Tim Wood Limited

This kitchen was designed for a house in Windsor, England and was made out of banded oak, maple and birds eye maple, with iroko worktops.
Designed and hand built by Tim Wood
 The Renovation Broker
Brian Patterson
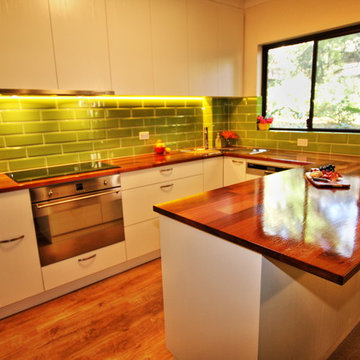
Inspiration for a small contemporary u-shaped eat-in kitchen in Sydney with a drop-in sink, flat-panel cabinets, light wood cabinets, wood benchtops, green splashback, subway tile splashback, stainless steel appliances, light hardwood floors and a peninsula.
Inspiration for a small contemporary u-shaped eat-in kitchen in Sydney with a drop-in sink, flat-panel cabinets, light wood cabinets, wood benchtops, green splashback, subway tile splashback, stainless steel appliances, light hardwood floors and a peninsula.
 Yann Coulouarn Architecte
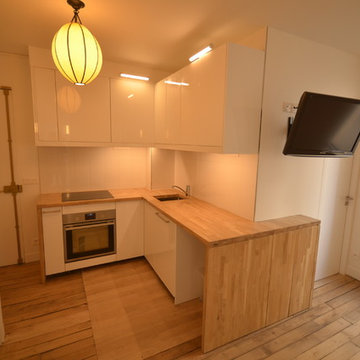
Design ideas for a small modern l-shaped open plan kitchen in Paris with a single-bowl sink, beaded inset cabinets, white cabinets, wood benchtops, white splashback, ceramic splashback, stainless steel appliances, light hardwood floors, no island and beige floor.
 Naked Kitchens
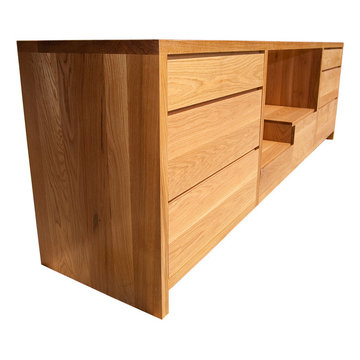
The recessed handles were precision cut into the solid Oak drawers.
Design ideas for a small contemporary galley kitchen in Other with flat-panel cabinets, medium wood cabinets, wood benchtops and no island.
Design ideas for a small contemporary galley kitchen in Other with flat-panel cabinets, medium wood cabinets, wood benchtops and no island.
 Yann Coulouarn Architecte
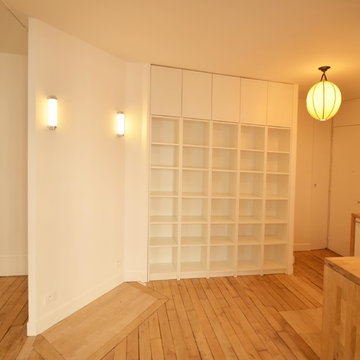
Small modern l-shaped open plan kitchen in Paris with open cabinets, wood benchtops, white splashback, light hardwood floors, no island and beige floor.
 Mon Concept Habitation

Nous avons réaménagé cet appartement parisien pour un couple et ses trois enfants qui y habitaient déjà depuis quelques années.
Le but était de créer une chambre supplémentaire pour leur fils ainé : l’ancienne cuisine accueille désormais la nouvelle chambre tandis que la nouvelle cuisine a été créée dans l’entrée. Pour délimiter ce nouvel espace, nous avons monté une cloison avec une verrière en partie haute et des rangements en partie basse.
La cuisine s’ouvre désormais sur la salle à manger : ses tons clairs s’accordent parfaitement avec la grande pièce de vie. On y trouve également un bureau sur mesure, idéal pour le télétravail.
Dans la chambre parentale, l’espace a été optimisé au maximum : on adore le grand dressing sur mesure qui prend place autour du cadre de porte !
Résultat : un appartement harmonieux et optimisé pour toute la famille.
La couleur blanche et le bois prédominent pour apporter à la fois de la lumière et de la chaleur.
 Fico Creative Studio
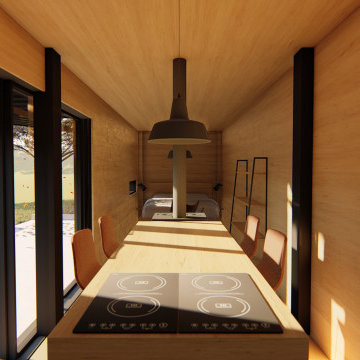
Photo of a small country single-wall open plan kitchen in Other with a drop-in sink, beaded inset cabinets, wood benchtops, black appliances, light hardwood floors, with island, beige benchtop and wood.
 pfronts
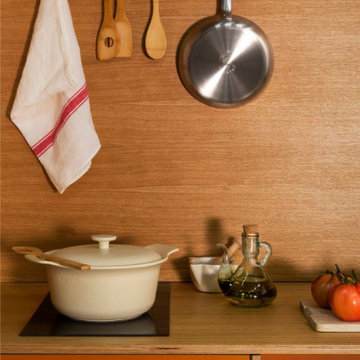
Design ideas for a small transitional single-wall open plan kitchen in Madrid with a drop-in sink, shaker cabinets, grey cabinets, wood benchtops, brown splashback, timber splashback, stainless steel appliances, concrete floors, no island, grey floor, brown benchtop and recessed.
 Batmen
Architecte d'intérieur et photographe Lou Papelier et Paul Greslan
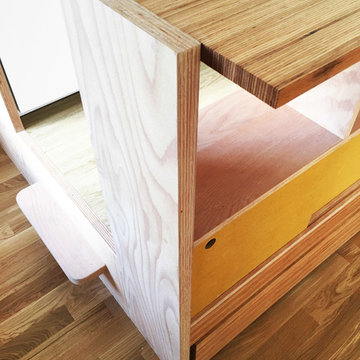
Photo of a small contemporary galley eat-in kitchen in Paris with an undermount sink, beaded inset cabinets, white cabinets, wood benchtops, white splashback, stainless steel appliances, medium hardwood floors, no island, brown floor and beige benchtop.
Photo of a small contemporary galley eat-in kitchen in Paris with an undermount sink, beaded inset cabinets, white cabinets, wood benchtops, white splashback, stainless steel appliances, medium hardwood floors, no island, brown floor and beige benchtop.
1