
Small Kitchen with Marble Benchtops and Metallic Splashback Design Ideas
Refine by:
Budget
Sort by:Popular Today
1 - 20 of 43 photos
Item 1 of 4
 Positive Footprints Pty Ltd
Simon Black

Photo of a small victorian l-shaped eat-in kitchen in Melbourne with a double-bowl sink, flat-panel cabinets, light wood cabinets, marble benchtops, metallic splashback, metal splashback, stainless steel appliances, dark hardwood floors, no island, brown floor and white benchtop.
Photo of a small victorian l-shaped eat-in kitchen in Melbourne with a double-bowl sink, flat-panel cabinets, light wood cabinets, marble benchtops, metallic splashback, metal splashback, stainless steel appliances, dark hardwood floors, no island, brown floor and white benchtop.
 Nathalie Priem Photography
Nathalie Priem Photography

Design ideas for a small contemporary single-wall eat-in kitchen in London with grey cabinets, marble benchtops, metallic splashback, mirror splashback, panelled appliances, medium hardwood floors and with island.
Design ideas for a small contemporary single-wall eat-in kitchen in London with grey cabinets, marble benchtops, metallic splashback, mirror splashback, panelled appliances, medium hardwood floors and with island.
 Premier Kitchens
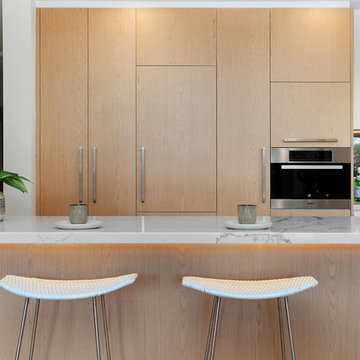
Photo of a small contemporary galley kitchen in Sydney with flat-panel cabinets, marble benchtops, metallic splashback, mirror splashback, stainless steel appliances, a peninsula, a single-bowl sink and light hardwood floors.
 Redesign London Limited
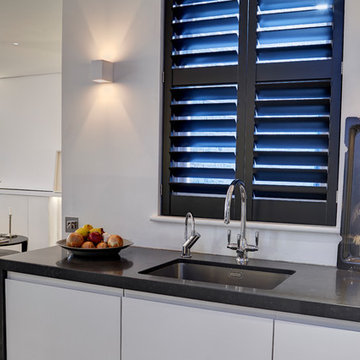
Inspiration for a small contemporary l-shaped eat-in kitchen in London with flat-panel cabinets, white cabinets, a peninsula, an undermount sink, marble benchtops, metallic splashback, mirror splashback, stainless steel appliances and dark hardwood floors.

 Bluewater Home Builders
The formal dining room with paneling and tray ceiling is serviced by a custom fitted double-sided butler’s pantry with hammered polished nickel sink and beverage center.

 NIC interior
Messing ist nichts für Putzteufel. Die Inspiration hatte die Bauherrin natürlich von Instagram und die Materialeigenschaften waren bekannt und sogar erwünscht. "Das paßt zu unserem alten Haus!"
(Tatsächlich sieht es auf dem Foto nicht so gut aus wie in Wirklichkeit. Der warme Schimmer durchbricht das viele Schwarz.)

 noho architecture
Small midcentury single-wall eat-in kitchen in Sydney with an undermount sink, flat-panel cabinets, dark wood cabinets, marble benchtops, metallic splashback, mirror splashback, black appliances, light hardwood floors, with island, yellow floor and white benchtop.

 Lorraine Sakharet

Following a damp course treatment and ripping out the existing flooring and standard kitchen, the space was crying out for some personality. With just one small open plan living area combining home office, TV, entertaining space and kitchen, great functionality was essential also. There was no existing storage. We were tasked with creating a calm space with a new colour scheme, lighting and flooring. We addressed the storage issue and furniture and designed a bespoke kitchen that could be hidden away behind panelling at the end of the room behind doors.The centre was created to be opened when entertaining and each section could be closed when not in use, hiding the washing machine, fridge freezer and cooker dishwasher and hob. Clever door storage was created for utensils and herbs and spices.Drawers for the bin were integrated and the biggest challenge was a pull out table that would slide out from above the cooker which could be tucked away after eating. Aged brass panels lined the interior of the kitchen and a stunning marble work surface was integrated. The gold sink and tap look beautiful set in the marble stone. The floor to ceiling wall storage unit at the other end of the room was painted the same colour as the wall so it blended seamlessly and felt part of the room rather than a feature. This unit created the much needed space to hide the TV and office.A pull out desk was integrated and room for the storage of a work stall beneath, glasses and books whilst hiding the cable box. The lighting was subtle and was integrated into the unit.The Natural Flooring Company provided the chevron walnut flooring. Designers Guide upholstery fabric was selected for the curtains and plinth we had made. The rug was sourced from West Elm and Green palm plants completed the look bringing the outside in and breathing life into the room. The gold sink and tap were sourced from Alveus Marble work surface by Gerrard Culliford. Single ‘Truffle’ armchair in burnt yellow vintage velvet completed the room.
Client Testimonial: I worked with Lorraine on a complete redesign of the kitchen/ diner in my basement flat. We ended up with a very different layout than I had envisaged , but much the better for it! Lorraine sourced beautiful bespoke cabinets to make the most of the small space, with a foldaway solution for the kitchen which works incredibly well. The colours, fitting and flooring she recommended have transformed the property. Further, she managed the project brilliantly, dealing with all tradesmen and even taking appliance deliveries to her own address when I was out of town. I wouldn’t hesitate to use Lorraine for projects in the future or recommend her wholeheartedly.
 Decorbuddi
Beautiful bespoke larder cupboard designed for a London pied-a-terre
https://decorbuddi.com/pied-a-terre-interior-design/
 Caracalla Design and Renovation

Super compact stylish bathroom and kitchen for small one bedroom apartment in woollahra.
A continuity of dark wood laminate throughout bathroom and kitchen, the introduction of a strong feature kitchen splash back wall.
 Lorraine Sakharet

Following a damp course treatment and ripping out the existing flooring and standard kitchen, the space was crying out for some personality. With just one small open plan living area combining home office, TV, entertaining space and kitchen, great functionality was essential also. There was no existing storage. We were tasked with creating a calm space with a new colour scheme, lighting and flooring. We addressed the storage issue and furniture and designed a bespoke kitchen that could be hidden away behind panelling at the end of the room behind doors.The centre was created to be opened when entertaining and each section could be closed when not in use, hiding the washing machine, fridge freezer and cooker dishwasher and hob. Clever door storage was created for utensils and herbs and spices.Drawers for the bin were integrated and the biggest challenge was a pull out table that would slide out from above the cooker which could be tucked away after eating. Aged brass panels lined the interior of the kitchen and a stunning marble work surface was integrated. The gold sink and tap look beautiful set in the marble stone. The floor to ceiling wall storage unit at the other end of the room was painted the same colour as the wall so it blended seamlessly and felt part of the room rather than a feature. This unit created the much needed space to hide the TV and office.A pull out desk was integrated and room for the storage of a work stall beneath, glasses and books whilst hiding the cable box. The lighting was subtle and was integrated into the unit.The Natural Flooring Company provided the chevron walnut flooring. Designers Guide upholstery fabric was selected for the curtains and plinth we had made. The rug was sourced from West Elm and Green palm plants completed the look bringing the outside in and breathing life into the room. The gold sink and tap were sourced from Alveus Marble work surface by Gerrard Culliford. Single ‘Truffle’ armchair in burnt yellow vintage velvet completed the room.
Client Testimonial: I worked with Lorraine on a complete redesign of the kitchen/ diner in my basement flat. We ended up with a very different layout than I had envisaged , but much the better for it! Lorraine sourced beautiful bespoke cabinets to make the most of the small space, with a foldaway solution for the kitchen which works incredibly well. The colours, fitting and flooring she recommended have transformed the property. Further, she managed the project brilliantly, dealing with all tradesmen and even taking appliance deliveries to her own address when I was out of town. I wouldn’t hesitate to use Lorraine for projects in the future or recommend her wholeheartedly.
 Caracalla Design and Renovation

Super compact stylish bathroom and kitchen for small one bedroom apartment in woollahra.
A continuity of dark wood laminate throughout bathroom and kitchen, the introduction of a strong feature kitchen splash back wall.
 Decorbuddi
If you look at our other photos you can see how brilliantly these bespoke cupboards were designed to hide everything away. There is even a table and chairs that pull out on the right hand side of this photo. Fridge, washing machine and dish-washer are all tucked away for a perfect London pied-a-terre.
https://decorbuddi.com/pied-a-terre-interior-design/

 Krieder
A stunning Studio Apartment in Derring Street, W1, using Mundy Veneer, Polished Stainless steel.
Small eclectic galley open plan kitchen in London with an integrated sink, flat-panel cabinets, medium wood cabinets, marble benchtops, metallic splashback, metal splashback, stainless steel appliances, dark hardwood floors, with island, brown floor and multi-coloured benchtop.
Small eclectic galley open plan kitchen in London with an integrated sink, flat-panel cabinets, medium wood cabinets, marble benchtops, metallic splashback, metal splashback, stainless steel appliances, dark hardwood floors, with island, brown floor and multi-coloured benchtop.
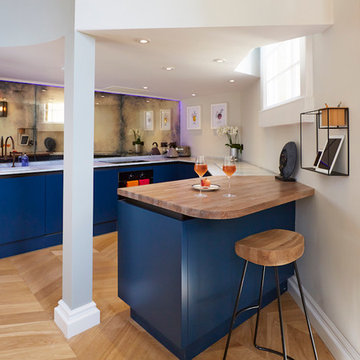
 Etons of Bath
Photo of a small contemporary u-shaped open plan kitchen in Other with flat-panel cabinets, blue cabinets, marble benchtops, metallic splashback, mirror splashback, black appliances, light hardwood floors and a peninsula.
 NIC interior
Messing ist nichts für Putzteufel. Die Inspiration hatte die Bauherrin natürlich von Instagram und die Materialeigenschaften waren bekannt und sogar erwünscht. "Das paßt zu unserem alten Haus!"
(Tatsächlich sieht es auf dem Foto nicht so gut aus wie in Wirklichkeit. Der warme Schimmer durchbricht das viele Schwarz.)
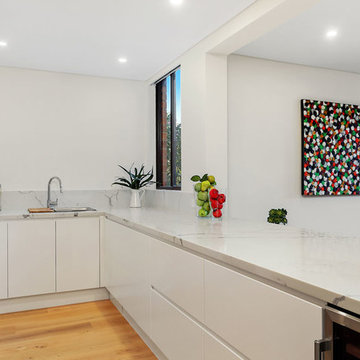 Premier Kitchens
This is an example of a small contemporary galley kitchen in Sydney with a single-bowl sink, flat-panel cabinets, marble benchtops, metallic splashback, mirror splashback, stainless steel appliances, light hardwood floors and a peninsula.
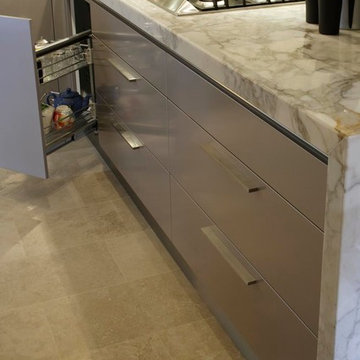
 Kitchen & Home by Clive Champion
This is an example of a small contemporary u-shaped eat-in kitchen in Other with an undermount sink, marble benchtops, metallic splashback, mirror splashback, stainless steel appliances and a peninsula.
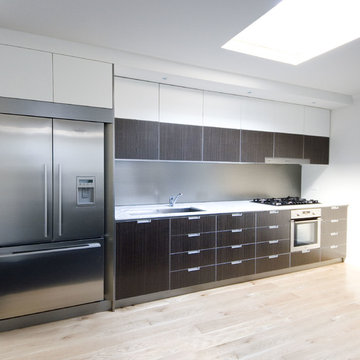
 City Living (Australia) Pty. Ltd.
designed by: Andre Loza
photo: Andre Loza
top cabinets - painted Chalk paint (Porters Paints)
inset handles (flush with drawer panels), fully integrated dishwasher, raised fridge to be in line with kicker,

 Absolute Project Management
This little kitchen fits a lot in - we even found room for a mini wine fridge. The backsplash is finished in dark smoked mirrored glass - adding a sense of space and drama. Renovation by Absolute Project Management
1