
Kitchen with Quartzite Benchtops, Beige Splashback and Blue Splashback Design Ideas
Refine by:
Budget
Sort by:Popular Today
1 - 20 of 2,809 photos
Item 1 of 4

 Northern Beaches Kitchens and Bathrooms
Large contemporary l-shaped open plan kitchen in Sydney with an undermount sink, shaker cabinets, quartzite benchtops, stone slab splashback, with island, brown floor, vaulted, white cabinets, beige splashback, stainless steel appliances, dark hardwood floors and beige benchtop.

 British Standard by Plain English
The second project for Edit 58's Lisa Mehydene, this time in London. The requirement was one long run and no wall cupboards, giving a completely open canvas above the worktops.
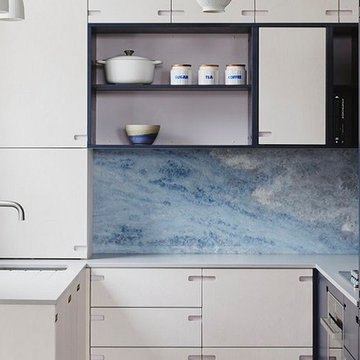
 Mkw Surfaces LTD
Small contemporary l-shaped kitchen in London with flat-panel cabinets, grey cabinets, quartzite benchtops, blue splashback, marble splashback, a peninsula and grey benchtop.
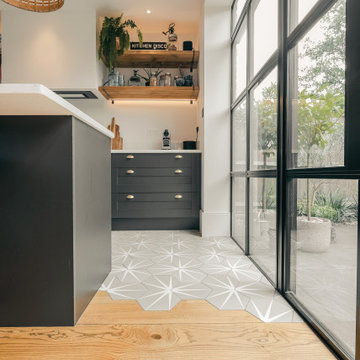
 Key Building Works Ltd
Photo of a contemporary open plan kitchen in London with quartzite benchtops, beige splashback, glass sheet splashback, with island and beige benchtop.
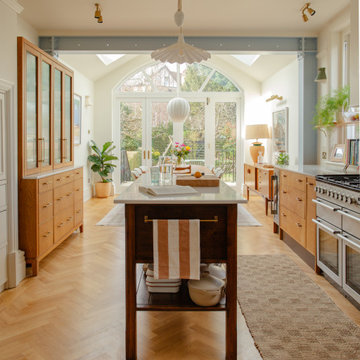
 Making Spaces
The Project: Reconfiguration of ground floor kitchen/diner and second floor master suite in a large, four storey Victorian Villa in Conservation Area.
My Role: Spatial planning, interior architecture, interior design concepts, detailed design, bespoke kitchen design, bespoke joinery design, lighting design, specification, procurement, product sourcing, project support, liaising with trades
Timeframe: Initial consultation - March 2022. Project Completion - March 2024.
£: 36 days plus initial consultation
Photography - Alice Kemp

 AURORA CUCINE
Nel cuore pulsante del Chianti, dove i profili sinuosi delle colline dipingono un paesaggio senza tempo, sorge un magnifico casolare. I proprietari olandesi, si occupano di export del vino e hanno scelto questo rifugio Toscano per combinare lavoro e amore per la nostra regione e i suoi prodotti.
La padrona di casa, la signora Manuela , dotata di una spiccata e innata dote di arredatrice, ha trasformato questo luogo con il suo gusto raffinato e ricercato.
Ogni ambiente, grazie a una sapiente e calibrata scelta dei colori, risulta avvolgente, caldo e accogliente, tessendo un dialogo tra l'eleganza sobria dello stile scandinavo e la personalità vibrante del modernariato, riportando però, grazie alle nuance terrose e i marroni bruciati, immediatamente l'anima all'essenza della Toscana classica.

 Nicky Percival Limited
Nordic blue shaker kitchen with quartz worktop
Mid-sized traditional u-shaped eat-in kitchen in Kent with an integrated sink, shaker cabinets, blue cabinets, quartzite benchtops, blue splashback, ceramic splashback, stainless steel appliances, light hardwood floors, brown floor and white benchtop.
Mid-sized traditional u-shaped eat-in kitchen in Kent with an integrated sink, shaker cabinets, blue cabinets, quartzite benchtops, blue splashback, ceramic splashback, stainless steel appliances, light hardwood floors, brown floor and white benchtop.
 Maire Fitzpatrick
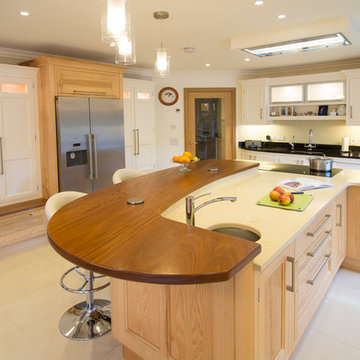
The large seating area is a great for family and friends to chat, cook and entertain.
Jorg Koster Photography
Inspiration for a large transitional kitchen in Cork with a single-bowl sink, beaded inset cabinets, light wood cabinets, quartzite benchtops, beige splashback, glass sheet splashback, stainless steel appliances, ceramic floors, with island, beige floor and beige benchtop.
Inspiration for a large transitional kitchen in Cork with a single-bowl sink, beaded inset cabinets, light wood cabinets, quartzite benchtops, beige splashback, glass sheet splashback, stainless steel appliances, ceramic floors, with island, beige floor and beige benchtop.
 Audus Kitchens
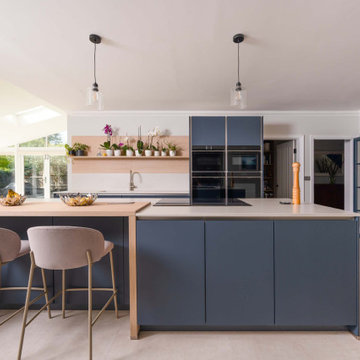
This kitchen in St Albans was created as part of a new entertainment space, designed to bring family and friends together.
Our clients wanted a bright and open space that could be used for both everyday life and entertaining. With a preference for a Scandi-inspired look, we achieved this by choosing our handleless range in a stunning combination of Fjord Blue, Sand and Como Oak.
This mix of shades adds character and warmth while maintaining a clean and minimalist look.
Worktops are 20mm AG Silestone in Nolita Suede, supplied by Algarve Granite. The subtle tone enhances the natural textures of the scheme, offering a refined surface that’s both practical and elegant.
Appliances are by Siemens, ensuring modern performance and seamless integration. A Blanco sink and Quooker tap provide added functionality, keeping the kitchen efficient without compromising on design.
The layout has been tailored to the client’s request for a true entertainment space, featuring a walk-in larder and dedicated wine storage for easy access during gatherings. With ample space for family and friends, the result is a kitchen that combines style and sociability.
If this St Albans project has given you ideas for your own home, why not get in touch with our team today? From design to installation, we’ll help you create a space that fits your lifestyle perfectly.
 DEN LIFE interiors

A dated kitchen was transformed into a fantastic light and modern kitchen space with a mix of dark blue and white cabinets, a striking teal blue aga and kitkat tiles, flooring was a natural stone, a dedicated pantry and coffee station and every inch of storage utilised.
 Anne Chemineau - Decor Interieur
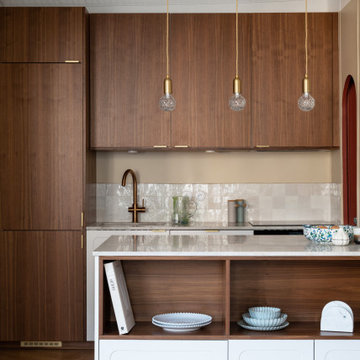
Rénovation complète d'un appartement de 77m2 dans le quartier de St Germain des prés pour un pied à terre parisien.
This is an example of a small contemporary galley open plan kitchen in Paris with a single-bowl sink, beaded inset cabinets, medium wood cabinets, quartzite benchtops, beige splashback, panelled appliances, light hardwood floors, with island, brown floor and beige benchtop.
This is an example of a small contemporary galley open plan kitchen in Paris with a single-bowl sink, beaded inset cabinets, medium wood cabinets, quartzite benchtops, beige splashback, panelled appliances, light hardwood floors, with island, brown floor and beige benchtop.
 Armoires Cordeau
Cedric Leclerc
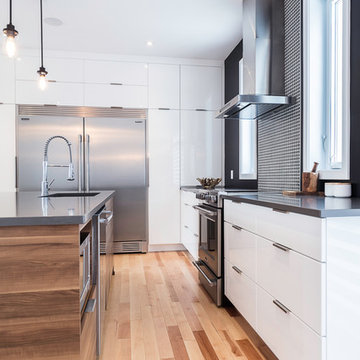
Inspiration for a mid-sized contemporary l-shaped open plan kitchen in Montreal with an undermount sink, flat-panel cabinets, white cabinets, quartzite benchtops, beige splashback, timber splashback, stainless steel appliances, light hardwood floors, with island and beige floor.
Inspiration for a mid-sized contemporary l-shaped open plan kitchen in Montreal with an undermount sink, flat-panel cabinets, white cabinets, quartzite benchtops, beige splashback, timber splashback, stainless steel appliances, light hardwood floors, with island and beige floor.
 Tom Howley

This impeccable bespoke blue fitted kitchen design from our Hartford collection is inspired by original Shaker design. It’s both contemporary and cosy bringing together a host of practical features including clever storage solutions to create a family kitchen that’s perfect for everyday living and entertaining.
 Tom Howley
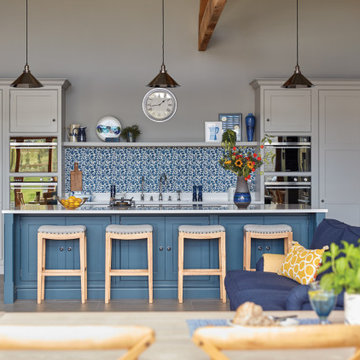
Many contemporary kitchens, whether they’re in a newly built or renovated property, are multifunctional spaces for family living and entertaining. Our designer designed an L-shape layout that the whole family could enjoy, with an island at the heart. As the kitchen looks out over the beautiful countryside, she made sure the furniture layout made the best of this by facing prep areas or seating towards the view. Creating an indoor/outdoor living space means that dinner parties can extend outside into the garden, and all of your entertaining essentials are still close to hand.
 Simon Taylor Furniture

Simon Taylor Furniture was commissioned to design a contemporary kitchen and dining space in a Grade II listed Georgian property in Berkshire. Formerly a stately home dating back to 1800, the property had been previously converted into luxury apartments. The owners, a couple with three children, live in the ground floor flat, which has retained its original features throughout.
When the property was originally converted, the ground floor drawing room salon had been reconfigured to become the kitchen and the owners wanted to use the same enclosed space, but to bring the look of the room completely up to date as a new contemporary kitchen diner. In direct contrast to the ornate cornicing in the original ceiling, the owners also wanted the new space to have a state of the art industrial style, reminiscent of a professional restaurant kitchen.
The challenge for Simon Taylor Furniture was to create a truly sleek kitchen design whilst softening the look of the overall space to both complement the older aspects of the room and to be a comfortable family dining area. For this, they combined three essential materials: brushed stainless steel and glass with stained ask for the accents and also the main dining area.
Simon Taylor Furniture designed and manufactured all the tall kitchen cabinetry that houses dry goods and integrated cooling models including an wine climate cabinet, all with brushed stainless steel fronts and handles with either steel or glass-fronted top boxes. To keep the perfect perspective with the four metre high ceiling, these were designed as three metre structures and are all top lit with LED lighting. Overhead cabinets are also brushed steel with glass fronts and all feature LED strip lighting within the interiors. LED spotlighting is used at the base of the overhead cupboards above both the sink and cooking runs. Base units all feature steel fronted doors and drawers, and all have stainless steel handles as well.
Between two original floor to ceiling windows to the left of the room is a specially built tall steel double door dresser cabinet with pocket doors at the central section that fold back into recesses to reveal a fully stocked bar and a concealed flatscreen TV. At the centre of the room is a long steel island with a Topus Concrete worktop by Caesarstone; a work surface with a double pencil edge that is featured throughout the kitchen. The island is attached to L-shaped bench seating with pilasters in stained ash for the dining area to complement a bespoke freestanding stained ash dining table, also designed and made by Simon Taylor Furniture.
Along the industrial style cooking run, surrounded by stained ash undercounter base cabinets are a range of cooking appliances by Gaggenau. These include a 40cm domino gas hob and a further 40cm domino gas wok which surround a 60cm induction hob with a downdraft extractors. To the left of the surface cooking area is a tall bank of two 76cm Vario ovens in stainless steel and glass. An additional integrated microwave with matching glass-fronted warming drawer by Miele is installed under counter within the island run.
Facing the door from the hallway and positioned centrally between the tall steel cabinets is the sink run featuring a stainless steel undermount sink by 1810 Company and a tap by Grohe with an integrated dishwasher by Miele in the units beneath. Directly above is an antique mirror splashback beneath to reflect the natural light in the room, and above that is a stained ash overhead cupboard to accommodate all glasses and stemware. This features four stained glass panels designed by Simon Taylor Furniture, which are inspired by the works of Louis Comfort Tiffany from the Art Nouveau period. The owners wanted the stunning panels to be a feature of the room when they are backlit at night.
 Clarke-Bishop Interiors
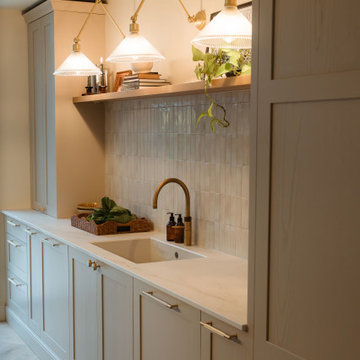
Inspiration for a mid-sized victorian l-shaped open plan kitchen in Other with shaker cabinets, beige cabinets, quartzite benchtops, beige splashback, porcelain splashback, medium hardwood floors, with island and white benchtop.
 British Standard by Plain English

The second project for Edit 58's Lisa Mehydene, this time in London. The requirement was one long run and no wall cupboards, giving a completely open canvas above the worktops.
 LA CUISINE DANS LE BAIN SK CONCEPT PARIS

Projet cuisine d'angle, gain de place.
Finition laque blanc mat et plans de travail en Quartz Glacier white.
une cuisine agencé dans un petit espace d'un 2 pieces parisien,
avec un vaste espace de travail avec des plans de travail en Quartz blanc.
 NEVA Architecture Intérieure - Interior Design

On aperçoit maintenant la forme L de cette cuisine, qui répond à une belle frise au sol en carreaux de céramique effet carreaux de ciment.
L'ensemble dans des tons noir/blanc/rouge, respectés aussi pour la partie dînatoire, avec cette banquette-coffre d'angle réalisée sur mesure.
https://www.nevainteriordesign.com/
Lien Magazine
Jean Perzel : http://www.perzel.fr/projet-bosquet-neva/
 Ameo Concept
Situé au cœur de la dynamique ville de Puteaux, à deux pas de La Défense, cet appartement de 28m2 était dans un état de détérioration avancé, résultante de l’absence de travaux pendant plusieurs décennies.
Malgré son état défraîchi, la présence d’un jardin à l’avant du bien conquis immédiatement la propriétaire qui y vu un atout majeur.
Investissement en guise de pied à terre, le cahier des charges était clair : créer un espace nuit indépendant, condamner l’accès par les parties communes pour entrer dans l’appartement par le jardin, le tout dans une ambiance épurée et lumineuse.

Résultat : un espace extérieur métamorphosé avec une terrasse accueillante, donnant l’accès à la pièce à vivre. Une cuisine fonctionnelle où de nombreux rangements se combinent à l’électroménager dissimulé (lave vaisselle et réfrigérateur sous plan), s’articule autour d’un espace dînatoire sur mesure pour trois convives.
Le sanitaire indépendant prend place avant l’accès à « la suite ». La chambre en second jour baignée de lumière grâce à la verrière en tête de lit, abrite un linéaire dressing et une bibliothèque. Enfin, la salle d’eau dévoile une belle douche de 130x90cm, combiné à un plan vasque sous lequel se dissimule le lave linge encastré.
Les matériaux naturels se conjuguent à la praticité d’usage ; un carrelage effet parquet au sol de l’ensemble de la surface réchauffe l’atmosphère. Béton ciré, peinture à la chaux, tissus chinés et lumières indirectes créent ainsi un cocon chaleureux où les nuances de blancs et de beiges s’unissent.
Un projet clé en main intérieur/extérieur pour ce nouveau deux pièces métamorphosé.
1