
Orange, White Kitchen with Glass Benchtops Design Ideas
Refine by:
Budget
Sort by:Popular Today
1 - 20 of 231 photos
Item 1 of 4

 Der Küchenmacher Braunschweig
Photo of a mid-sized traditional l-shaped open plan kitchen in Hanover with flat-panel cabinets, white cabinets, glass benchtops, brown splashback, timber splashback, with island and white benchtop.

 Birkwood
David Brown Photography
Photo of a mid-sized contemporary single-wall kitchen in Edinburgh with light wood cabinets, with island, flat-panel cabinets, glass benchtops and beige floor.
Photo of a mid-sized contemporary single-wall kitchen in Edinburgh with light wood cabinets, with island, flat-panel cabinets, glass benchtops and beige floor.
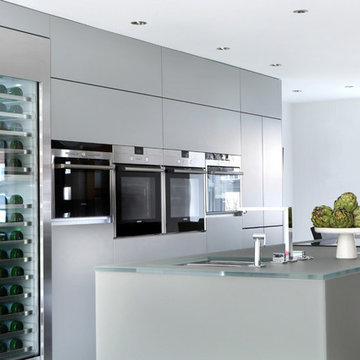
 LLI Design
The kitchen was designed to give a real wow factor. A dramatic 3.7m long central island wrapped in statement dove grey frosted glass was installed and under lit with LED strips. The island houses the double sink, with waste disposer, water softener, pop up sockets, induction hob with downdraft extractor and a breakfast bar at one end. An impressive bank of tall units sits against the back wall with 2 ovens, microwave, steam oven and a large wine fridge. At one end there are pocket doors that fold back to reveal, toaster, mixer and all paraphernalia that usually clutter the worktop. This can be closed when not required, keeping the look sleek and visually pure.
Photography : Alex Maguire Photography.

 Bathrooms By Oldham
Everything a cook could possibly want has been incorporated into this galley style kitchen. Crisp white shaker style cabinets with crystal brass knobs, Dekton porcelain marble tops and splash backs, farmhouse sink with brass tapware combined have created this stunning traditional kitchen. Nothing has been forgotten servo drive bin, platter, wine, food and appliance smart storage, integrated fridge, dishwasher and hidden washing machine have been incorporated into the new layout making it a functional and efficient space.
 User
UserFotograf: Jens Bösenberg http://jensboesenberg.de

Modern single-wall kitchen in Berlin with a drop-in sink, flat-panel cabinets, white cabinets, glass benchtops, white splashback, black appliances, light hardwood floors and with island.
Modern single-wall kitchen in Berlin with a drop-in sink, flat-panel cabinets, white cabinets, glass benchtops, white splashback, black appliances, light hardwood floors and with island.
 Improva
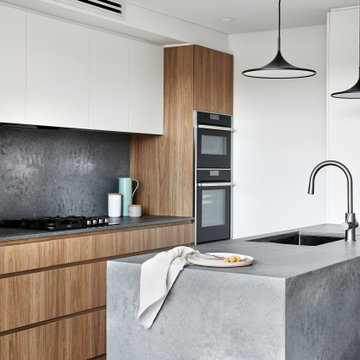
This is an example of a mid-sized modern galley eat-in kitchen in Sydney with an undermount sink, flat-panel cabinets, medium wood cabinets, glass benchtops, grey splashback, stone slab splashback, black appliances, a peninsula and grey benchtop.
 Grüner Interieur
Florian Thierer Photography

Design ideas for a large contemporary l-shaped eat-in kitchen in Stuttgart with an integrated sink, flat-panel cabinets, white cabinets, glass benchtops, beige splashback, stone slab splashback, vinyl floors, with island, grey floor and white benchtop.
Design ideas for a large contemporary l-shaped eat-in kitchen in Stuttgart with an integrated sink, flat-panel cabinets, white cabinets, glass benchtops, beige splashback, stone slab splashback, vinyl floors, with island, grey floor and white benchtop.
 bulthaup blaser & höfer

This is an example of a large contemporary l-shaped eat-in kitchen in Cologne with a drop-in sink, flat-panel cabinets, white cabinets, glass benchtops, stainless steel appliances, vinyl floors, multiple islands and grey floor.

 house A porter
Design ideas for a large modern galley open plan kitchen in Milan with a double-bowl sink, beaded inset cabinets, beige cabinets, glass benchtops, black appliances, ceramic floors, with island, beige benchtop and recessed.

 Loft 47 Interiorismo
Los clientes de este ático confirmaron en nosotros para unir dos viviendas en una reforma integral 100% loft47.
Esta vivienda de carácter eclético se divide en dos zonas diferenciadas, la zona living y la zona noche. La zona living, un espacio completamente abierto, se encuentra presidido por una gran isla donde se combinan lacas metalizadas con una elegante encimera en porcelánico negro. La zona noche y la zona living se encuentra conectado por un pasillo con puertas en carpintería metálica. En la zona noche destacan las puertas correderas de suelo a techo, así como el cuidado diseño del baño de la habitación de matrimonio con detalles de grifería empotrada en negro, y mampara en cristal fumé.
Ambas zonas quedan enmarcadas por dos grandes terrazas, donde la familia podrá disfrutar de esta nueva casa diseñada completamente a sus necesidades
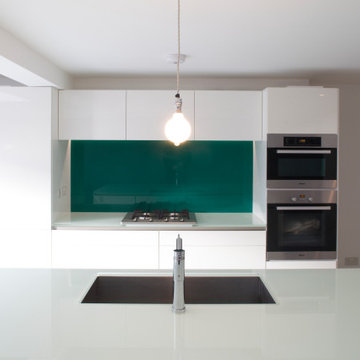
 Dallas-Pierce-Quintero
Design ideas for a mid-sized contemporary single-wall eat-in kitchen in London with a drop-in sink, flat-panel cabinets, white cabinets, glass benchtops, green splashback, glass sheet splashback, stainless steel appliances, concrete floors, with island, grey floor and white benchtop.

 Dc Projects Interior Design
La cocina, un diseño que lucha entre lo antiguo y lo nuevo, los brillos y los mates, las texturas y las líneas puras. El acabado logrado es muy interesante, la combinación es espectacular .
La innovadora encimera de cristal, es muy fácil de limpiar y al no tener texturas convive a la perfección con el pavimento hidráulico.

 ERA architecture
This is an example of a mid-sized contemporary l-shaped kitchen in Paris with a double-bowl sink, flat-panel cabinets, white cabinets, glass benchtops, panelled appliances, ceramic floors, no island, grey floor, white benchtop, orange splashback and glass sheet splashback.
 Jess Hunter Interior Design

Kitchen and dining open living.
Large contemporary single-wall open plan kitchen in Other with an undermount sink, flat-panel cabinets, black cabinets, glass benchtops, black appliances, concrete floors, with island, black floor and black benchtop.
Large contemporary single-wall open plan kitchen in Other with an undermount sink, flat-panel cabinets, black cabinets, glass benchtops, black appliances, concrete floors, with island, black floor and black benchtop.
 Dc Projects Interior Design

Al eliminar el tabique que dividía el espacio se crea un espacio unificado y amplio.
Design ideas for a small mediterranean l-shaped open plan kitchen in Malaga with a drop-in sink, flat-panel cabinets, light wood cabinets, glass benchtops, white splashback, window splashback, white appliances, ceramic floors, no island and multi-coloured floor.
Design ideas for a small mediterranean l-shaped open plan kitchen in Malaga with a drop-in sink, flat-panel cabinets, light wood cabinets, glass benchtops, white splashback, window splashback, white appliances, ceramic floors, no island and multi-coloured floor.
 Cloisters Design Ltd

This is an example of an expansive contemporary u-shaped open plan kitchen in Hertfordshire with a drop-in sink, flat-panel cabinets, white cabinets, glass benchtops, metallic splashback, mirror splashback, stainless steel appliances, slate floors, multiple islands, yellow floor and brown benchtop.
 Bau- und Möbelschreinerei Mihm GmbH & Co.KG

Inspiration for a mid-sized contemporary open plan kitchen in Frankfurt with a single-bowl sink, glass-front cabinets, white cabinets, glass benchtops, white splashback, glass sheet splashback, stainless steel appliances, concrete floors and with island.

 Sheffield Sustainable Kitchens
Dug Wilders Photography
Mid-sized contemporary u-shaped eat-in kitchen in Other with an integrated sink, flat-panel cabinets, white cabinets, glass benchtops, green splashback, glass sheet splashback, panelled appliances, ceramic floors, no island and orange floor.
Mid-sized contemporary u-shaped eat-in kitchen in Other with an integrated sink, flat-panel cabinets, white cabinets, glass benchtops, green splashback, glass sheet splashback, panelled appliances, ceramic floors, no island and orange floor.
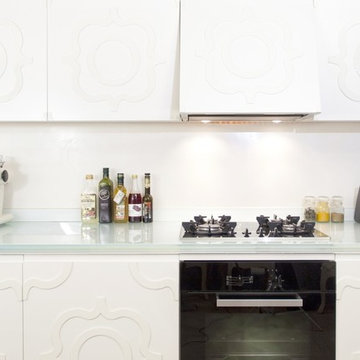
 Increation
This is an example of a mid-sized contemporary single-wall open plan kitchen in London with an undermount sink, flat-panel cabinets, white cabinets, glass benchtops, white splashback, glass sheet splashback, stainless steel appliances, ceramic floors and no island.

 Grand Construction
Cuisine moderne entièrement ouverte avec îlot central. PIXCITY
Photo of a large contemporary u-shaped open plan kitchen in Toulouse with an undermount sink, beaded inset cabinets, white cabinets, glass benchtops, white splashback, black appliances, with island, grey floor, white benchtop and glass tile splashback.
Photo of a large contemporary u-shaped open plan kitchen in Toulouse with an undermount sink, beaded inset cabinets, white cabinets, glass benchtops, white splashback, black appliances, with island, grey floor, white benchtop and glass tile splashback.
1