
Small Kitchen with Black Splashback and no Island Design Ideas
Refine by:
Budget
Sort by:Popular Today
1 - 20 of 680 photos
Item 1 of 4
 Studio Castille

Inspiration for a small contemporary single-wall open plan kitchen in Paris with a single-bowl sink, flat-panel cabinets, white cabinets, wood benchtops, black splashback, terra-cotta splashback, stainless steel appliances, cement tiles, no island, black floor and beige benchtop.
 Emilie Melin architecte DPLG
Stéphane Vasco © 2017 Houzz

Small scandinavian single-wall open plan kitchen in Paris with an undermount sink, white cabinets, laminate benchtops, black splashback, terra-cotta splashback, panelled appliances, cement tiles, no island, white floor and flat-panel cabinets.
Small scandinavian single-wall open plan kitchen in Paris with an undermount sink, white cabinets, laminate benchtops, black splashback, terra-cotta splashback, panelled appliances, cement tiles, no island, white floor and flat-panel cabinets.

Small modern single-wall separate kitchen in Berlin with an integrated sink, louvered cabinets, black cabinets, laminate benchtops, black splashback, metal splashback, black appliances, medium hardwood floors, no island and brown floor.
 Sustainable Kitchens

Glazed oak cabinet with LED lights painted in Farrow & Ball Chappell Green maximise the space by making the most of the high ceilings. The unified colour also creates a more spacious feeling. Pine table with chapel chair hint at the origins of the house as an old chapel with the limestone flooring adding to the rustic feel.
 User

UserSmall eclectic u-shaped separate kitchen in London with a drop-in sink, flat-panel cabinets, white cabinets, black splashback, ceramic splashback, stainless steel appliances, ceramic floors, no island and stainless steel benchtops.
 Adnova | Architecte d'intérieur

Cuisine avec placard en stratifié décors noyer, plan de travail en granit noir moucheté et cuve encastrée par dessous.
shoootin
Small contemporary u-shaped open plan kitchen in Paris with an integrated sink, flat-panel cabinets, medium wood cabinets, granite benchtops, black splashback, stainless steel appliances, cement tiles, no island and grey floor.
Small contemporary u-shaped open plan kitchen in Paris with an integrated sink, flat-panel cabinets, medium wood cabinets, granite benchtops, black splashback, stainless steel appliances, cement tiles, no island and grey floor.
 Viù Studio di Architettura - Trento

This is an example of a small traditional l-shaped eat-in kitchen in Other with flat-panel cabinets, white cabinets, black splashback, light hardwood floors, no island and beige floor.
 VITTORIA RIZZOLI ARCHITECTE


La cuisine est indépendante. Les meubles de la cuisine ont été réalisés en bois massif de chêne et le plan de travail avec la crédence sont en granit noir brillant du Zimbabwe. Le plan de travail épouse la forme irrégulière de la pièce. Tout l’électroménager est caché dans le mobilier et un faux tiroir se transforme en tirette pour les repas._Vittoria Rizzoli / Photos : Cecilia Garroni-Parisi.
 Sublicime - Gaëlle Maystre
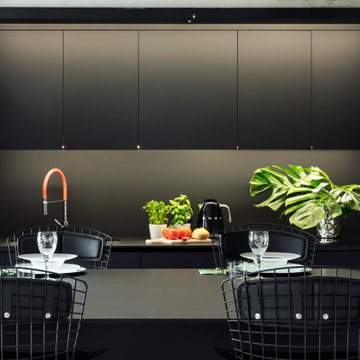
Les spots intégrés sont allumés, mais pas le bandeau LED.
Chaque source de lumière a son propre interrupteur afin de pouvoir répondre à l'humeur du moment.
 Michele Perlini | ARCStudio PERLINI
Photo of a small contemporary galley eat-in kitchen in Venice with flat-panel cabinets, black cabinets, black splashback, panelled appliances, no island and black benchtop.
 antonio perrone architetto
PH. by Stefano Caruana
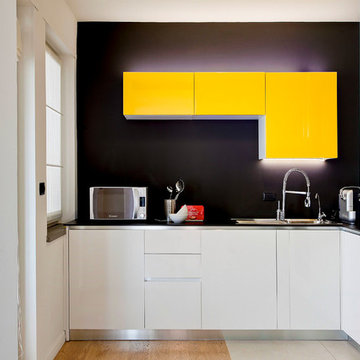
Small contemporary l-shaped separate kitchen in Other with an undermount sink, flat-panel cabinets, yellow cabinets, quartz benchtops, black splashback, no island, medium hardwood floors and brown floor.
Small contemporary l-shaped separate kitchen in Other with an undermount sink, flat-panel cabinets, yellow cabinets, quartz benchtops, black splashback, no island, medium hardwood floors and brown floor.
 LARS POPP & FRIENDS
Andreas Kern

Small modern single-wall open plan kitchen in Munich with an integrated sink, flat-panel cabinets, white cabinets, stainless steel benchtops, black splashback, limestone splashback, black appliances, medium hardwood floors, no island and brown floor.
Small modern single-wall open plan kitchen in Munich with an integrated sink, flat-panel cabinets, white cabinets, stainless steel benchtops, black splashback, limestone splashback, black appliances, medium hardwood floors, no island and brown floor.
 Mon Concept Habitation
FRANCE PLATTEAU

Design ideas for a small contemporary single-wall separate kitchen in Paris with a drop-in sink, flat-panel cabinets, white cabinets, laminate benchtops, black splashback, stainless steel appliances, ceramic floors, no island, grey floor and white benchtop.
Design ideas for a small contemporary single-wall separate kitchen in Paris with a drop-in sink, flat-panel cabinets, white cabinets, laminate benchtops, black splashback, stainless steel appliances, ceramic floors, no island, grey floor and white benchtop.
 FIDELITY Builders and Design
Candy
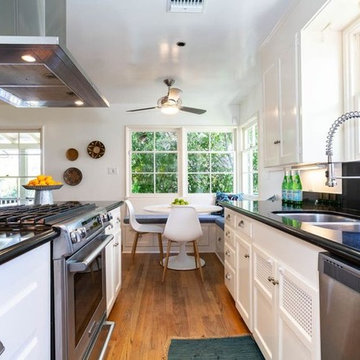
Small traditional galley open plan kitchen in Los Angeles with a double-bowl sink, raised-panel cabinets, white cabinets, granite benchtops, black splashback, ceramic splashback, stainless steel appliances, laminate floors, no island, brown floor and black benchtop.
Small traditional galley open plan kitchen in Los Angeles with a double-bowl sink, raised-panel cabinets, white cabinets, granite benchtops, black splashback, ceramic splashback, stainless steel appliances, laminate floors, no island, brown floor and black benchtop.
 Sustainable Kitchens

Base cabinets contrast perfectly in Farrow & Ball Down Pipe with the oak worktops and shelving- all attached to slate wall tiles that marry perfectly with the limestone flooring. The Farrow & Ball Chappell Green on the wall cabinets is illuminated by the LED strip light. A cream Rayburn with tray space to the right provides warmth for Toffee the dog.
 luisjaguilar arquitectura
Javier de Paz / Luisjaguilar

Design ideas for a small contemporary single-wall open plan kitchen in Madrid with flat-panel cabinets, light wood cabinets, black splashback, subway tile splashback, no island, marble benchtops, stainless steel appliances and ceramic floors.
Design ideas for a small contemporary single-wall open plan kitchen in Madrid with flat-panel cabinets, light wood cabinets, black splashback, subway tile splashback, no island, marble benchtops, stainless steel appliances and ceramic floors.
 FIDELITY Builders and Design
Candy

Photo of a small traditional galley open plan kitchen in Los Angeles with a double-bowl sink, raised-panel cabinets, white cabinets, granite benchtops, black splashback, ceramic splashback, stainless steel appliances, laminate floors, no island, brown floor and black benchtop.
Photo of a small traditional galley open plan kitchen in Los Angeles with a double-bowl sink, raised-panel cabinets, white cabinets, granite benchtops, black splashback, ceramic splashback, stainless steel appliances, laminate floors, no island, brown floor and black benchtop.
 boma architectes

Détail tablette et évier
Small arts and crafts single-wall open plan kitchen in Paris with a single-bowl sink, beaded inset cabinets, dark wood cabinets, wood benchtops, black splashback, ceramic splashback, black appliances, terra-cotta floors, no island, pink floor and beige benchtop.
Small arts and crafts single-wall open plan kitchen in Paris with a single-bowl sink, beaded inset cabinets, dark wood cabinets, wood benchtops, black splashback, ceramic splashback, black appliances, terra-cotta floors, no island, pink floor and beige benchtop.
 Katarina Mijic

Inspiration for a small contemporary single-wall open plan kitchen in Paris with an undermount sink, beaded inset cabinets, black cabinets, solid surface benchtops, black splashback, panelled appliances, light hardwood floors, no island and black benchtop.
 Ola Jachymiak Studio

Notting Hill is one of the most charming and stylish districts in London. This apartment is situated at Hereford Road, on a 19th century building, where Guglielmo Marconi (the pioneer of wireless communication) lived for a year; now the home of my clients, a french couple.
The owners desire was to celebrate the building's past while also reflecting their own french aesthetic, so we recreated victorian moldings, cornices and rosettes. We also found an iron fireplace, inspired by the 19th century era, which we placed in the living room, to bring that cozy feeling without loosing the minimalistic vibe. We installed customized cement tiles in the bathroom and the Burlington London sanitaires, combining both french and british aesthetic.
We decided to mix the traditional style with modern white bespoke furniture. All the apartment is in bright colors, with the exception of a few details, such as the fireplace and the kitchen splash back: bold accents to compose together with the neutral colors of the space.
We have found the best layout for this small space by creating light transition between the pieces. First axis runs from the entrance door to the kitchen window, while the second leads from the window in the living area to the window in the bedroom. Thanks to this alignment, the spatial arrangement is much brighter and vaster, while natural light comes to every room in the apartment at any time of the day.
Ola Jachymiak Studio
1