
Small Kitchen with Black Splashback and no Island Design Ideas
Refine by:
Budget
Sort by:Popular Today
121 - 140 of 680 photos
Item 1 of 4
 Cuisinella Paris 11 République

Aménagement d'un studio dans style scandinave et épuré. La pièce très lumineuse mais en avant la décoration et l'association des coloris
Finition : Trend Blanc Mat, poignée 31C, plan de travail stratifié : Ombre Crisp
 Spin Design Limited
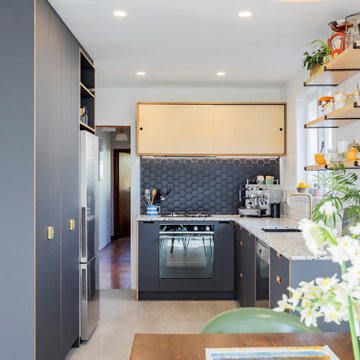
This kitchen’s look was redefined by selecting the Petra White River engineered stone benchtop as the centerpiece. This benchtop combines the durability of engineered stone with the aesthetic appeal of natural stone, bringing a touch of elegance and sophistication to the kitchen design.
The open shelving displays a charming collection of kitchenware, adding a personal and functional touch.
The project features Plytech’s Futura Matt HPL in charcoal finish, a material known for its anti-fingerprint property and hard-wearing matt surface. This enhances both the functionality and aesthetics of the kitchen.
The fine Birch veneer lay-up provides an attractive edge detail that is clear-finished to emphasize the multi-ply edge, adding a sophisticated touch to the design.
The contrast between the Birch veneer and the charcoal finish creates a focal point for the rectangle cutout for the cabinet handles.
Shelving and rangehood cabinets, crafted from Plytech’s Birch Panel with a clear coat, highlight the beauty of the Birch and provide a consistent, high-quality finish throughout the kitchen. The Latvian Birch is sustainably sourced exclusively for Plytech, ensuring an eco-friendly and high-quality product.
All materials have been carefully chosen to complement each other. The black hexagon tiles positioned by the cooktop add a modern and stylish touch, creating a striking contrast with the surrounding finishes.
Meanwhile, the large format subway tiles installed on the sink side offer a clean, sleek look that enhances the kitchen's overall brightness and openness.
This kitchen renovation is not just about enhancing the cooking space but also about creating a stylish and functional heart of the home. The thoughtful design ensures that the kitchen remains an inviting space where family and friends can spend time together.
 Rob Crawshaw Photo
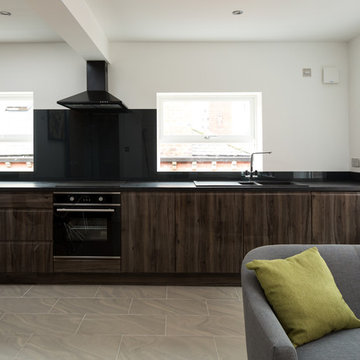
This was part of a set of images for a property developer who had recently renovated a number of buildings in and around Leeds to a very high standard.
Rob Crawshaw
 Mélanie Gonin Architecte d'Intérieur
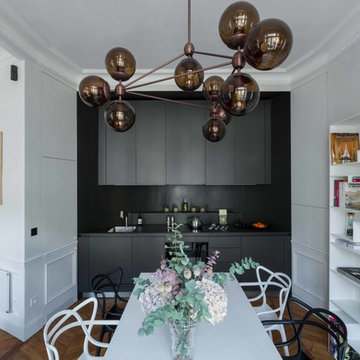
This is an example of a small contemporary single-wall open plan kitchen in Paris with a single-bowl sink, beaded inset cabinets, black cabinets, laminate benchtops, black splashback, panelled appliances, light hardwood floors, no island, brown floor and black benchtop.
 AAA Triple A Design

This is an example of a small country l-shaped separate kitchen in Marseille with an integrated sink, light wood cabinets, concrete benchtops, black splashback, stone slab splashback, concrete floors and no island.
 linea3cocinas

Una cocina pequeña, pero cargada de detalles. Tenemos el vídeo del proyecto en nuestro canal de Youtube:
https://www.youtube.com/watch?v=S709qcHZH0c
 ELLE architetture | LUIGI LONGO architetto

Il rivestimento della cucina, posizionato anche su alcune pareti della zona giorno e come pavimentazione della zona cottura, riprende le geometrie optical degli anni ’70: un fascino retrò reinterpretato in chiave moderna.
 Windram and Wood

This is an example of a small contemporary l-shaped eat-in kitchen in Auckland with a single-bowl sink, flat-panel cabinets, white cabinets, quartz benchtops, black splashback, subway tile splashback, stainless steel appliances, cement tiles, no island and white benchtop.
 The Renovation Broker
Brett Patterson

Small contemporary u-shaped separate kitchen in Sydney with a single-bowl sink, flat-panel cabinets, beige cabinets, laminate benchtops, black splashback, glass sheet splashback, stainless steel appliances, laminate floors, no island and white floor.
Small contemporary u-shaped separate kitchen in Sydney with a single-bowl sink, flat-panel cabinets, beige cabinets, laminate benchtops, black splashback, glass sheet splashback, stainless steel appliances, laminate floors, no island and white floor.
 Tiny House Company

The full-height and full-width mirror opens up the space in the cooking area. The bathroom beyond is separated by a flush-mounted cavity slider.
Inspiration for a small contemporary single-wall open plan kitchen in Brisbane with a single-bowl sink, white cabinets, wood benchtops, black splashback, ceramic splashback, stainless steel appliances, dark hardwood floors and no island.
Inspiration for a small contemporary single-wall open plan kitchen in Brisbane with a single-bowl sink, white cabinets, wood benchtops, black splashback, ceramic splashback, stainless steel appliances, dark hardwood floors and no island.
 PREMIUM CUISINES
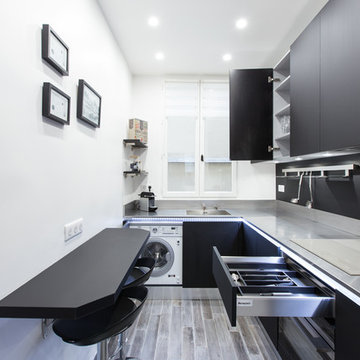
Cuisine en Fenix noir dans le quartier chic de Saint Germain, avec plan de travail en inox vibré
Inspiration for a small modern l-shaped open plan kitchen in Paris with an undermount sink, flat-panel cabinets, black cabinets, black splashback, black appliances, light hardwood floors and no island.
Inspiration for a small modern l-shaped open plan kitchen in Paris with an undermount sink, flat-panel cabinets, black cabinets, black splashback, black appliances, light hardwood floors and no island.
 JLV Design Ltd
Matt Writtle

This is an example of a small contemporary l-shaped open plan kitchen in London with a drop-in sink, black splashback, stainless steel appliances, ceramic floors, no island and grey floor.
This is an example of a small contemporary l-shaped open plan kitchen in London with a drop-in sink, black splashback, stainless steel appliances, ceramic floors, no island and grey floor.

 Studio In
Fotograf: Emil Gustavsson, Esoft Systems
Mäklare: Johan Gille, Fastighetsbyrån
Design ideas for a small scandinavian galley separate kitchen in Gothenburg with flat-panel cabinets, granite benchtops, black splashback, white appliances, no island and grey floor.
Design ideas for a small scandinavian galley separate kitchen in Gothenburg with flat-panel cabinets, granite benchtops, black splashback, white appliances, no island and grey floor.

 Studio DOREA
DOREA deco
Design ideas for a small modern galley eat-in kitchen in Bordeaux with a double-bowl sink, beaded inset cabinets, light wood cabinets, laminate benchtops, black splashback, glass sheet splashback, black appliances, laminate floors, no island, grey floor and black benchtop.
Design ideas for a small modern galley eat-in kitchen in Bordeaux with a double-bowl sink, beaded inset cabinets, light wood cabinets, laminate benchtops, black splashback, glass sheet splashback, black appliances, laminate floors, no island, grey floor and black benchtop.
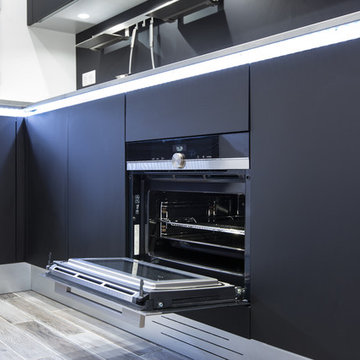
 Premium Cuisines
Photo of a small contemporary l-shaped separate kitchen in Paris with an undermount sink, flat-panel cabinets, black cabinets, black splashback, black appliances, light hardwood floors and no island.

 Espaces à Rêver
Carole Sertillanges
Photo of a small contemporary l-shaped eat-in kitchen in Paris with a single-bowl sink, beaded inset cabinets, light wood cabinets, laminate benchtops, black splashback, subway tile splashback, black appliances, terra-cotta floors and no island.
Photo of a small contemporary l-shaped eat-in kitchen in Paris with a single-bowl sink, beaded inset cabinets, light wood cabinets, laminate benchtops, black splashback, subway tile splashback, black appliances, terra-cotta floors and no island.

 Fables de Murs
Dans ce studio tout en longueur la partie sanitaire et la cuisine ont été restructurées, optimisées pour créer un espace plus fonctionnel et pour agrandir la pièce de vie.
Pour simplifier l’espace et créer un élément architectural distinctif, la cuisine et les sanitaires ont été regroupés dans un écrin de bois sculpté.
Les différents pans de bois de cet écrin ne laissent pas apparaître les fonctions qu’ils dissimulent.
Pensé comme un tableau, le coin cuisine s’ouvre sur la pièce de vie, alors que la partie sanitaire plus en retrait accueille une douche, un plan vasque, les toilettes, un grand dressing et une machine à laver.
La pièce de vie est pensée comme un salon modulable, en salle à manger, ou en chambre.
Ce salon placé près de l’unique baie vitrée se prolonge visuellement sur le balcon.

 Dove Furniture & Kitchens York
Photo of a small traditional l-shaped eat-in kitchen in Other with a farmhouse sink, shaker cabinets, grey cabinets, wood benchtops, black splashback, glass sheet splashback, black appliances, laminate floors and no island.

 Myhome rénovation
Très jolie cuisine vert foncée harmonisée avec un plan de travail en bois clair.
Les cabochons noirs avec le carrelage blanc apporte une touche rétro à cette cuisine minimaliste, mais avec beaucoup de caractère.

 User
UserRéorganisation de la cuisine de cet appartement de vacance.
Réorganisation et habillage des caissons existants avec des panneaux pin des Landes de la marque Rolpin modèle Bati.
Création d'espaces de rangements supplémentaires.
Table en pin rouge du Nord avec pieds en acier sur mesure adaptée aux dimensions de la cuisine.
7