
Brown Kitchen with Blue Splashback and Metallic Splashback Design Ideas
Refine by:
Budget
Sort by:Popular Today
1 - 20 of 2,069 photos
Item 1 of 4

 Ryan Thomas
Casa Bungan - Open plan kitchen.
This is an example of an expansive mediterranean galley eat-in kitchen in Sydney with a drop-in sink, flat-panel cabinets, light wood cabinets, marble benchtops, blue splashback, stone tile splashback, coloured appliances, light hardwood floors, with island, multi-coloured floor, blue benchtop and exposed beam.
This is an example of an expansive mediterranean galley eat-in kitchen in Sydney with a drop-in sink, flat-panel cabinets, light wood cabinets, marble benchtops, blue splashback, stone tile splashback, coloured appliances, light hardwood floors, with island, multi-coloured floor, blue benchtop and exposed beam.

 Mon Concept Habitation
Le charme du Sud à Paris.
Un projet de rénovation assez atypique...car il a été mené par des étudiants architectes ! Notre cliente, qui travaille dans la mode, avait beaucoup de goût et s’est fortement impliquée dans le projet. Un résultat chiadé au charme méditerranéen.
 Plus Rooms
Fine House Photography

Design ideas for a mid-sized transitional eat-in kitchen in London with shaker cabinets, blue splashback, subway tile splashback, light hardwood floors, with island, beige floor, beige cabinets and beige benchtop.
Design ideas for a mid-sized transitional eat-in kitchen in London with shaker cabinets, blue splashback, subway tile splashback, light hardwood floors, with island, beige floor, beige cabinets and beige benchtop.
 Yvette Philips Interior Design

Inspiration for a contemporary eat-in kitchen in Sydney with flat-panel cabinets, white cabinets, metallic splashback, subway tile splashback and dark hardwood floors.
 Ahrberg Jackson Design
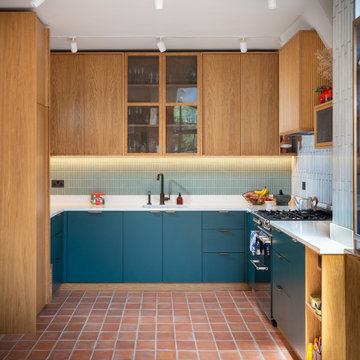
Photo of an eclectic u-shaped kitchen in London with an undermount sink, flat-panel cabinets, blue cabinets, blue splashback, stainless steel appliances, terra-cotta floors, no island, red floor, white benchtop and mosaic tile splashback.
 Maurimosaic

Hand made mosaic artistic tiles designed and produced on the Gold Coast - Australia.
They have an artistic quality with a touch of variation in their colour, shade, tone and size. Each product has an intrinsic characteristic that is peculiar to them.

 Camilla Molders Design
Residential Interior Design & Decoration project by Camilla Molders Design
Design ideas for a large transitional u-shaped eat-in kitchen in Melbourne with flat-panel cabinets, medium wood cabinets, blue splashback, an undermount sink, wood benchtops, ceramic splashback, stainless steel appliances, light hardwood floors and with island.
Design ideas for a large transitional u-shaped eat-in kitchen in Melbourne with flat-panel cabinets, medium wood cabinets, blue splashback, an undermount sink, wood benchtops, ceramic splashback, stainless steel appliances, light hardwood floors and with island.

 GIA Bathrooms & Kitchens
Photo of a contemporary single-wall kitchen in Melbourne with flat-panel cabinets, medium wood cabinets, blue splashback, medium hardwood floors, with island, brown floor and white benchtop.

 Paris Terrasse
Design ideas for a large industrial single-wall eat-in kitchen in Paris with a single-bowl sink, recessed-panel cabinets, stainless steel cabinets, wood benchtops, metallic splashback, medium hardwood floors, no island, brown floor and brown benchtop.

 Mastercraft Kitchens New Zealand
A handy oil drawer to the side of the cooker allows for quick and easy access to cooking oils and sauces while working at the cooktop.
The brick look is created with Muros Rustic Brick wall panels.
- by Mastercraft Kitchens Christchurch
Photography: Jamie Cobel
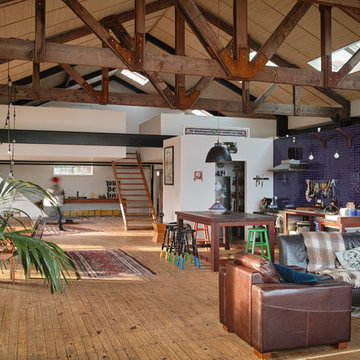
 MCAS - Max Capocaccia Architecture Studio
Design ideas for an industrial galley open plan kitchen in Christchurch with blue splashback, mosaic tile splashback, medium hardwood floors and with island.
 Stiff and Trevillion
Killian O'Sullivan

This is an example of a contemporary kitchen in London with an undermount sink, flat-panel cabinets, medium wood cabinets, metallic splashback and metal splashback.
This is an example of a contemporary kitchen in London with an undermount sink, flat-panel cabinets, medium wood cabinets, metallic splashback and metal splashback.

 Born Designers Ltd
Bespoke hand built kitchen with built in kitchen cabinet and free standing island with modern graphic floor tiles and blue linoleum on birch plywood kitchen units
 Nouvelle Kitchens & Bathrooms
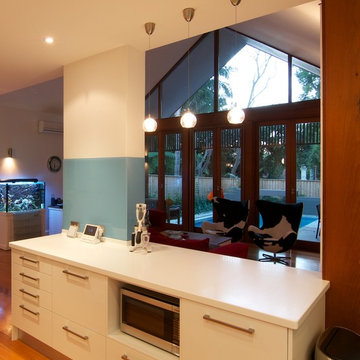
The client's love of sky blue was stunningly incorporated into the design of both their kitchen and bathroom. In the kitchen, the wide use of stainless steel and white keep the mood uplifted and makes for a very practical surface. The glass cabinets mimic clouds, and there is ample lighting to further enhance the effect in this almost windowless kitchen. Triple ovens, built-in sink with Zip tap, integrated fridge and dishwasher, walk-in pantry and clever breakfast bar area, are just some of the features in this kitchen.
The bathroom's crisp, blue and white colour scheme is refreshingly lovely and practical. The use of contrasting timber warms the space and echoes the burnished brown tones in the mosaics. The freestanding bath creates a beautiful center piece and the frameless shower whilst spacious, does not crowd the room. Well-chosen tapware and fittings make for a very personlised look.
 The Kitchen House
Kitchen House

Mid-sized modern galley eat-in kitchen in Sydney with an undermount sink, flat-panel cabinets, beige cabinets, granite benchtops, metallic splashback, glass sheet splashback, stainless steel appliances, porcelain floors and with island.
Mid-sized modern galley eat-in kitchen in Sydney with an undermount sink, flat-panel cabinets, beige cabinets, granite benchtops, metallic splashback, glass sheet splashback, stainless steel appliances, porcelain floors and with island.
 Annalisa Carli Architetto

La cucina realizzata sotto al soppalco è interamente laccata di colore bianco con il top in massello di rovere e penisola bianca con sgabelli.
Foto di Simone Marulli
 Art of Kitchens Pty Ltd
A unique blend of visual, textural and practical design has come together to create this bright and enjoyable Clonfarf kitchen.
Working with the owners interior designer, Anita Mitchell, we decided to take inspiration from the spectacular view and make it a key feature of the design using a variety of finishes and textures to add visual interest to the space and work with the natural light. Photos by Eliot Cohen
 Plus Rooms
Fine House Photography
Mid-sized transitional open plan kitchen in London with a farmhouse sink, shaker cabinets, blue splashback, subway tile splashback, light hardwood floors, with island, beige floor, beige cabinets and beige benchtop.
Mid-sized transitional open plan kitchen in London with a farmhouse sink, shaker cabinets, blue splashback, subway tile splashback, light hardwood floors, with island, beige floor, beige cabinets and beige benchtop.
 Elina in Focus
Elina Pasok

Contemporary single-wall eat-in kitchen in London with flat-panel cabinets, white cabinets, light hardwood floors, with island and metallic splashback.
Contemporary single-wall eat-in kitchen in London with flat-panel cabinets, white cabinets, light hardwood floors, with island and metallic splashback.
 The Stratton Interior Collective

Large Kitchen Diner
Herringbone Parquet flooring
Crittal Style doors
Photo of a large transitional l-shaped open plan kitchen in London with a farmhouse sink, shaker cabinets, green cabinets, quartzite benchtops, metallic splashback, panelled appliances, medium hardwood floors, with island and white benchtop.
Photo of a large transitional l-shaped open plan kitchen in London with a farmhouse sink, shaker cabinets, green cabinets, quartzite benchtops, metallic splashback, panelled appliances, medium hardwood floors, with island and white benchtop.
1