
Kitchen with Stone Slab Splashback, Slate Floors and Terrazzo Floors Design Ideas
Refine by:
Budget
Sort by:Popular Today
1 - 20 of 170 photos
Item 1 of 4
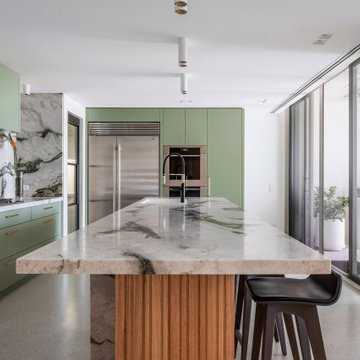
 Dan Kitchens Australia
Our Cabarita Project was designed for clients who wanted their waterfront terrace to feel more open, practical and full of personality. Daniel Mazic reworked the layout to introduce a dedicated scullery and create a better connection between the kitchen, laundry and living areas. The result is a lively entertaining space with green joinery, leathered quartzite, fluted timber detailing and black steel framed doors concealing the hardworking spaces behind. A bold kitchen, but one grounded in careful planning.

 Misty Looby Studio
Country Kitchen with white quartz counter top and smoke black joinery.
Design ideas for an expansive transitional kitchen with shaker cabinets, black cabinets, quartzite benchtops, stone slab splashback, slate floors, with island, beige floor and turquoise benchtop.
Design ideas for an expansive transitional kitchen with shaker cabinets, black cabinets, quartzite benchtops, stone slab splashback, slate floors, with island, beige floor and turquoise benchtop.

 Mon Concept Habitation
Dans cet appartement familial de 150 m², l’objectif était de rénover l’ensemble des pièces pour les rendre fonctionnelles et chaleureuses, en associant des matériaux naturels à une palette de couleurs harmonieuses.
Dans la cuisine et le salon, nous avons misé sur du bois clair naturel marié avec des tons pastel et des meubles tendance. De nombreux rangements sur mesure ont été réalisés dans les couloirs pour optimiser tous les espaces disponibles. Le papier peint à motifs fait écho aux lignes arrondies de la porte verrière réalisée sur mesure.
Dans les chambres, on retrouve des couleurs chaudes qui renforcent l’esprit vacances de l’appartement. Les salles de bain et la buanderie sont également dans des tons de vert naturel associés à du bois brut. La robinetterie noire, toute en contraste, apporte une touche de modernité. Un appartement où il fait bon vivre !

 Richard Cole Architecture
Simon Wood
This is an example of a large contemporary galley eat-in kitchen in Sydney with an undermount sink, medium wood cabinets, concrete benchtops, grey splashback, stone slab splashback, stainless steel appliances, slate floors and with island.
This is an example of a large contemporary galley eat-in kitchen in Sydney with an undermount sink, medium wood cabinets, concrete benchtops, grey splashback, stone slab splashback, stainless steel appliances, slate floors and with island.

 Mon Concept Habitation - London
Un appartement parisien fraîchement rénové qui prouve qu'on peut allier fonctionnalité, simplicité et esthétisme. On appréciera la douce atmosphère de l'appartement grâce aux tons pastels qu'on retrouve dans la majorité des pièces. Notre coup de cœur : la cuisine, élégante et originale, nichée derrière une jolie verrière.

 MW Architects
French + Tye
Photo of a contemporary eat-in kitchen in London with medium wood cabinets, quartz benchtops, white splashback, stone slab splashback, panelled appliances, slate floors and with island.
Photo of a contemporary eat-in kitchen in London with medium wood cabinets, quartz benchtops, white splashback, stone slab splashback, panelled appliances, slate floors and with island.

 SMNO Architetti
SMNO Architetti
Photo of a contemporary l-shaped kitchen in Turin with recessed-panel cabinets, white cabinets, black splashback, stone slab splashback, stainless steel appliances and slate floors.
Photo of a contemporary l-shaped kitchen in Turin with recessed-panel cabinets, white cabinets, black splashback, stone slab splashback, stainless steel appliances and slate floors.
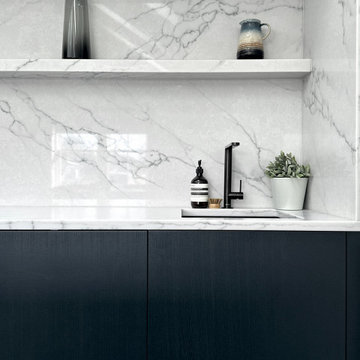
 Kitchens By Nick McNally
This project demonstrates a collaborative approach to creating continuity across an entire home. Working closely with Copper Grey Developments and Mills McCullogh Architects, we supplied cabinetry and materials throughout the property to establish a cohesive palette. Carefully selected textures and finishes repeat across spaces, while a continuous datum line connects each room, creating balance, rhythm and a calm, unified interior.
 Papallo Kitchens
Papallo Kitchens

This is an example of a large modern u-shaped open plan kitchen in Sydney with an undermount sink, flat-panel cabinets, dark wood cabinets, quartz benchtops, white splashback, stone slab splashback, stainless steel appliances, terrazzo floors, with island, multi-coloured floor and white benchtop.
This is an example of a large modern u-shaped open plan kitchen in Sydney with an undermount sink, flat-panel cabinets, dark wood cabinets, quartz benchtops, white splashback, stone slab splashback, stainless steel appliances, terrazzo floors, with island, multi-coloured floor and white benchtop.
 CP Design Interieur

La disposition en L permet une vraie optimisation de l'espace. La table et sa banquette ont pu être installées sans que cela empiète sur le côté fonctionnel de la cuisine.
 User

UserA farmhouse kitchen was installed into this 14th Century Manor with a distressed look. A double undermounted Belfast sink and integrated dishwasher disguised as drawers to the left of the sink. Dark honed granite worktop to match the original 14th Century slate slab flooring.
 Woodford Architecture and Interiors

Photo of a large country u-shaped kitchen in Devon with a farmhouse sink, beaded inset cabinets, blue cabinets, solid surface benchtops, brown splashback, stone slab splashback, slate floors, no island, grey floor, white benchtop and panelled appliances.
 CP Design Interieur

L'espace repas se veut offrir une vue agréable sur le jardin.
La couleur chaude du bois vient contraster avec le bleu ciel des façades et le sol, également de teintes froides
 Vekart Limited
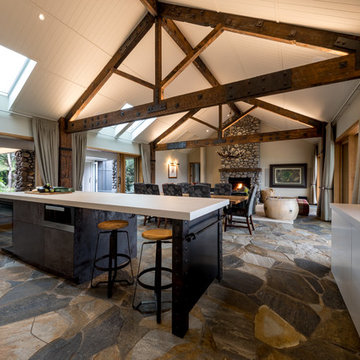
This is an example of a large country l-shaped open plan kitchen in Other with an undermount sink, flat-panel cabinets, solid surface benchtops, beige splashback, stone slab splashback, stainless steel appliances, slate floors and with island.
 Küchen und Hausgeräte

Small contemporary l-shaped eat-in kitchen in Stuttgart with an integrated sink, glass-front cabinets, white cabinets, solid surface benchtops, black splashback, black appliances, slate floors, no island, stone slab splashback and black floor.
 Richard Cole Architecture
Simon Wood

Inspiration for a large contemporary galley eat-in kitchen in Sydney with an undermount sink, medium wood cabinets, concrete benchtops, grey splashback, stone slab splashback, stainless steel appliances, slate floors and with island.
Inspiration for a large contemporary galley eat-in kitchen in Sydney with an undermount sink, medium wood cabinets, concrete benchtops, grey splashback, stone slab splashback, stainless steel appliances, slate floors and with island.
 Mon Concept Habitation
Stéphane Vasco
Design ideas for a large modern u-shaped separate kitchen in Other with an undermount sink, flat-panel cabinets, beige cabinets, solid surface benchtops, black splashback, stone slab splashback, black appliances, terrazzo floors, a peninsula, multi-coloured floor and black benchtop.
Design ideas for a large modern u-shaped separate kitchen in Other with an undermount sink, flat-panel cabinets, beige cabinets, solid surface benchtops, black splashback, stone slab splashback, black appliances, terrazzo floors, a peninsula, multi-coloured floor and black benchtop.

 Portrait Kitchens
Smooth painted shaker kitchen with quartz worktops. Freestanding appliances and Elica vented hob
Photos: Neil Mac
Design ideas for a small transitional u-shaped eat-in kitchen in Kent with shaker cabinets, grey cabinets, quartzite benchtops, white splashback, stone slab splashback, stainless steel appliances, slate floors, no island, grey floor and white benchtop.
Design ideas for a small transitional u-shaped eat-in kitchen in Kent with shaker cabinets, grey cabinets, quartzite benchtops, white splashback, stone slab splashback, stainless steel appliances, slate floors, no island, grey floor and white benchtop.

 Northern Edge Studio
Mid-sized midcentury galley eat-in kitchen in Adelaide with a single-bowl sink, dark wood cabinets, concrete benchtops, grey splashback, stone slab splashback, stainless steel appliances, slate floors, with island, grey floor, grey benchtop and wood.

 Steve Rose Architect
Peter Bennetts
Expansive contemporary galley kitchen pantry in Melbourne with a drop-in sink, flat-panel cabinets, white cabinets, marble benchtops, white splashback, stone slab splashback, stainless steel appliances, slate floors and with island.
Expansive contemporary galley kitchen pantry in Melbourne with a drop-in sink, flat-panel cabinets, white cabinets, marble benchtops, white splashback, stone slab splashback, stainless steel appliances, slate floors and with island.
1