
Beige Kitchen with Glass Sheet Splashback and Cement Tile Splashback Design Ideas
Refine by:
Budget
Sort by:Popular Today
1 - 20 of 3,396 photos
Item 1 of 4
 Möbel Bühler

Die Küche dieser Wohnung ist mit Nussbaum Furnier und Schichtstoff ausgestattet. Mintfarbene Glasrückwände dienen als Spritzschutz. Indirekte LED Beleuchtungen unter den Hängeschränken stellen, genau wie die zahlreichen Schubladen und Schränke, Ausstattungsdetails dar.
 The Kitchen And Loft Company Limited

Photo of a mid-sized contemporary single-wall eat-in kitchen in London with an undermount sink, recessed-panel cabinets, grey cabinets, quartzite benchtops, glass sheet splashback, stainless steel appliances, light hardwood floors, with island, beige floor and white benchtop.
 Panorama Cabinets

American oak veneer doors with black satin overheads and island bar. The 20mm ceasarstone bench top is on trend with a fully integrated fridge and pullout pantry. Kitchen Design and Made by Panorama Cabinets in Melbourne.
 REMAGEN Ideen für Licht + Raum e.K.
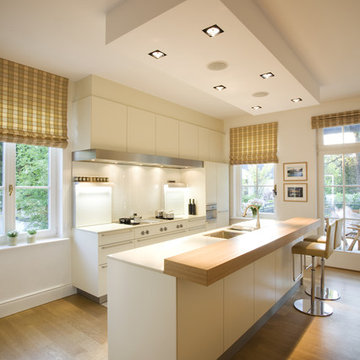
Design ideas for a mid-sized traditional single-wall open plan kitchen in Cologne with an undermount sink, flat-panel cabinets, white cabinets, white splashback, glass sheet splashback, panelled appliances, medium hardwood floors, with island and brown floor.

 Siobhan Loates Interiors
Tom Sullam Photography
Schiffini kitchen
Saarinen Tulip table
Vitra Vegetal Chair
Design ideas for a mid-sized modern galley eat-in kitchen in London with flat-panel cabinets, glass sheet splashback, an undermount sink, white cabinets, quartzite benchtops, black splashback, stainless steel appliances, marble floors and no island.
Design ideas for a mid-sized modern galley eat-in kitchen in London with flat-panel cabinets, glass sheet splashback, an undermount sink, white cabinets, quartzite benchtops, black splashback, stainless steel appliances, marble floors and no island.
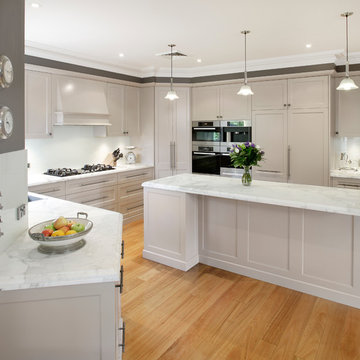
 Art of Kitchens Pty Ltd
This West Pennant Hills renovation had a two main objectives: to improve the space around the island and reorganise the storage space for greater efficiency. Designer David Bartlett turned his attention to the layout of the room and repositioned a number of elements to enhance the work flow.
"We needed to create an efficient work triangle," he says, "and I needed to find a way to include more appliances within the space."

 Roundhouse
Roundhouse Urbo bespoke matt lacquer kitchen in Crown Antique white with worktops in Polished Silkstone and Wholestave Oak
Photo of a large scandinavian single-wall open plan kitchen in London with an undermount sink, flat-panel cabinets, white cabinets, solid surface benchtops, white splashback, glass sheet splashback, with island, light hardwood floors and stainless steel appliances.
Photo of a large scandinavian single-wall open plan kitchen in London with an undermount sink, flat-panel cabinets, white cabinets, solid surface benchtops, white splashback, glass sheet splashback, with island, light hardwood floors and stainless steel appliances.
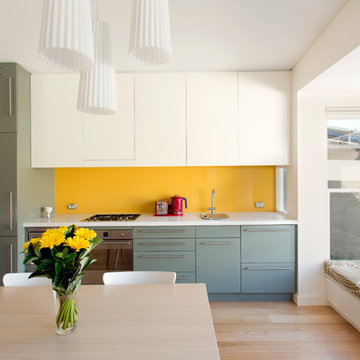
 Danny Broe Architect
Photography: Karina Illovska
The kitchen is divided into different colours to reduce its bulk and a surprise pink study inside it has its own little window. The front rooms were renovated to their former glory with replica plaster reinstated. A tasmanian Oak floor with a beautiful matt water based finish was selected by jess and its light and airy. this unifies the old and new parts. Colour was used playfully. Jess came up with a diverse colour scheme that somehow works really well. The wallpaper in the hall is warm and luxurious.
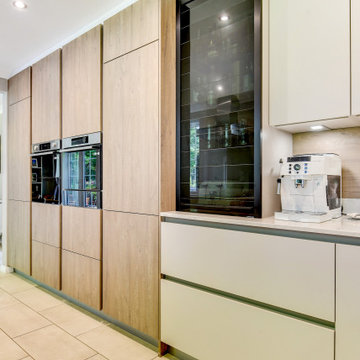
 Alexander Kitchens
Ultramodern German Kitchen in Worthing, West Sussex
A natural wood finish and matt effect textures have been used to modernise this Worthing kitchen and matching TV area.
The Brief
This client required a modernisation of their kitchen and dining area to bring it up to date with a neutral theme. The design needed to be light and airy, plus it had to make the most of natural light through windows to the rear of the property.
They sought to improve this room for the entire family and had ideas to improve the dining space with a TV to watch whilst cooking or enjoying meals together.
Design Elements
After searching for inspiration and style ideas in some of our brochures, this client settled on a natural wood and matt effect combination from German supplier Bauformat’s brochure. Opting for slightly alternate tones to suit their own preference, a Toffee wood finish and Sand Beige matt finish would be the chosen finishes for this space.
The task then for designer Aron was to deploy this combination across an arrangement of furniture to suit this client’s requirements.
The layout is not dissimilar to the client’s previous kitchen, though Aron has improved the flow of furniture to enhance storage space and natural light into the kitchen.
A long run is used across the rear wall of the property to house a sink, dishwasher, hob and extractor, which allows natural light to pour through these windows. Opposite, full-height units facilitate integrated appliances and the client’s own ovens. In the corner next to the door wall units have been included above a wooden splashback, and a small worktop area has also been created which is ideal for storing small appliances.
Special Inclusions
Several special inclusions help to improve the function of this space, with many inspired by our showroom displays and designer Aron’s recommendations. Pull-out integrated storage drawers, a tambour unit, and drawer dividers are just some of the options this client has chosen to include.
The modernisation of this space also extends to several new appliance choices. A Quooker boiling tap provides this kitchen space with a constant stream of 100°C boiling water and is installed above a contemporary 1.5 bowl Blanco sink.
Next to this, a Neff hob is accompanied by an overhead extractor from Neff also, which both add great functionality when it’s time to cook.
To suit this new design, lighting and electrical improvements have been made throughout. Ceiling downlights, a pendant light above the dining area, and undercabinet lights installed beneath wall units brighten up this space. New electrical sockets have also been installed to suit the layout.
Project Highlight
The TV area is a lovely in keeping addition to this kitchen space, with additional storage created for decorative items another great inclusion.
This area is sure to change the way this family uses their kitchen making it a more sociable environment for future use.
The End Results
This project incorporates all the elements of the initial brief with a cohesive design replicated across a vast kitchen and new TV and dining area. This great design is accompanied by fantastic workmanship from our installation team to create a kitchen space this client will love for years to come.
If you are looking to transform your kitchen space, discover how our expert designers can help with a free design appointment. Arrange your free design appointment online or in showroom.
Request a Callback I Book an Appointment
 Connors & Co.
Craig Wall

Photo of a small contemporary kitchen in Brisbane with white cabinets, stainless steel appliances, flat-panel cabinets, white splashback, glass sheet splashback and concrete floors.
Photo of a small contemporary kitchen in Brisbane with white cabinets, stainless steel appliances, flat-panel cabinets, white splashback, glass sheet splashback and concrete floors.
 Thomas Robinson Architects
Ashley Coombes

Inspiration for a contemporary u-shaped separate kitchen in Other with an undermount sink, shaker cabinets, medium wood cabinets, white splashback, glass sheet splashback, stainless steel appliances and with island.
Inspiration for a contemporary u-shaped separate kitchen in Other with an undermount sink, shaker cabinets, medium wood cabinets, white splashback, glass sheet splashback, stainless steel appliances and with island.
 Maire Fitzpatrick
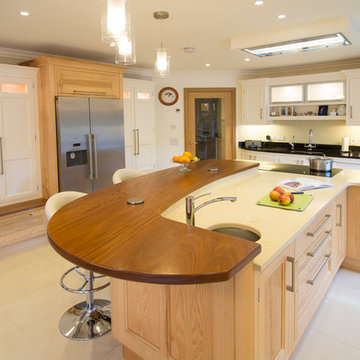
The large seating area is a great for family and friends to chat, cook and entertain.
Jorg Koster Photography
Inspiration for a large transitional kitchen in Cork with a single-bowl sink, beaded inset cabinets, light wood cabinets, quartzite benchtops, beige splashback, glass sheet splashback, stainless steel appliances, ceramic floors, with island, beige floor and beige benchtop.
Inspiration for a large transitional kitchen in Cork with a single-bowl sink, beaded inset cabinets, light wood cabinets, quartzite benchtops, beige splashback, glass sheet splashback, stainless steel appliances, ceramic floors, with island, beige floor and beige benchtop.

Inspiration for a large contemporary u-shaped kitchen in Other with shaker cabinets, blue cabinets, glass sheet splashback, stainless steel appliances, travertine floors and no island.
 Mitchell Berry Architects
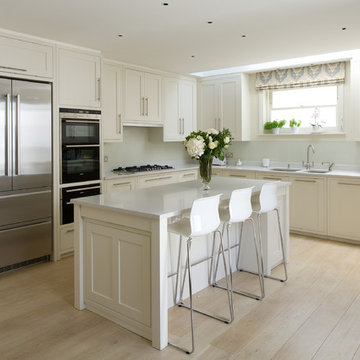
Mid-sized traditional l-shaped kitchen in London with a double-bowl sink, shaker cabinets, white cabinets, white splashback, glass sheet splashback, stainless steel appliances, light hardwood floors and with island.

 MAE.KO
Design ideas for a large transitional eat-in kitchen in London with a double-bowl sink, shaker cabinets, grey cabinets, laminate benchtops, white splashback, cement tile splashback, light hardwood floors, with island, brown floor and white benchtop.
 evermore designed homes
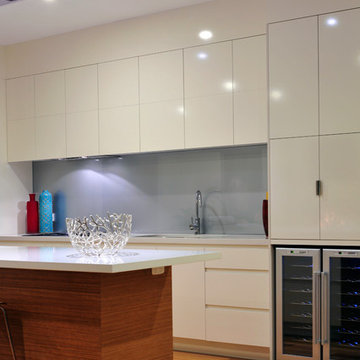
This is an example of a mid-sized contemporary galley eat-in kitchen in Brisbane with an undermount sink, flat-panel cabinets, white cabinets, solid surface benchtops, metallic splashback, glass sheet splashback, stainless steel appliances, medium hardwood floors and with island.

 Cécile Humbert - Design d'intérieur
Small midcentury single-wall open plan kitchen in Paris with an undermount sink, black cabinets, wood benchtops, multi-coloured splashback, cement tile splashback, panelled appliances, cement tiles and multi-coloured floor.
 Makings of Fine Kitchens & Bathrooms

This gorgeous open floor plan modern kitchen features a long, large island bench, ample storage, loads of large drawers, 2pac flat panel doors, european appliances opening to living room, dining room and outdoor entertaining area. Ideal for entertaining!!!
 Asselle
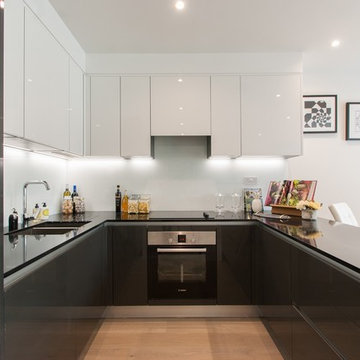
This is an example of a small contemporary u-shaped open plan kitchen in London with a double-bowl sink, flat-panel cabinets, black cabinets, glass sheet splashback, stainless steel appliances, light hardwood floors, no island and beige floor.
 deVOL Kitchens
deVOL Kitchens

This is an example of a mid-sized country u-shaped kitchen in Other with a farmhouse sink, shaker cabinets, grey cabinets, white splashback, glass sheet splashback, stainless steel appliances and slate floors.
This is an example of a mid-sized country u-shaped kitchen in Other with a farmhouse sink, shaker cabinets, grey cabinets, white splashback, glass sheet splashback, stainless steel appliances and slate floors.
1