
Small Kitchen with Painted Wood Floors and Cement Tiles Design Ideas
Refine by:
Budget
Sort by:Popular Today
1 - 20 of 1,225 photos
Item 1 of 4

 Studio Castille
Inspiration for a small contemporary single-wall open plan kitchen in Paris with a single-bowl sink, flat-panel cabinets, white cabinets, wood benchtops, black splashback, terra-cotta splashback, stainless steel appliances, cement tiles, no island, black floor and beige benchtop.

 Emilie Melin architecte DPLG
Stéphane Vasco © 2017 Houzz
Small scandinavian single-wall open plan kitchen in Paris with an undermount sink, white cabinets, laminate benchtops, black splashback, terra-cotta splashback, panelled appliances, cement tiles, no island, white floor and flat-panel cabinets.
Small scandinavian single-wall open plan kitchen in Paris with an undermount sink, white cabinets, laminate benchtops, black splashback, terra-cotta splashback, panelled appliances, cement tiles, no island, white floor and flat-panel cabinets.

 Husk
HuskPhotographer - Brett Charles
Photo of a small scandinavian single-wall open plan kitchen in Other with a single-bowl sink, flat-panel cabinets, grey cabinets, wood benchtops, white splashback, timber splashback, panelled appliances, painted wood floors, no island, black floor and brown benchtop.
Photo of a small scandinavian single-wall open plan kitchen in Other with a single-bowl sink, flat-panel cabinets, grey cabinets, wood benchtops, white splashback, timber splashback, panelled appliances, painted wood floors, no island, black floor and brown benchtop.

 bulthaup blaser & höfer
Photo of a small contemporary single-wall separate kitchen in Cologne with a drop-in sink, flat-panel cabinets, white cabinets, granite benchtops, stainless steel appliances, cement tiles, no island and beige floor.

 Anne-Mette Fiil Boligindretning / FIIL & FIIL
Inspiration for a small scandinavian single-wall eat-in kitchen in Copenhagen with a single-bowl sink, raised-panel cabinets, grey cabinets, quartz benchtops, black appliances, painted wood floors, white floor, white benchtop and coffered.

 RUM4 indretning | design | køkken | arkitektur
Ombygning af tørreloft til privatbolig.
Snedkerkøkken i sort mdf / kompakt laminat / skydelåger
This is an example of a small modern single-wall kitchen in Copenhagen with flat-panel cabinets, painted wood floors and white floor.
This is an example of a small modern single-wall kitchen in Copenhagen with flat-panel cabinets, painted wood floors and white floor.

Small contemporary single-wall open plan kitchen in Hamburg with stainless steel benchtops, a double-bowl sink, flat-panel cabinets, dark wood cabinets, white splashback, stone tile splashback, painted wood floors, no island and beige floor.

 Cécile Humbert - Design d'intérieur
Small midcentury single-wall open plan kitchen in Paris with an undermount sink, black cabinets, wood benchtops, multi-coloured splashback, cement tile splashback, panelled appliances, cement tiles and multi-coloured floor.

 ATELIER DES MILLE
Design ideas for a small eclectic l-shaped separate kitchen in Paris with an undermount sink, flat-panel cabinets, white cabinets, quartz benchtops, red splashback, mosaic tile splashback, panelled appliances, cement tiles, red floor and beige benchtop.

 Adnova | Architecte d'intérieur
Cuisine avec placard en stratifié décors noyer, plan de travail en granit noir moucheté et cuve encastrée par dessous.
shoootin
Small contemporary u-shaped open plan kitchen in Paris with an integrated sink, flat-panel cabinets, medium wood cabinets, granite benchtops, black splashback, stainless steel appliances, cement tiles, no island and grey floor.
Small contemporary u-shaped open plan kitchen in Paris with an integrated sink, flat-panel cabinets, medium wood cabinets, granite benchtops, black splashback, stainless steel appliances, cement tiles, no island and grey floor.
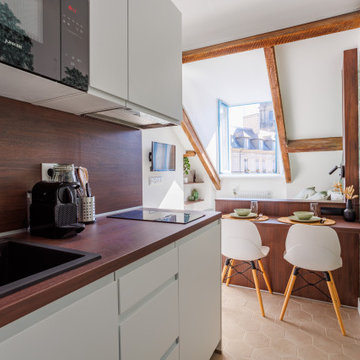
 Kevin Berhault
Rénovation complète d'un studio dans les toits de Rennes.
Inspiration for a small transitional single-wall open plan kitchen in Rennes with a single-bowl sink, beaded inset cabinets, white cabinets, wood benchtops, brown splashback, timber splashback, black appliances, cement tiles, no island, beige floor and brown benchtop.
Inspiration for a small transitional single-wall open plan kitchen in Rennes with a single-bowl sink, beaded inset cabinets, white cabinets, wood benchtops, brown splashback, timber splashback, black appliances, cement tiles, no island, beige floor and brown benchtop.

 Bon Atelier Limited
Ground floor extension, loft extension and interior refurbishment of a mid terrace Victorian home in South London by Bon Atelier.
Photo credit: Bon Atelier

 Etre
EtreCreative take on regency styling with bold stripes, orange accents and bold graphics.
Photo credit: Alex Armitstead
Small eclectic galley separate kitchen in Hampshire with a drop-in sink, flat-panel cabinets, white cabinets, wood benchtops, white splashback, subway tile splashback, coloured appliances, painted wood floors and no island.
Small eclectic galley separate kitchen in Hampshire with a drop-in sink, flat-panel cabinets, white cabinets, wood benchtops, white splashback, subway tile splashback, coloured appliances, painted wood floors and no island.
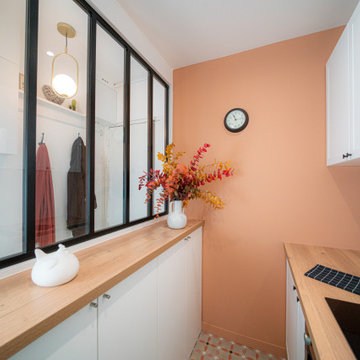
 Studio MOJO HOME - Architecture d'intérieur

Les nouveaux espaces entrée et cuisine ont gagné des m2 en récupérant une partie du palier d'étage et les WC attenants. De jolis carreaux de ciment de chez Marazzi ainsi qu'une peinture terracotta assortie de chez Ressource donnent le ton. Une baie vitrée à été crée afin d'ouvrir l'espace au maximum !
 NEVA Architecture Intérieure - Interior Design
On adore cette jolie cuisine lumineuse, ouverte sur la cour fleurie de l'immeuble. Un joli carrelage aspect carreau de ciment mais moderne, sous cette cuisine ikea blanche aux moulures renforçant le côté un peu campagne, mais modernisé avec des boutons en métal noir, et une crédence qui n'est pas toute hauteur, en carreaux style métro plat vert sauge ! Des petits accessoires muraux viennent compléter le côté rétro de l'ensemble, éclairé par des suspensions design en béton.
 Fredric Boukari Photography

Design ideas for a small scandinavian single-wall open plan kitchen in Stockholm with a drop-in sink, flat-panel cabinets, white cabinets, wood benchtops, stainless steel appliances, painted wood floors and no island.
 Mon Concept Habitation

Small scandinavian l-shaped eat-in kitchen in Other with a drop-in sink, flat-panel cabinets, white cabinets, wood benchtops, white splashback, cement tiles, no island, beige benchtop and multi-coloured floor.
 Sebastien Markoc LLC
Michaël Adelo

Inspiration for a small scandinavian l-shaped open plan kitchen in Los Angeles with an undermount sink, flat-panel cabinets, marble benchtops, white splashback, panelled appliances, cement tiles, white cabinets, no island and subway tile splashback.
Inspiration for a small scandinavian l-shaped open plan kitchen in Los Angeles with an undermount sink, flat-panel cabinets, marble benchtops, white splashback, panelled appliances, cement tiles, white cabinets, no island and subway tile splashback.

This is an example of a small industrial single-wall open plan kitchen in Other with shaker cabinets, grey cabinets, quartzite benchtops, white splashback, stainless steel appliances, painted wood floors and no island.
 Also creation
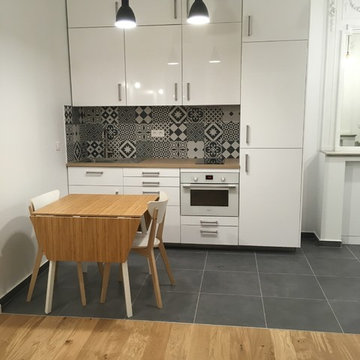
Design ideas for a small modern single-wall open plan kitchen in Paris with white cabinets, wood benchtops, cement tiles and grey floor.
1