
Small Kitchen with Linoleum Floors and Brick Floors Design Ideas
Refine by:
Budget
Sort by:Popular Today
1 - 20 of 547 photos
Item 1 of 4

 Liadesign
Liadesign
Photo of a small contemporary single-wall open plan kitchen in Milan with a single-bowl sink, flat-panel cabinets, grey cabinets, laminate benchtops, grey splashback, stainless steel appliances, linoleum floors, a peninsula, grey floor and grey benchtop.
Photo of a small contemporary single-wall open plan kitchen in Milan with a single-bowl sink, flat-panel cabinets, grey cabinets, laminate benchtops, grey splashback, stainless steel appliances, linoleum floors, a peninsula, grey floor and grey benchtop.

 Comodoos Interiores
Esta cocina, mimetizaba elementos y electros integrados a la perfección, y consiguió ganar en amplitud y estilo.
Un mismo espacio, un cambio radical, sin apenas obras.
Aprovechamos a colocar un suelo vinílico en click sobre el existente y a alisar las zonas de azulejo que quedaban vistas para posteriormente colocar un papel .
Una renovación sin derribos.
 Higham Furniture
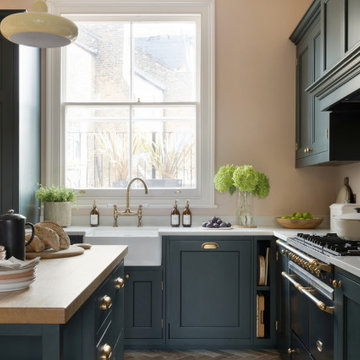
Although compact, the kitchen benefits from generous natural light thanks to the large window positioned above the sink. The Regis French farmhouse sink is centred on this elevation, making the most of the view and reinforcing the practical workflow of the room. It is paired with a Bidbury & Co. Moreton Bridge Tap, chosen for its traditional detailing and everyday usability.
To maintain clean lines, the dishwasher is fully integrated to one side of the sink, with waste and recycling bins housed discreetly on the other. This arrangement allows the main working zone to remain efficient without interrupting the visual rhythm of the cabinetry.

 Britt White Studio
Design ideas for a small country l-shaped kitchen pantry in Other with an undermount sink, pink cabinets, solid surface benchtops, grey splashback, porcelain splashback, coloured appliances, linoleum floors, a peninsula and grey benchtop.

Photo of a small country single-wall open plan kitchen in Florence with flat-panel cabinets, blue cabinets, wood benchtops, multi-coloured splashback, white appliances, no island, ceramic splashback, brick floors and orange floor.
 Bjurfors Skåne

SE360/Bjurfors
Design ideas for a small scandinavian separate kitchen in Malmo with grey cabinets, wood benchtops, white splashback, subway tile splashback, black appliances, multi-coloured floor, linoleum floors, raised-panel cabinets and no island.
Design ideas for a small scandinavian separate kitchen in Malmo with grey cabinets, wood benchtops, white splashback, subway tile splashback, black appliances, multi-coloured floor, linoleum floors, raised-panel cabinets and no island.
 Bjurfors Göteborg

Bjurfors.se/SE360
Photo of a small scandinavian single-wall eat-in kitchen in Gothenburg with flat-panel cabinets, white cabinets, stainless steel benchtops, white splashback, linoleum floors, no island and beige floor.
Photo of a small scandinavian single-wall eat-in kitchen in Gothenburg with flat-panel cabinets, white cabinets, stainless steel benchtops, white splashback, linoleum floors, no island and beige floor.
 Paul Alexander Kitchens

This is an example of a small traditional l-shaped kitchen pantry in Buckinghamshire with a farmhouse sink, shaker cabinets, green cabinets, quartzite benchtops, white splashback, engineered quartz splashback, brick floors, no island, orange floor and white benchtop.
 Royale Kitchens Ltd

Mark Scowen Photography.
Inspiration for a small contemporary galley separate kitchen in Auckland with an undermount sink, flat-panel cabinets, beige cabinets, quartz benchtops, multi-coloured splashback, stone slab splashback, stainless steel appliances, brick floors, multi-coloured floor and no island.
Inspiration for a small contemporary galley separate kitchen in Auckland with an undermount sink, flat-panel cabinets, beige cabinets, quartz benchtops, multi-coloured splashback, stone slab splashback, stainless steel appliances, brick floors, multi-coloured floor and no island.
 Sustainable Kitchens

Sustainable Kitchens - Industrial Kitchen with American Diner Feel. A black Ilve Roma Twin Range cooker set within St Giles Blue Farrow & Ball painted flat panel cabinets with routed pulls. Open shelving on vintage Duckett design brackets with metro tiles and dark grout go beautifully with the bianco venato worktop. The open ducting create a fresh industrial vibe. The checkered floor gives the kitchen a playful feel.
 The Kitchen Design Centre
Designer: Peter Schelfhout; Photography by Yvonne Menegol

Design ideas for a small midcentury u-shaped eat-in kitchen in Melbourne with a double-bowl sink, flat-panel cabinets, quartz benchtops, black splashback, subway tile splashback, linoleum floors and a peninsula.
Design ideas for a small midcentury u-shaped eat-in kitchen in Melbourne with a double-bowl sink, flat-panel cabinets, quartz benchtops, black splashback, subway tile splashback, linoleum floors and a peninsula.
 User
UserChris Snook

Photo of a small country u-shaped separate kitchen in London with a single-bowl sink, recessed-panel cabinets, white cabinets, laminate benchtops, beige splashback, ceramic splashback, stainless steel appliances, linoleum floors and no island.
Photo of a small country u-shaped separate kitchen in London with a single-bowl sink, recessed-panel cabinets, white cabinets, laminate benchtops, beige splashback, ceramic splashback, stainless steel appliances, linoleum floors and no island.
 Nathan Gornall Design
contemporary apartment


Design ideas for a small transitional l-shaped open plan kitchen in Sydney with an undermount sink, recessed-panel cabinets, white cabinets, quartz benchtops, white splashback, ceramic splashback, stainless steel appliances, linoleum floors, no island and green floor.
Design ideas for a small transitional l-shaped open plan kitchen in Sydney with an undermount sink, recessed-panel cabinets, white cabinets, quartz benchtops, white splashback, ceramic splashback, stainless steel appliances, linoleum floors, no island and green floor.
 Studio 74 architects
Douglas Frost
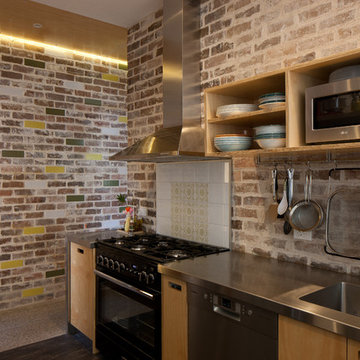
Design ideas for a small eclectic l-shaped kitchen in Sydney with open cabinets, light wood cabinets, stainless steel benchtops, linoleum floors, a peninsula and a double-bowl sink.
Design ideas for a small eclectic l-shaped kitchen in Sydney with open cabinets, light wood cabinets, stainless steel benchtops, linoleum floors, a peninsula and a double-bowl sink.
 CUISINE CONNEXION
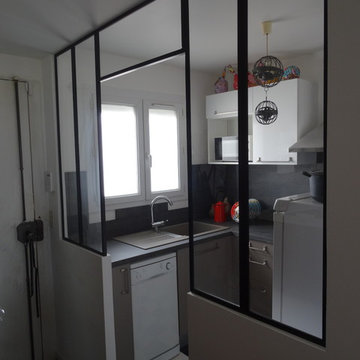
La cuisine étant dans une petite pièce avec peu de lumiére, le choix a été fait de coupé les murs et de créer une verrière, afin de garder le couloir de l'entrée tout en apportant luminosité et volume a cette cuisine!
 ARCHITEKTUR COMPAGNIE

Die junge Familie wünschte sich eine neue Küche. Mehrere Jahre lebten sie mit einer Küche, die Sie von den Eltern übernommen hatten. Das war zum Einzug praktisch, denn Sie kamen zurück aus London in die alte Heimat. Nach einigen Jahren konnten Sie die alte Küche nicht mehr sehen und wünschten sich eine schlichte, praktische Küche mit natürlichen Baustoffen.
Die L-Position blieb bestehen, aber alles drumherum veränderte sich. Schon alleine die neue Position der Spüle ermöglicht es nun zu zweit besser und entspannter an der Arbeitsfläche zu schnippeln, kochen und zu spülen. Kleiner Eingriff mit großer Wirkung. Die Position des Tisches (der für das Frühstück und den schnellen Snack zwischendurch) wurde ebenso verändert und als Hochtisch ausgeführt.
Beruflich arbeiten sie sehr naturnah und wollten auch eine Küche haben, die weitestgehend mit Holz und natürlichen Baustoffen saniert wird.
Die Wände und Decke wurden mit Lehm verputzt. Der Boden wurde von diversen Schichten Vinyl und Co befreit und mit einem Linoleum neu belegt. Die Küchenmöbel und wurden aus Dreischichtplatte Fichte gebaut. Die Fronten mit einer Kreidefarbe gestrichen und einem Wachs gegen Spritzwasser und Schmutz geschützt. Die Arbeitsplatte wurde aus Ahorn verleimt und ausschließlich geseift. Auf einen klassischen Fliesenspiegel wurde auch verzichtet. Stattdessen wurde dort ein Lehmspachtel dünn aufgezogen und mit einem Carnubawachs versiegelt. Ja, dass ist alles etwas pflegeintensiver. Funktioniert im Alltag aber problemlos. "Wir wissen es zu schätzen, dass uns natürliche Materialien umgeben und pflegen unsere Küche gerne. Wir fühlen uns rundum wohl! berichten die beiden Bauherren. Es gibt nicht nur geschlossene Hochschränke, sondern einige offene Regale. Der Zugriff zu den Dingen des täglichen Bedarfs geht einfach schneller und es belebt die Küche.
 michele volpi - studio interior design
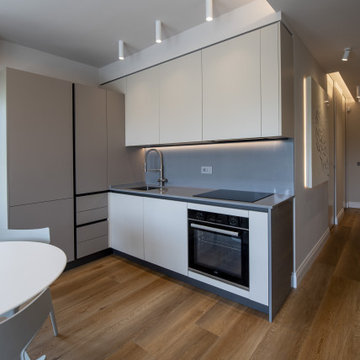
ambiente unico e compatto per la cucina , sala pranzo e piccolo living composto da un divano con funzioni li letto per gli ospiti. L'ambiente ordinato ma leggerissimo nell'aspetto è la sintesi dei desideri dei committenti che volevano rilassarsi durante i loro weekend , liberi dagli impegni lavorativi e sociali. Lo spazio è stato ben sfruttato, oltre che dalla cucina completa di tutto il necessario, anche da una serie di mobili su misura.
 Nathan Gornall Design
contemporary apartment
Photo of a small modern l-shaped open plan kitchen in Sydney with an undermount sink, recessed-panel cabinets, white cabinets, quartz benchtops, white splashback, ceramic splashback, stainless steel appliances, linoleum floors, no island and green floor.
Photo of a small modern l-shaped open plan kitchen in Sydney with an undermount sink, recessed-panel cabinets, white cabinets, quartz benchtops, white splashback, ceramic splashback, stainless steel appliances, linoleum floors, no island and green floor.
 Malcolm Duffin Design
Teresa Giesler

Photo of a small contemporary galley eat-in kitchen in Other with a drop-in sink, flat-panel cabinets, white cabinets, granite benchtops, black splashback, stainless steel appliances and linoleum floors.
Photo of a small contemporary galley eat-in kitchen in Other with a drop-in sink, flat-panel cabinets, white cabinets, granite benchtops, black splashback, stainless steel appliances and linoleum floors.
 Olivier Lebrec
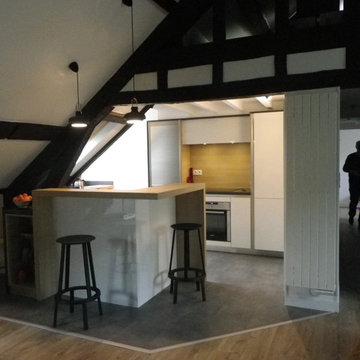
façades blanches laquées sans poignées modéle DJIN Pyram. sanck et habillages bois brut, plan stratifié noir , sol de marque QUICKSTEp dalle PVC clipsable type beton.
1