
Eclectic Kitchen with Light Hardwood Floors and Slate Floors Design Ideas
Refine by:
Budget
Sort by:Popular Today
1 - 20 of 812 photos
Item 1 of 4
 Idesign Interiors (SW) Ltd
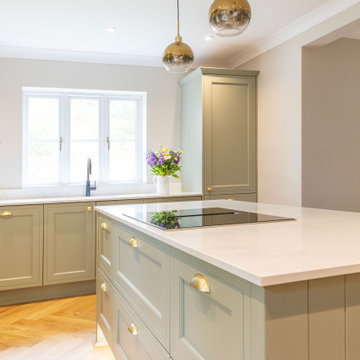
This kitchen diner was reconfigured, and a seperate laundry room was added by making some internal changes to the ground floor of this family home. The main kitchen units feature an mock in-frame in a pale sage green with a visable grain. All coooking appliances are in tall units opposite a sizable island with vented hob and seating. A stylish drinks-bar section was created in a complementary baby pink using plain slab doors and finished with a bespoke reeded glass splashback colour matched to the walls.
 CAPAROL ICONS
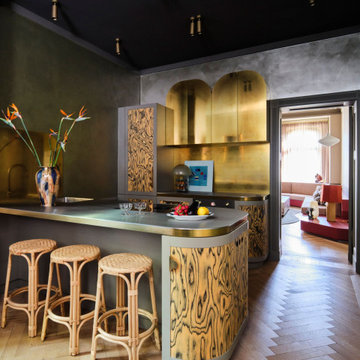
Eclectic galley kitchen in Other with flat-panel cabinets, metallic splashback, black appliances, light hardwood floors, a peninsula, beige floor and grey benchtop.
 Lomax & Chi

Large airy open plan kitchen, flooded with natural light opening onto the garden. Hand made timber units, with feature copper lights, antique timber floor and window seat.
 ROUGH SILK design

Large eclectic eat-in kitchen in Sydney with shaker cabinets, grey cabinets, quartz benchtops, white splashback, ceramic splashback, slate floors, a peninsula, grey floor and white benchtop.
 FIDELITY Builders and Design
Candy
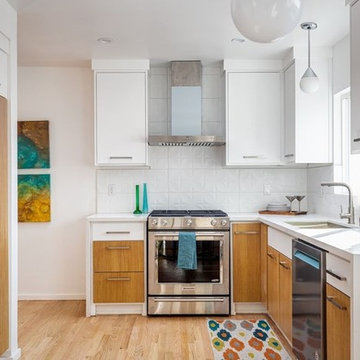
Photo of a small eclectic galley eat-in kitchen in Los Angeles with a single-bowl sink, flat-panel cabinets, light wood cabinets, quartzite benchtops, white splashback, glass tile splashback, stainless steel appliances, light hardwood floors, no island, brown floor and white benchtop.
Photo of a small eclectic galley eat-in kitchen in Los Angeles with a single-bowl sink, flat-panel cabinets, light wood cabinets, quartzite benchtops, white splashback, glass tile splashback, stainless steel appliances, light hardwood floors, no island, brown floor and white benchtop.
 QUALIRENOVATION by Qualiconcept

Dans la cuisine, mobiliers ancien et contemporain se marient à la perfection. Au-dessus de la table en bois agrémentée de chaises colorées, une suspension en papier de style origami apporte une touche poétique à cette cuisine contemporaine, dotée de meubles en aluminium ainsi que d’un plan de travail et d’une crédence en stratifié imitant l’ardoise.
Meuble de cuisine Grevsta : Ikea ; Plan de travail Luna : Leroy Merlin ; Crédence référence 69167105 : Leroy Merlin
 Harvey Jones Kitchens

Design ideas for a small eclectic u-shaped kitchen in London with an undermount sink, flat-panel cabinets, beige cabinets, glass sheet splashback, white appliances, light hardwood floors and a peninsula.
 Deposito Creativo
Ph. Simone Cappelletti
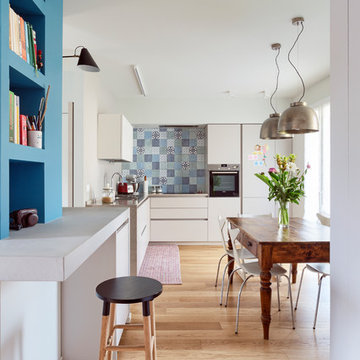
Design ideas for an eclectic l-shaped eat-in kitchen in Other with flat-panel cabinets, white cabinets, multi-coloured splashback, stainless steel appliances, light hardwood floors and beige floor.
Design ideas for an eclectic l-shaped eat-in kitchen in Other with flat-panel cabinets, white cabinets, multi-coloured splashback, stainless steel appliances, light hardwood floors and beige floor.
 Shop GoodMood
Camilo Torres
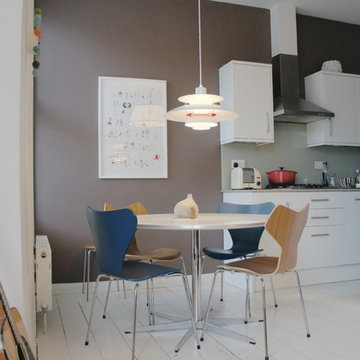
Small eclectic galley eat-in kitchen in London with a single-bowl sink, flat-panel cabinets, white cabinets, stainless steel appliances, light hardwood floors and no island.
Small eclectic galley eat-in kitchen in London with a single-bowl sink, flat-panel cabinets, white cabinets, stainless steel appliances, light hardwood floors and no island.
 Ray Schram - Professional Photographer
Ray Schram

Design ideas for a small eclectic u-shaped kitchen in Other with an undermount sink, flat-panel cabinets, grey cabinets, concrete benchtops, light hardwood floors, a peninsula and grey benchtop.
Design ideas for a small eclectic u-shaped kitchen in Other with an undermount sink, flat-panel cabinets, grey cabinets, concrete benchtops, light hardwood floors, a peninsula and grey benchtop.
 Completion Interior Design & Architecture
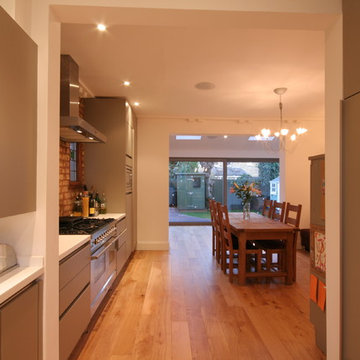
KITCHEN / DINING. The homeowners of this property approached us for help reconfiguring the ground floor of their home.
Originally, the kitchen was a small room at the front of the house with a separate dining room, so we removed the wall between the two and created a more open, sociable space.
We were then able to install a much more functional kitchen, supplied by SieMatic, with a white Corian worktop.
New engineered oak flooring was installed throughout the space and it was redecorated with a neutral colour scheme, complimenting the exposed brick walls.
 Rock and Wood
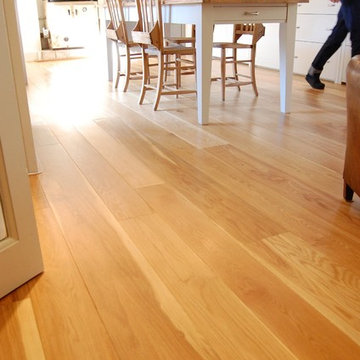
This Eclectic country kitchen involved installing electric underfloor heating foils and laying over the top we chose a prime engineered oak floor with zero knots for the modern twist on this vintage Cotswold home. Engineered oak for the underfloor heating was essential and our clients were happy with the clean lines of the prime oak.
 Joy Flanagan Design
Mark Williams Photographer

This is an example of a mid-sized eclectic l-shaped kitchen in London with shaker cabinets, grey cabinets, black appliances, light hardwood floors, with island, a double-bowl sink, green splashback, subway tile splashback and white benchtop.
This is an example of a mid-sized eclectic l-shaped kitchen in London with shaker cabinets, grey cabinets, black appliances, light hardwood floors, with island, a double-bowl sink, green splashback, subway tile splashback and white benchtop.
 Kia Designs

This is an example of a mid-sized eclectic single-wall eat-in kitchen in London with flat-panel cabinets, medium wood cabinets, light hardwood floors, with island, brown floor and panelled appliances.
 INTO interior design

This is an example of a mid-sized eclectic u-shaped eat-in kitchen in London with an integrated sink, flat-panel cabinets, green cabinets, quartzite benchtops, cement tile splashback, panelled appliances, light hardwood floors, with island, beige floor and white benchtop.
 Dukes Kitchens

Inspiration for a large eclectic u-shaped open plan kitchen in Dublin with an undermount sink, flat-panel cabinets, grey cabinets, concrete benchtops, black splashback, stone slab splashback, stainless steel appliances, light hardwood floors and with island.

 Drummonds Bathrooms
This London townhouse is packed full of colour and vitality. From the lime green kitchen to the yellow ochre lounge area and magenta games room, the colours lend each room a unique energy and vibrancy.
The bathroom is a place of calm in a riot of colours and styles. The classic bathroom products offer effortless style and stand out against the more muted colour palette. The polished Spey bath is our longest and perfect for the large family that the room serves, as is our largest basin the Kinloch and tallest 6 bar towel rail, draped with delightful splashes of colour
 Lomax & Chi
Large airy open plan kitchen, flooded with natural light opening onto the garden. Hand made timber units, with feature copper lights, antique timber floor and window seat.

 Sculleries of Stockbridge
Inspiration for an eclectic kitchen in Edinburgh with recessed-panel cabinets, white cabinets, mirror splashback, light hardwood floors and with island.
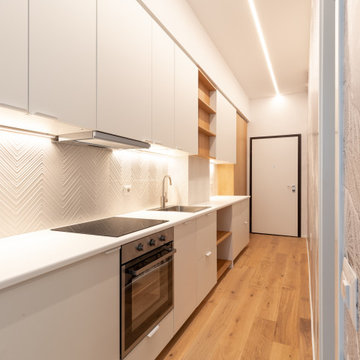
 MATTEO MARTINI ARCHITETTO
Cucina dai toni neutri, con inserti in legno chiaro e piastrelle materiche. Lo spazio, che funge anche da ingresso, è arricchito con una carta da parati.
1