
Tropical Kitchen with Light Hardwood Floors and Slate Floors Design Ideas
Refine by:
Budget
Sort by:Popular Today
1 - 20 of 58 photos
Item 1 of 4
 Dimitri Tsvetkov
Orbea Iruné Photographe

This is an example of a large tropical kitchen in Paris with light hardwood floors and beige floor.
This is an example of a large tropical kitchen in Paris with light hardwood floors and beige floor.
 Improva

Discover the captivating charm of a sage green kitchen adorned with slender shaker cabinets and enriched by the natural warmth of timber floating shelves. The contemporary allure is elevated by bold black tapware, achieving a flawless harmony between modern sophistication and rustic appeal. Infused with timeless elegance and meticulous design, this kitchen is a showcase of enduring style.
 Lagom architectes
Maude Artarit

Design ideas for a small tropical single-wall eat-in kitchen in Paris with an undermount sink, black cabinets, terra-cotta splashback, panelled appliances, light hardwood floors and no island.
Design ideas for a small tropical single-wall eat-in kitchen in Paris with an undermount sink, black cabinets, terra-cotta splashback, panelled appliances, light hardwood floors and no island.
 ODILE FIORE RENOVATION


Inspiration for a mid-sized tropical single-wall open plan kitchen in Paris with an undermount sink, flat-panel cabinets, white cabinets, wood benchtops, light hardwood floors, with island, brown floor and white benchtop.
 Aditum Studio
 https://youtu.be/aDQPpo56ooQ
Inspiration for a small tropical single-wall open plan kitchen in Madrid with an undermount sink, flat-panel cabinets, white cabinets, wood benchtops, pink splashback, stone slab splashback, white appliances, light hardwood floors, brown floor and brown benchtop.
Inspiration for a small tropical single-wall open plan kitchen in Madrid with an undermount sink, flat-panel cabinets, white cabinets, wood benchtops, pink splashback, stone slab splashback, white appliances, light hardwood floors, brown floor and brown benchtop.
 Estudio Interiorismo Raquel González

La combinación de colores y texturas como laca blanca de los frontales del mobiliario de cocina, la madera barnizada en negro de la isla y el mármol Macael del sobre, crean una armonía visual en un estilo sencillo al mismo tiempo que sofisticado.
 Adeline Pithois-Guillou

Tropical l-shaped kitchen in Nantes with a single-bowl sink, flat-panel cabinets, green cabinets, light hardwood floors, beige floor and grey benchtop.
 C&J Créateurs d'Intérieurs

Inspiration for a small tropical l-shaped open plan kitchen in Nantes with a single-bowl sink, light wood cabinets, laminate benchtops, white splashback, stainless steel appliances, light hardwood floors, white floor, white benchtop, beaded inset cabinets and no island.
 Les Cuisines de Barbara


Photo of a small tropical single-wall open plan kitchen in Paris with a single-bowl sink, flat-panel cabinets, wood benchtops, green splashback and light hardwood floors.
 Agence Cooo


L'ancienne cuisine a été complètement détruite pour laisser place à une cuisine Schmidt. J'ai choisi des pièces de la cuisine chez d'autres fabricants afin de répondre au mieux à la demande de mes clients.
 McDonald Jones Homes
Gourmet Kitchen - Julie's Miami 15 - Stuart Everitt Home Design

This is an example of a large tropical galley open plan kitchen in Sydney with a double-bowl sink, flat-panel cabinets, white cabinets, quartz benchtops, white splashback, ceramic splashback, stainless steel appliances, light hardwood floors, with island and beige floor.
This is an example of a large tropical galley open plan kitchen in Sydney with a double-bowl sink, flat-panel cabinets, white cabinets, quartz benchtops, white splashback, ceramic splashback, stainless steel appliances, light hardwood floors, with island and beige floor.
 romainbuisson
Romain BUISSON

Tropical l-shaped eat-in kitchen in Paris with flat-panel cabinets, beige cabinets, wood benchtops, metallic splashback, stainless steel appliances, light hardwood floors, beige floor and brown benchtop.
Tropical l-shaped eat-in kitchen in Paris with flat-panel cabinets, beige cabinets, wood benchtops, metallic splashback, stainless steel appliances, light hardwood floors, beige floor and brown benchtop.
 Davey Constructions
Rix Ryan Photography
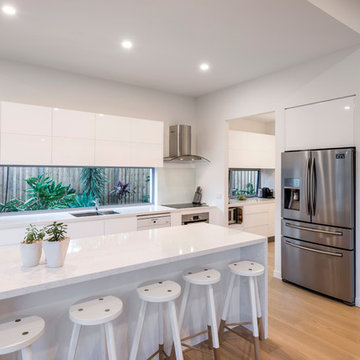
Inspiration for a mid-sized tropical galley open plan kitchen in Gold Coast - Tweed with a double-bowl sink, flat-panel cabinets, white cabinets, quartz benchtops, white splashback, glass sheet splashback, stainless steel appliances, light hardwood floors, with island, brown floor and white benchtop.
Inspiration for a mid-sized tropical galley open plan kitchen in Gold Coast - Tweed with a double-bowl sink, flat-panel cabinets, white cabinets, quartz benchtops, white splashback, glass sheet splashback, stainless steel appliances, light hardwood floors, with island, brown floor and white benchtop.
 Du Bois Design Ltd
Designer Natalie Du Bois
Photographer Kallan Mac Leod

Design ideas for a mid-sized tropical l-shaped kitchen pantry in Auckland with an undermount sink, open cabinets, white cabinets, quartz benchtops, green splashback, glass sheet splashback, stainless steel appliances, light hardwood floors and with island.
Design ideas for a mid-sized tropical l-shaped kitchen pantry in Auckland with an undermount sink, open cabinets, white cabinets, quartz benchtops, green splashback, glass sheet splashback, stainless steel appliances, light hardwood floors and with island.
 Provoke Design

Re-modelling an existing layout from an old country look to a new modern take on country style. This budget kitchen was in need of a makeover and light and bright was a key factor in the re-design.
 Improva
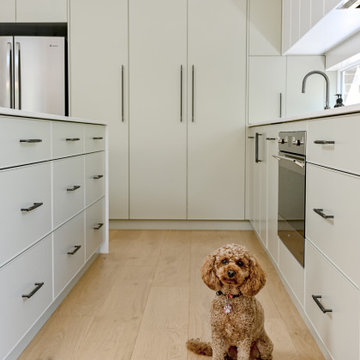
Experience the allure of a sage green kitchen featuring slim shaker cabinetry, complemented by warm timber floating shelves. The sleek design is enhanced with striking black tapware, creating a perfect balance between modern sophistication and rustic charm. This kitchen exudes timeless elegance and thoughtful design.
 Les Cuisines de Barbara
This is an example of a small tropical single-wall open plan kitchen in Paris with a single-bowl sink, flat-panel cabinets, wood benchtops, green splashback and light hardwood floors.
 Agence Cooo
L'ancienne cuisine a été complètement détruite pour laisser place à une cuisine Schmidt. J'ai choisi des pièces de la cuisine chez d'autres fabricants afin de répondre au mieux à la demande de mes clients.
 KERMAREC - Menuiserie & Rénovation

Inspiration for a large tropical kitchen in Paris with light hardwood floors and brown floor.
 JMc Architects

The clients brief outlined a three bedroom home with a separate master bedroom, flexible living spaces and gourmet kitchen to meet the potential client market for older couples without children. The interplay of the rainforest and outdoor living spaces were paramount to the concept. Creating a seamless transition from the entry to the interior footprint using vistas of this landscape was critical to the concept. The sense of arrival is heightened by the spatial arrangement and treatment of walls, piers, glass and landscaping. This residence represents an environmentally sustainable design for the Tropics.
1