
Modern Kitchen with Slate Floors Design Ideas
Refine by:
Budget
Sort by:Popular Today
1 - 20 of 103 photos
Item 1 of 4

 BVR DECORATION
Inspiration for a small modern u-shaped open plan kitchen in Grenoble with a single-bowl sink, flat-panel cabinets, grey cabinets, wood benchtops, panelled appliances, slate floors, with island, grey floor and brown benchtop.

 Kettle Co. Kitchens
Shelfs where added to each side of the alcove to add a little personality to the space.
Design ideas for a small modern u-shaped separate kitchen in Cornwall with a drop-in sink, flat-panel cabinets, beige cabinets, quartzite benchtops, white splashback, engineered quartz splashback, black appliances, slate floors, no island, grey floor, white benchtop and exposed beam.
Design ideas for a small modern u-shaped separate kitchen in Cornwall with a drop-in sink, flat-panel cabinets, beige cabinets, quartzite benchtops, white splashback, engineered quartz splashback, black appliances, slate floors, no island, grey floor, white benchtop and exposed beam.
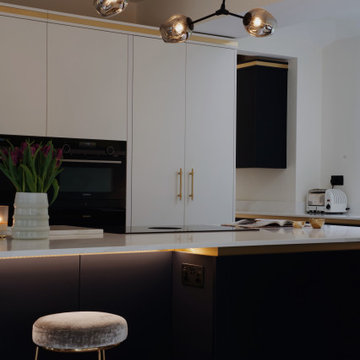
 The Wood Works
This is an example of a mid-sized modern u-shaped eat-in kitchen in London with flat-panel cabinets, blue cabinets, quartzite benchtops, white splashback, slate floors, with island, beige floor and white benchtop.
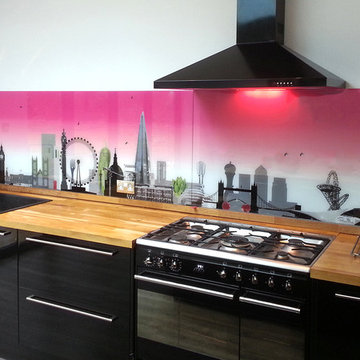
 Glartique
Ashley Phillips
Inspiration for a large modern single-wall eat-in kitchen in London with a drop-in sink, raised-panel cabinets, dark wood cabinets, wood benchtops, glass sheet splashback, black appliances, slate floors, with island and multi-coloured splashback.
Inspiration for a large modern single-wall eat-in kitchen in London with a drop-in sink, raised-panel cabinets, dark wood cabinets, wood benchtops, glass sheet splashback, black appliances, slate floors, with island and multi-coloured splashback.

 Neue Räume - Die Küchen Schreiner
Die weiße Küche mit grifflosen Fronten besteht aus zwei Küchenblöcken, wovon einer als Kücheninsel allein steht. Mitten im Raum platziert zieht diese Küch alle Blicke auf sich.
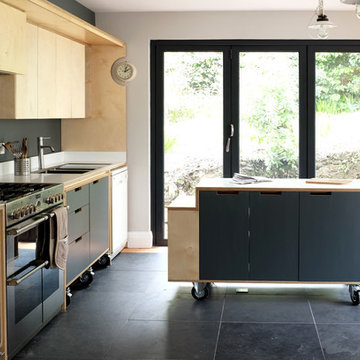
 Tandem Studio
Photo of a mid-sized modern single-wall eat-in kitchen in Devon with a drop-in sink, flat-panel cabinets, light wood cabinets, stainless steel appliances, slate floors, with island and solid surface benchtops.
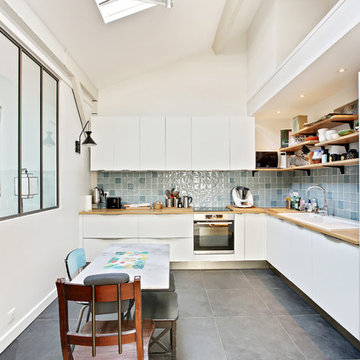
 SQUARE RENOVATION
Shoootin
Design ideas for a large modern l-shaped open plan kitchen in Paris with an integrated sink, beaded inset cabinets, white cabinets, wood benchtops, blue splashback, ceramic splashback, white appliances, slate floors, no island, grey floor and brown benchtop.
Design ideas for a large modern l-shaped open plan kitchen in Paris with an integrated sink, beaded inset cabinets, white cabinets, wood benchtops, blue splashback, ceramic splashback, white appliances, slate floors, no island, grey floor and brown benchtop.

 The Kitchen Designer
Walls were removed and doors moved to open this kitchen to the living/dining room and outdoor living. External door to the laundry was removed and a matching window at splashback level was installed. The existing slate floors were retained and repaired. A warm white laminate was used for the main doors and drawer fronts with timber veneer highlights added to open shelves and overhead cabinets. Black feature canopy chosen to match the floor and black glass induction cooktop. A pullout spice cabinet beside the cooktop and adjacent pantry provide food storage and lots of drawers for crockery, cutlery and pots & pans.
Vicki Morskate, [V]Style+Imagery
 Fabriq

A traditional ticking stripe with a solid contrast panel base to this Roman blind, kept the window treatment minimal to another simplistic kitchen design.
 The Kitchen Designer

Walls were removed and doors moved to open this kitchen to the living/dining room and outdoor living. External door to the laundry was removed and a matching window at splashback level was installed. The existing slate floors were retained and repaired. A warm white laminate was used for the main doors and drawer fronts with timber veneer highlights added to open shelves and overhead cabinets. Black feature canopy chosen to match the floor and black glass induction cooktop. A pullout spice cabinet beside the cooktop and adjacent pantry provide food storage and lots of drawers for crockery, cutlery and pots & pans.
Vicki Morskate, [V]Style+Imagery
 Edgar Joseph Furniture

Photo of a large modern galley open plan kitchen in Kent with a drop-in sink, flat-panel cabinets, white cabinets, glass benchtops, beige splashback, glass tile splashback, stainless steel appliances, slate floors, a peninsula and beige floor.
 Claire Alexandra Designs

My clients asked me to design their kitchen / living area extension. They wanted a modern, clean Scandi look. I created a blue, grey and white scheme with copper and pink accents.
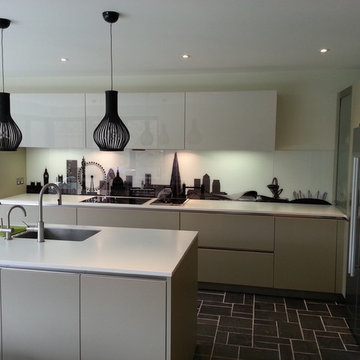 Glartique
Ashley Phillips
Design ideas for an expansive modern single-wall eat-in kitchen in London with a drop-in sink, flat-panel cabinets, white cabinets, quartzite benchtops, glass sheet splashback, coloured appliances, slate floors and with island.
Design ideas for an expansive modern single-wall eat-in kitchen in London with a drop-in sink, flat-panel cabinets, white cabinets, quartzite benchtops, glass sheet splashback, coloured appliances, slate floors and with island.
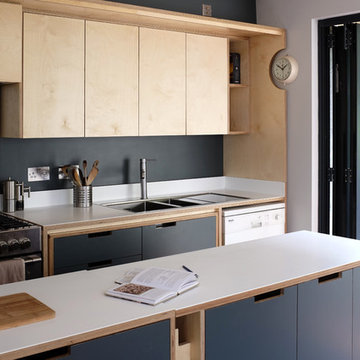 Tandem Studio
Design ideas for a mid-sized modern single-wall eat-in kitchen in Devon with a drop-in sink, flat-panel cabinets, light wood cabinets, stainless steel appliances, slate floors, with island and solid surface benchtops.

 JRSconsult Architects + Engineers
Photo of a mid-sized modern single-wall kitchen pantry in Melbourne with an undermount sink, flat-panel cabinets, white cabinets, marble benchtops, white splashback, mirror splashback, stainless steel appliances, slate floors, with island, grey floor and grey benchtop.
 Neue Räume - Die Küchen Schreiner
Die Arbeitsplatten sind über eine Gehrung mit den seitlichen Stellseiten verbunden - ein hochwertiges und besonders schönes Detail vom Schreiner.
This is an example of a mid-sized modern galley open plan kitchen in Stuttgart with a double-bowl sink, flat-panel cabinets, white cabinets, laminate benchtops, brown splashback, timber splashback, black appliances, slate floors, multiple islands, black floor and white benchtop.
This is an example of a mid-sized modern galley open plan kitchen in Stuttgart with a double-bowl sink, flat-panel cabinets, white cabinets, laminate benchtops, brown splashback, timber splashback, black appliances, slate floors, multiple islands, black floor and white benchtop.
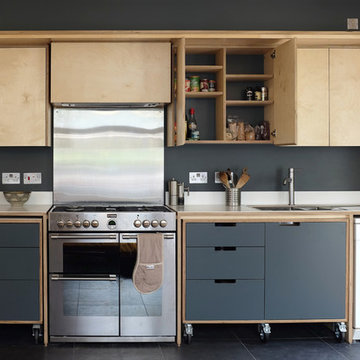 Tandem Studio
This is an example of a mid-sized modern single-wall eat-in kitchen in Devon with a drop-in sink, flat-panel cabinets, light wood cabinets, stainless steel appliances, slate floors, with island and solid surface benchtops.
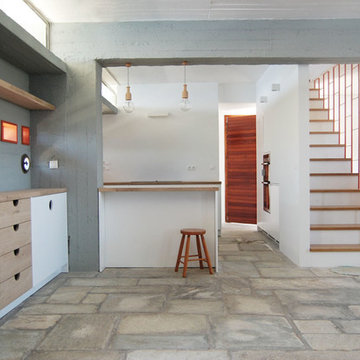
 Yellow Cloud Studio
Redesigned Kitchen/Dining Area, with new staircase
Design ideas for a mid-sized modern open plan kitchen in Other with slate floors.
Design ideas for a mid-sized modern open plan kitchen in Other with slate floors.
 Edgar Joseph Furniture
Design ideas for a large modern galley open plan kitchen in Kent with a drop-in sink, flat-panel cabinets, white cabinets, glass benchtops, beige splashback, glass tile splashback, stainless steel appliances, slate floors, a peninsula and beige floor.

 ello studio
Photo of a small modern galley eat-in kitchen in San Francisco with an undermount sink, glass-front cabinets, light wood cabinets, tile benchtops, beige splashback, black appliances, slate floors and with island.
1