
Modern Kitchen Design Ideas
Refine by:
Budget
Sort by:Popular Today
1 - 20 of 14,258 photos
Item 1 of 3
 Laing Homes
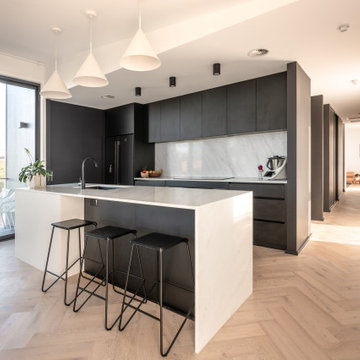
This is an example of a mid-sized modern galley eat-in kitchen in Other with an integrated sink, white splashback, black appliances, light hardwood floors, with island and white benchtop.
 Kirsten Johnstone Architecture
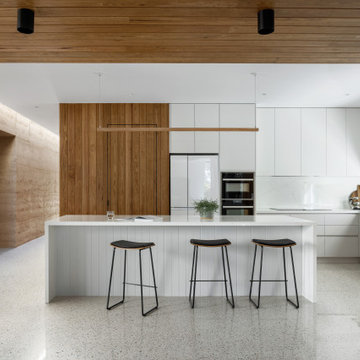
Photo of a large modern l-shaped open plan kitchen in Melbourne with a double-bowl sink, white cabinets, solid surface benchtops, white splashback, black appliances, concrete floors, with island, white floor, white benchtop and timber.

 Lomax & Chi
Kitchen, London
Inspiration for a mid-sized modern galley open plan kitchen in London with a drop-in sink, shaker cabinets, green cabinets, quartzite benchtops, yellow splashback, engineered quartz splashback, panelled appliances, medium hardwood floors, no island, beige floor, white benchtop and coffered.
Inspiration for a mid-sized modern galley open plan kitchen in London with a drop-in sink, shaker cabinets, green cabinets, quartzite benchtops, yellow splashback, engineered quartz splashback, panelled appliances, medium hardwood floors, no island, beige floor, white benchtop and coffered.
 Balance Interior Design

Darkest green base cabinets were paired with off white wall units and walnut cladding to create a beautiful modern kitchen. Details include a slim profile ceramic worktop and splashback, oak block herringbone floor, wrap around kitchen shelf and black and brass wall lights.
 Design Tiles
Zara Build & Design Caringbah South Project- 2017

Design ideas for a mid-sized modern galley open plan kitchen in Sydney with porcelain floors, a drop-in sink, beaded inset cabinets, light wood cabinets, marble benchtops, white splashback, marble splashback, stainless steel appliances and with island.
Design ideas for a mid-sized modern galley open plan kitchen in Sydney with porcelain floors, a drop-in sink, beaded inset cabinets, light wood cabinets, marble benchtops, white splashback, marble splashback, stainless steel appliances and with island.

 Smith & Smith Kitchens
While this is a beach house kitchen, it would sit just as comfortably in an exclusive home on the European Alps. There is a lot of timber in this kitchen, yet there is no feeling of timber overload a la 1970's scandi-mania! So, what keeps this timber chic? High impact black engineered stone bench tops take the eye from the wood giving a feeling of warmth and a laid back air. Hard wearing terracotta ground the timber without going overboard on the brown tones. There is a definite luxurious cinnamon flavour happening here and it is pulled off expertly by the designer.
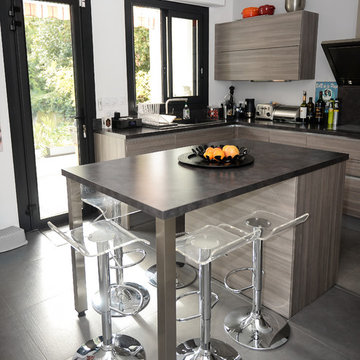
 Arana Architecture
Inspiration for a mid-sized modern separate kitchen in Bordeaux with beaded inset cabinets, black splashback, stainless steel appliances, ceramic floors, with island, black floor and black benchtop.
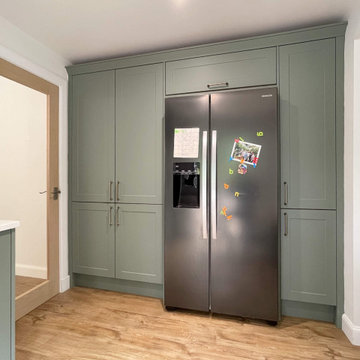
 The Pentland Kitchen Company
This elegant kitchen and utility room project in Eskbank showcases a design that balances tradition and modernity with ease.
The Shaker-style cabinetry, supplied by BA Components, features a soft pairing of Sage Green and Antique White finishes, creating a fresh yet timeless look across both spaces.
Storage and function were key to the design, with the cabinets offering a clean, classic aesthetic while providing ample space for everyday essentials. The gentle contrast between the two tones brings visual interest without overpowering the space, making it feel bright, calm, and cohesive.
Topping the cabinetry is Silestone’s Calacatta Gold Quartz worktop, delivering a luxurious touch with its bold veining and warm undertones. A solid oak breakfast bar extension on the island adds texture and warmth, serving as a welcoming spot for casual dining or morning coffee.
Appliances have been carefully chosen for performance and style, including a Miro venting induction hob that offers streamlined functionality without the need for a separate extractor. A Blanco 4-in-1 boiling water tap completes the space, adding everyday convenience.
Looking to elevate your kitchen with beauty and practicality? Let’s bring your vision to life – get in touch today to start planning.

 Refresh Renovations Tauranga
Mid-sized modern u-shaped kitchen pantry in Other with an undermount sink, recessed-panel cabinets, grey cabinets, quartz benchtops, grey splashback, engineered quartz splashback, stainless steel appliances, light hardwood floors, with island, brown floor and grey benchtop.
 Coastline Building Design
Coastline Building Design (Kirsty Starkey)
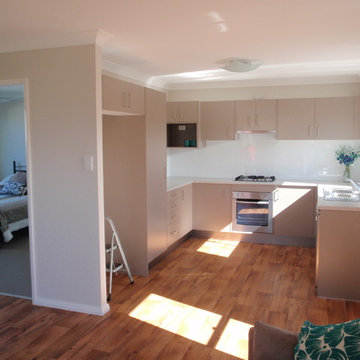
Design ideas for a mid-sized modern u-shaped eat-in kitchen in Central Coast with a double-bowl sink, flat-panel cabinets, white splashback, glass sheet splashback, stainless steel appliances, linoleum floors, no island and quartz benchtops.
Design ideas for a mid-sized modern u-shaped eat-in kitchen in Central Coast with a double-bowl sink, flat-panel cabinets, white splashback, glass sheet splashback, stainless steel appliances, linoleum floors, no island and quartz benchtops.
 Tiles Paradise UK
The right kitchen tiles can make a compact kitchen feel noticeably larger than it actually is. Size, finish, and layout each shape how open a room reads, and getting that combination right turns a cramped cooking area into one that feels calm and uncluttered. The decisions below — from light reflectance to grout colour to tile format — are the ones that quietly determine how spacious a small kitchen looks and how well it holds up to daily use.
Light Reflectance In Wall Tiles
How a surface handles light has a direct effect on perceived space. Glossy finishes bounce daylight across the room and brighten the corners that compact kitchens tend to leave dark, which is why brilliant white kitchen tiles lift ambient brightness so quickly. Matte finishes do the opposite — they absorb light and can make a tight space feel slightly more enclosed.
Reflective wall tiles amplify whatever natural light is already available, often without the need for extra fixtures. Cream tones add warmth while keeping luminosity high, and high-gloss surfaces push brightness even further. A luminous room almost always reads as larger than a dark, light-absorbing one, so designers frequently lean on reflective finishes to stretch a small footprint.
Grout Colour And Floor Continuity
Visible grout lines create a grid that stops the eye and draws attention to tight dimensions. Matching grout colour to the tile surface removes those interruptions, and the seamless effect works especially well with natural beige tones. Narrow joints help too, which is why rectified, precision-cut edges suit small spaces — they allow ultra-thin grout lines and a more continuous surface.
High-contrast grout introduces visual busyness that compact rooms can't afford. Colour-matched epoxy keeps joints clean and durable while preserving that unbroken plane. The result is a near-monolithic floor that the eye reads as a single expanse rather than a patchwork of small units.
Large-Format Tiles In Compact Spaces
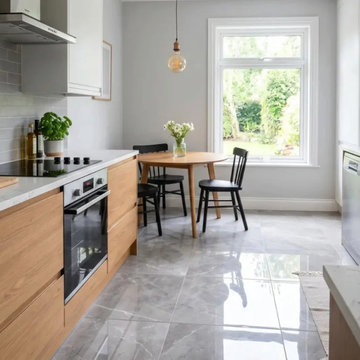
It runs counter to intuition, but oversized formats often perform best in the smallest rooms. Fewer joints mean less visual clutter, and a 60x120cm tile laid horizontally stretches the perceived width of a tight galley layout. Large slabs reduce the intersections that chop up kitchen floor tiles, drawing the eye outward toward the edges of the room.
Replacing small square tiles with larger porcelain slabs also modernises the overall feel and creates a calmer, more continuous base. For most compact kitchens, that uninterrupted surface area does more for the sense of space than a busier small-format floor ever would.
Layout And Orientation
Pattern direction changes how a wall reads. Vertical stacking draws the eye upward and lifts perceived ceiling height, useful in rooms that feel boxed in. Horizontal stacking does the reverse, visually widening narrow walls — a run of deep blue kitchen tiles laid horizontally adds depth without closing the space in.
Classic brick-bond and metro layouts offer timeless appeal but need careful orientation to suit the room. Herringbone introduces movement and draws attention away from a limited floor area, though the zigzag demands proportional planning so it doesn't overwhelm a small space.
Colour And Pattern Strategy
Busy patterns can swamp a small room if they're used everywhere. A single feature zone solves this: confining patterned kitchen tiles to one backsplash area adds character without tipping into visual chaos. Elsewhere, a monochrome palette keeps the room unified, and tone-on-tone schemes — subtle grey kitchen tiles, for instance — create a sophisticated backdrop for modern appliances.
Deliberate contrast can still define zones intelligently. Pairing black kitchen tiles on base units with lighter walls above grounds the room and creates a gentle gradient, which tends to flatter a compact layout more than a single flat colour throughout.
Porcelain Vs Ceramic Durability
Material density drives longevity in a high-traffic cooking zone. Porcelain kitchen tiles are vitrified, giving them superior water resistance and structural integrity, and they stand up to decades of heavy daily use. Ceramic kitchen tiles are lighter, which makes them well suited to walls and splashbacks where reduced weight helps installation and allows more intricate detailing.
Maintenance differs between the two clay-based materials. Non-porous porcelain is the safer choice for busy households and floors that see spills and moisture, where absolute water resistance matters most.
Polished Onyx-Effect Tiles For Splashbacks
Polished surfaces replicate the luxury of natural stone without the upkeep stone demands, and an onyx-effect finish brings a high-end look to a modern kitchen. The reflective glaze bounces task lighting across prep areas attractively.
The trade-off is that glossy finishes show watermarks more readily than matte ones, so they reward regular wiping. Set against that, strong heat resistance makes them a sensible option for stove-adjacent areas where the surface takes direct warmth.
Wood-Effect Porcelain For Open-Plan Kitchens
Wood-effect porcelain pairs timber aesthetics with the thermal conductivity needed for underfloor heating — it retains and radiates warmth far more effectively than real timber. Plank formats also elongate a room when laid parallel to the longest wall.
Many of these tiles convincingly mimic Scandinavian oak or richer walnut tones, delivering durability, warmth underfoot, and a visual stretch all at once. For open-plan layouts with heating beneath the floor, it's one of the more practical premium choices available.
Backsplash Decisions
A splashback is prime real estate for a design statement, and reflective surfaces add depth right at eye level. Veined options like marble-effect tiles bring organic movement to otherwise rigid cabinetry, and matching the splashback to countertop materials creates a cohesive, considered finish.
Grout maintenance matters most behind hobs and sinks, where stain-resistant epoxy keeps surfaces hygienic and easy to clean over the long term.
High-performance splashbacks generally share three properties:
- High thermal shock resistance against direct stove heat
- Zero porosity, to repel cooking oils and heavy moisture
- Clean integration with the surrounding wall tiles
 Alexander Kitchens
Ultramodern German Kitchen in Worthing, West Sussex
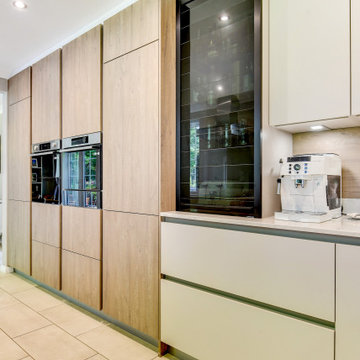
A natural wood finish and matt effect textures have been used to modernise this Worthing kitchen and matching TV area.
The Brief
This client required a modernisation of their kitchen and dining area to bring it up to date with a neutral theme. The design needed to be light and airy, plus it had to make the most of natural light through windows to the rear of the property.
They sought to improve this room for the entire family and had ideas to improve the dining space with a TV to watch whilst cooking or enjoying meals together.
Design Elements
After searching for inspiration and style ideas in some of our brochures, this client settled on a natural wood and matt effect combination from German supplier Bauformat’s brochure. Opting for slightly alternate tones to suit their own preference, a Toffee wood finish and Sand Beige matt finish would be the chosen finishes for this space.
The task then for designer Aron was to deploy this combination across an arrangement of furniture to suit this client’s requirements.
The layout is not dissimilar to the client’s previous kitchen, though Aron has improved the flow of furniture to enhance storage space and natural light into the kitchen.
A long run is used across the rear wall of the property to house a sink, dishwasher, hob and extractor, which allows natural light to pour through these windows. Opposite, full-height units facilitate integrated appliances and the client’s own ovens. In the corner next to the door wall units have been included above a wooden splashback, and a small worktop area has also been created which is ideal for storing small appliances.
Special Inclusions
Several special inclusions help to improve the function of this space, with many inspired by our showroom displays and designer Aron’s recommendations. Pull-out integrated storage drawers, a tambour unit, and drawer dividers are just some of the options this client has chosen to include.
The modernisation of this space also extends to several new appliance choices. A Quooker boiling tap provides this kitchen space with a constant stream of 100°C boiling water and is installed above a contemporary 1.5 bowl Blanco sink.
Next to this, a Neff hob is accompanied by an overhead extractor from Neff also, which both add great functionality when it’s time to cook.
To suit this new design, lighting and electrical improvements have been made throughout. Ceiling downlights, a pendant light above the dining area, and undercabinet lights installed beneath wall units brighten up this space. New electrical sockets have also been installed to suit the layout.
Project Highlight
The TV area is a lovely in keeping addition to this kitchen space, with additional storage created for decorative items another great inclusion.
This area is sure to change the way this family uses their kitchen making it a more sociable environment for future use.
The End Results
This project incorporates all the elements of the initial brief with a cohesive design replicated across a vast kitchen and new TV and dining area. This great design is accompanied by fantastic workmanship from our installation team to create a kitchen space this client will love for years to come.
If you are looking to transform your kitchen space, discover how our expert designers can help with a free design appointment. Arrange your free design appointment online or in showroom.
Request a Callback I Book an Appointment
 Kitchen Mania
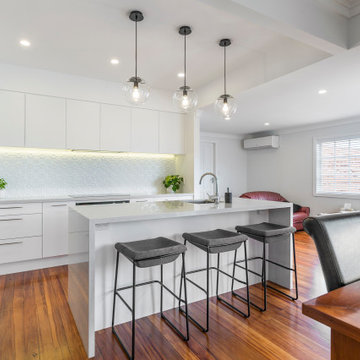
Mid-sized modern l-shaped open plan kitchen in Auckland with an undermount sink, flat-panel cabinets, white cabinets, quartz benchtops, white splashback, metal splashback, stainless steel appliances, medium hardwood floors, with island and grey benchtop.
 Brisbane Kitchens and Bathrooms
Brisbane Kitchens and Bathrooms
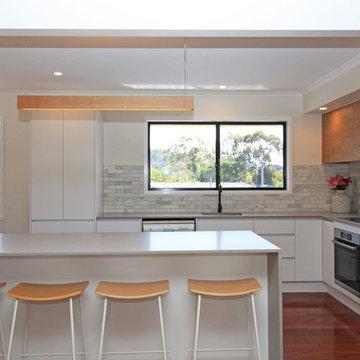
This is an example of a mid-sized modern l-shaped open plan kitchen in Brisbane with an undermount sink, flat-panel cabinets, white cabinets, quartz benchtops, grey splashback, marble splashback, stainless steel appliances, dark hardwood floors, with island, brown floor and grey benchtop.
This is an example of a mid-sized modern l-shaped open plan kitchen in Brisbane with an undermount sink, flat-panel cabinets, white cabinets, quartz benchtops, grey splashback, marble splashback, stainless steel appliances, dark hardwood floors, with island, brown floor and grey benchtop.
 Collaroy Kitchen Centre
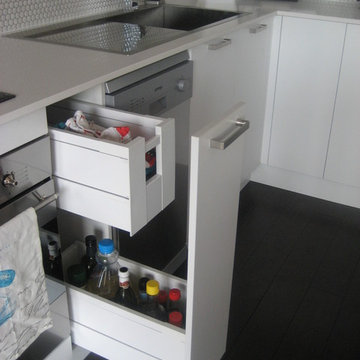
Small modern l-shaped kitchen in Sydney with a single-bowl sink, flat-panel cabinets, white cabinets, quartz benchtops, white splashback, stainless steel appliances and with island.
 Vos Architecture + Design
John Vos

Mid-sized modern u-shaped eat-in kitchen in Melbourne with flat-panel cabinets, stone slab splashback, with island, a single-bowl sink, stainless steel appliances and light hardwood floors.
Mid-sized modern u-shaped eat-in kitchen in Melbourne with flat-panel cabinets, stone slab splashback, with island, a single-bowl sink, stainless steel appliances and light hardwood floors.
 Studio Mobbo

Rénovation d’un appartement de 65.00m² dans un immeuble construit dans les années 90 sur la ville de Bordeaux en Gironde.
Le projet consisté à la rénovation complète de ce logement, en passant par la mise au norme et conformité de l’ensemble des réseaux (électricité et plomberie), peinture et sol afin d’y effectuer un réel rafraichissement. L’intégration de la partie aménagement intérieur et décoration ont également étés réalisé par le Studio MOBBO.
Les travaux sont rentrés dans le cadre d’un achat immobilier personnel pour de la résidence principale.
Maitre d’Ouvrage : Privé
Démolition / Plâtrerie : VALTON Plâtrerie
Electricité : SCRATCH 33
Plomberie / Carrelage : MP Solutions + Leroy Merlin
Menuiseries intérieures : MP Solutions
Peinture / Sol : V. COLOMER + Unikalo + SOLDIS
 BCK Interiors

This kitchen project in Bexley costs £34,000, but its value exceeds its price tag. With its sleek design, practical features, and high-quality materials and appliances, this kitchen will surely provide our clients in Bexley with a space they will enjoy for years to come.
Stylish Pronorm X-line Stratus Grey Lacquer Kitchen Cabinetry
Stylish and practical, the Pronorm X-line Stratus Grey Lacquer kitchen cabinetry is the perfect choice for our clients in Bexley who desire a modern and sophisticated look for their kitchen. The lacquer finish offers a sleek and durable surface, while the grey creates a calming and neutral atmosphere.
Functional Franke Sink and Quooker Tap
The Franke sink and Quooker tap are practical and stylish additions to this kitchen. The Franke sink is spacious and functional, providing ample space for washing dishes and preparing food. The Quooker tap offers instant hot water, making preparing hot beverages and meals easier.
Elegant Artscut Bianco Mysterio Quartz Worktop
The Artscut Bianco Mysterio Quartz worktop is a stunning addition to this kitchen. The white surface with subtle grey veins adds a touch of elegance to the space, while its durability ensures that it will withstand the demands of everyday use.
High-Quality and Reliable Siemens Appliances
Siemens appliances complete this kitchen project, offering high-quality and reliable performance. From the oven and hob to the dishwasher and fridge freezer, these appliances provide the perfect balance of style and functionality.
If you're interested in upgrading your kitchen to a living space that is worth investing in, BCK Interiors can help. Looking for more kitchen ideas? You may visit our portfolio to view our past projects for inspiration.
 VORBILD Architecture

Mid-sized modern u-shaped open plan kitchen in London with an undermount sink, recessed-panel cabinets, white cabinets, marble benchtops, panelled appliances, light hardwood floors, a peninsula, beige benchtop and brown floor.
 Schmidt Dorking
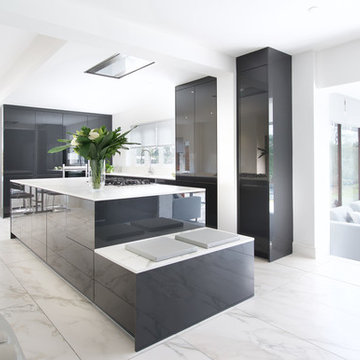
Exhibiting characteristics of a modern design, this kitchen is stylish. In general modern designs are adept to minimalism and the general idea is that less is more. It also embraces the extreme accuracy and simplicity. The bright and white background enhances its geometric shapes with clean and sleek lines and surfaces. From the black appliances, to monochromatic furnishings, light and simple tiles to large windows welcoming daylight. Even the decorations are as minimal as possible.
Ultra-modern appliances are the usual go to in minimalist designs, however, the customer chose a gas cook-top. But the rest of the appliances are all modern and built in. For instance, the almost invisible ceiling extractor.
The cabinets’ fronts are in gloss finish, which reflects the geometric and sleek lines. The option of handle-less minimises the visual information. The cabinetry is also taken to the ceiling for a cleaner environment.
The modern worktop with marble veins matches the floor and creates a clean design. The choice of quartz counter-top is durable, easy maintain and is stunning.
The almost monochromatic design, creates a clean and uncluttered kitchen. The dark grey, brings presence to the kitchen and is a timeless colour choice, while the high gloss colour increases its impact. In this case, the kitchen is in a large open space and the dark grey makes it dominate the space.
For modern designs, the goal is functionality above aesthetics, so usually lighting and decorations are kept to a minimum and as sleek as possible. The customer, in this case, opted for ceiling lights and no drop downs.
1