
Traditional Grey Eat-in Kitchen Design Ideas
Refine by:
Budget
Sort by:Popular Today
41 - 60 of 1,149 photos
Item 1 of 4
 Edmondson Interiors
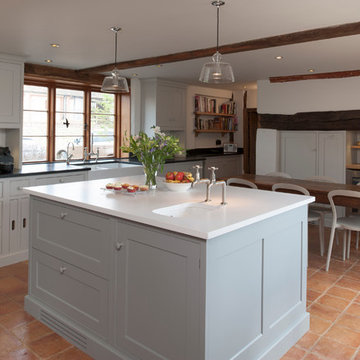
Photo of a traditional l-shaped eat-in kitchen in London with a farmhouse sink, recessed-panel cabinets and grey cabinets.
 Classic Kitchens Direct
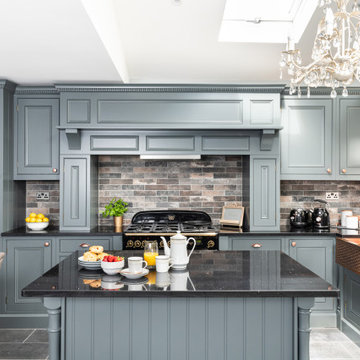
This stunning dark grey kitchen featuring a plethora of designer details is just amazing to look at.
From the handmade bespoke copper hand beaten sink to the chandeliers and table.
 ProBuild360
Matt Greaves Photography

This is an example of a large traditional galley eat-in kitchen in West Midlands with shaker cabinets, dark wood cabinets, granite benchtops, black appliances, with island, ceramic floors and exposed beam.
This is an example of a large traditional galley eat-in kitchen in West Midlands with shaker cabinets, dark wood cabinets, granite benchtops, black appliances, with island, ceramic floors and exposed beam.
 Cocinas Almi
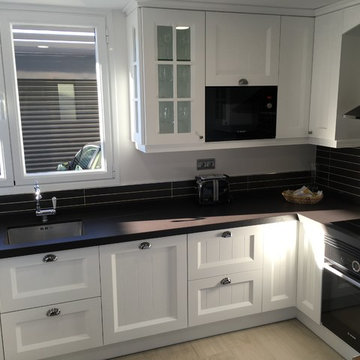
Cocina clasica con puerta lacada en blanco. Encimera Dekton Sirius en 6 cm. Mesa-Isla de cocina en madera Nogal natural.
Design ideas for a mid-sized traditional u-shaped eat-in kitchen in Madrid with an undermount sink, beaded inset cabinets, white cabinets, quartz benchtops, black splashback, ceramic splashback, stainless steel appliances, light hardwood floors and with island.
Design ideas for a mid-sized traditional u-shaped eat-in kitchen in Madrid with an undermount sink, beaded inset cabinets, white cabinets, quartz benchtops, black splashback, ceramic splashback, stainless steel appliances, light hardwood floors and with island.
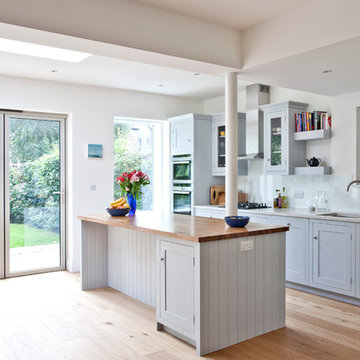
 Sanctuary Kitchens & Bathrooms
Fraser Marr Photography
Inspiration for a mid-sized traditional single-wall eat-in kitchen in Surrey with shaker cabinets and with island.
Inspiration for a mid-sized traditional single-wall eat-in kitchen in Surrey with shaker cabinets and with island.

 Garrett Dillon Crafted Kitchens & Furniture
Rory Corrigan
Inspiration for a traditional galley eat-in kitchen in Dublin with beaded inset cabinets, grey cabinets, white appliances, medium hardwood floors and with island.
Inspiration for a traditional galley eat-in kitchen in Dublin with beaded inset cabinets, grey cabinets, white appliances, medium hardwood floors and with island.
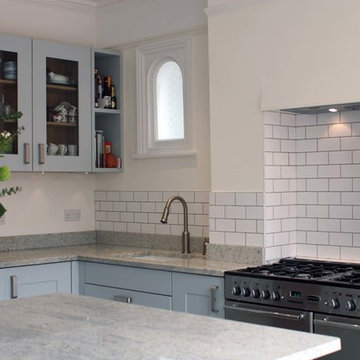
 Residence Interior Design Ltd
Open Plan Kitchen, South West London.
Photographer: Adrian Lyon
This is an example of a large traditional l-shaped eat-in kitchen in London with an undermount sink, shaker cabinets, blue cabinets, granite benchtops, white splashback, ceramic splashback, stainless steel appliances, porcelain floors and with island.
This is an example of a large traditional l-shaped eat-in kitchen in London with an undermount sink, shaker cabinets, blue cabinets, granite benchtops, white splashback, ceramic splashback, stainless steel appliances, porcelain floors and with island.

 piqu
piquA simple but beautifully symmetrical layout for this lovely open plan living extension in Petts Wood. The addition of the large kitchen island provides plenty of additional storage, work surface and seating space. The shaker style kitchen units have been painted in Farrow & Ball Elephant’s Breath and Charleston Grey and finished with stainless steel cup handles and knobs. The colour scheme and Global Apollo quartz stone worktops follow through into the utility room.
 Higham Furniture
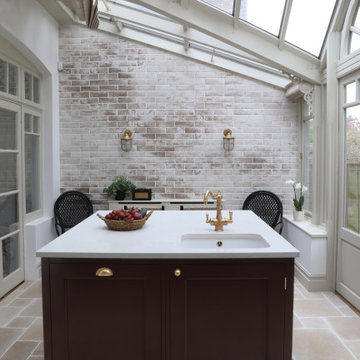
This compact island is painted in Little Greene's Cordoba 277 which goes very well with the tones of the floor and brick feature wall. The client has a little seating nook at the other end of the room and with all the glazing, it creates a cozy and bright space.
 AD3 Design
Vipera Images
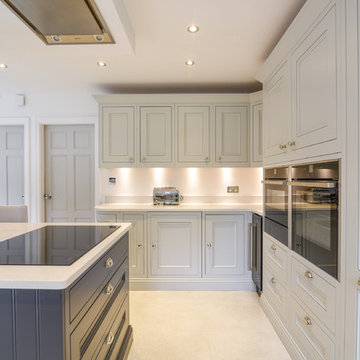
Large traditional u-shaped eat-in kitchen in Manchester with a drop-in sink, shaker cabinets, grey cabinets, granite benchtops, panelled appliances, porcelain floors, with island, white floor and white benchtop.
Large traditional u-shaped eat-in kitchen in Manchester with a drop-in sink, shaker cabinets, grey cabinets, granite benchtops, panelled appliances, porcelain floors, with island, white floor and white benchtop.
 Belvoir Interiors
a beautiful in-frame kitchen with silestone worktops, quooker tap and neff appliances.
Design ideas for a large traditional eat-in kitchen in Other with an undermount sink, shaker cabinets, grey cabinets, quartzite benchtops, white splashback, engineered quartz splashback, stainless steel appliances, with island, grey floor, white benchtop and vaulted.
Design ideas for a large traditional eat-in kitchen in Other with an undermount sink, shaker cabinets, grey cabinets, quartzite benchtops, white splashback, engineered quartz splashback, stainless steel appliances, with island, grey floor, white benchtop and vaulted.
 User
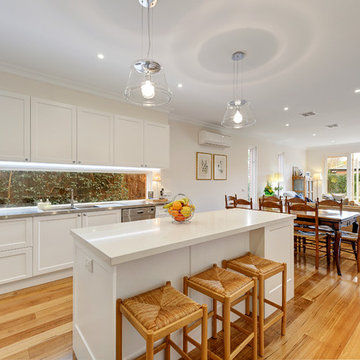
UserInspiration for a large traditional single-wall eat-in kitchen in Melbourne with medium hardwood floors, a double-bowl sink, white cabinets, stainless steel benchtops, glass sheet splashback, stainless steel appliances and with island.
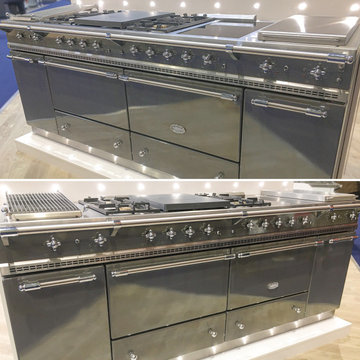
 Lacanche UK
Classic Vezelay in Special Silver Enamel
Photo of an expansive traditional eat-in kitchen in Dorset with coloured appliances.
Photo of an expansive traditional eat-in kitchen in Dorset with coloured appliances.

 Infinite Bespoke Interiors
A decorative ventilation plinth cut out to allow airflow to concealed appliances.
Inspiration for a mid-sized victorian galley eat-in kitchen in West Midlands with an integrated sink, shaker cabinets, grey cabinets, quartzite benchtops, black appliances, ceramic floors, with island, white floor and white benchtop.
Inspiration for a mid-sized victorian galley eat-in kitchen in West Midlands with an integrated sink, shaker cabinets, grey cabinets, quartzite benchtops, black appliances, ceramic floors, with island, white floor and white benchtop.

 Nü Kitchen
Inspiration for a mid-sized traditional u-shaped eat-in kitchen in Berkshire with a farmhouse sink, shaker cabinets, grey cabinets, marble benchtops, white splashback, marble splashback, black appliances, ceramic floors, with island, white floor and white benchtop.
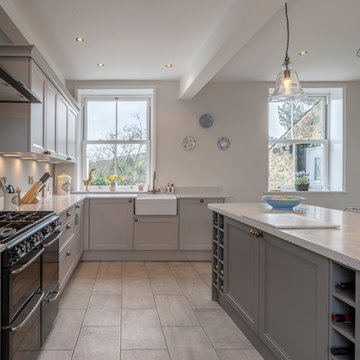
 John Gauld Photography
Mid-sized traditional eat-in kitchen in Cheshire with a farmhouse sink, shaker cabinets, quartzite benchtops, black appliances, ceramic floors, with island, grey floor and grey benchtop.
 Charlie Kingham | Guildford
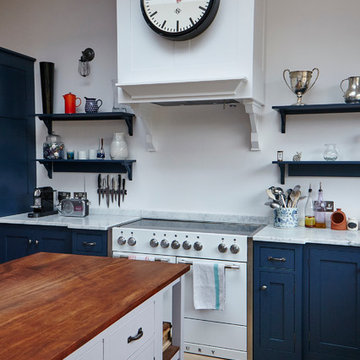
A traditional Charlie Kingham bespoke kitchen design with industrial highlights. A hardwood shaker style kitchen. Mylands 'Bond Street' Blue hand painted finish, an island with breakfast bar (Mylands Crace), Integrated larder, walk-in pantry, Mercury range cooker and large shaker sink.
 The Kitchen House
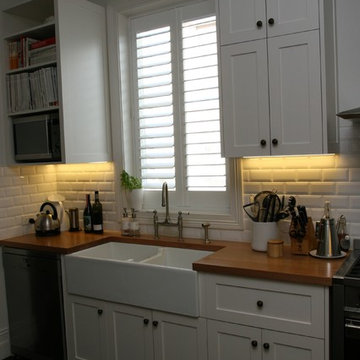
Beautiful hand painted shaker custom cabinetry. Brass handles and a hand crafted Tasmanian Oak Bench-top, with a stunning double Fire Clay Butlers sink
 Higham Furniture

We designed a compact and functional utility room for our client. Although it is small in size, we were able to include a Belfast sink, two washing machines, a tumble dryer as well as space to store an ironing board and brooms, not to mention the open base cabinet and wall units. Painted in Little Green Normandy Grey, the cabinetry goes well with the other grey tones used throughout the house, in the kitchen and hallway.
 EMC Tiles

Small shabby-chic style single-wall eat-in kitchen in Other with multi-coloured splashback, ceramic splashback and porcelain floors.
3