
Traditional Kitchen with Red Cabinets and Yellow Cabinets Design Ideas
Refine by:
Budget
Sort by:Popular Today
1 - 20 of 252 photos
Item 1 of 4
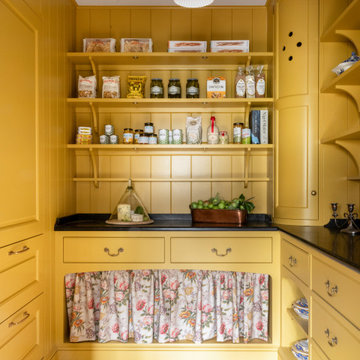
 Guild Anderson Furniture Limited
This bespoke panelled pantry was designed by Guild Anderson for a new building designed by the architect Ben Pentreath. Modern building methods can often leave a space feeling pin sharp and soulless, and our design team was commissioned to create a pantry which felt more appropriate in a period setting.

 Culshaw Kitchen Makers
This Mid Century inspired kitchen was manufactured for a couple who definitely didn't want a traditional 'new' fitted kitchen as part of their extension to a 1930's house in a desirable Manchester suburb.
The walk in pantry was fitted into a bricked up recess previously occupied by a range. U-shaped shelves and larder racks mean there is plenty of storage for food meaning none needs to be stored in the kitchen cabinets. Strip LED lighting illuminates the interior.
Photo: Ian Hampson
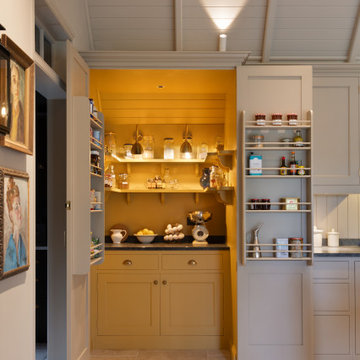
 Higham Furniture
This concealed walk-in pantry takes advantage of the additional wall depth at the end of the kitchen, creating valuable storage without interrupting the overall cabinetry run. Finished throughout in Little Greene's Bombolone (No. 339), the pantry incorporates a granite work surface, base storage and U-shaped shelving supported by decorative corbels. Integrated lighting and shelving within the doors maximise storage capacity, providing an organised space for dry goods, small appliances and everyday kitchen essentials.

 Q Design House
The kitchen, located in the lower ground floor, was updated with bespoke cabinetry fitted around the chimney breast with a range cooker within the existing fireplace.

 Harvey Jones Kitchens
This is an example of a traditional galley eat-in kitchen in Kent with an undermount sink, beaded inset cabinets, red cabinets, medium hardwood floors and with island.
 Tim Wood Limited
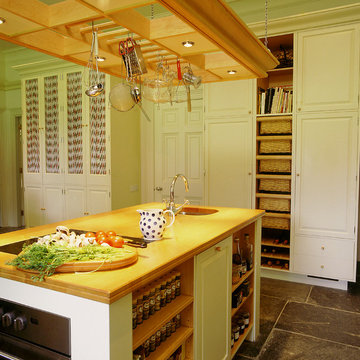
This painted kitchen was designed for the Chairman of David Hicks Plc. It was designed to complement the classic, elegant interior of a Cornish manor house. The interiors of the kitchen cupboards were made from maple with dovetailed maple drawers. The worktops were made from maple and iroko. The finial hinges to all the doors were silvered to add a touch of luxury to this bespoke kitchen. This is a kitchen with a classic understated English country look.
Designed and hand built by Tim Wood
 J M Interiors

Inspiration for a large traditional kitchen pantry in Kent with red cabinets, granite benchtops, panelled appliances, porcelain floors and with island.
 Home Architecture
MJAS

Design ideas for a traditional separate kitchen in London with a farmhouse sink, yellow cabinets, wood benchtops, multi-coloured floor and brown benchtop.
Design ideas for a traditional separate kitchen in London with a farmhouse sink, yellow cabinets, wood benchtops, multi-coloured floor and brown benchtop.
 HollandGreen Architecture, Interiors & Landscapes

Design ideas for a traditional single-wall kitchen in London with yellow cabinets, wood benchtops, white splashback, slate floors and with island.

 Farmers
Farmers...Country style kitchen...Country kitchen
Photo of a traditional kitchen in Perth with recessed-panel cabinets, yellow cabinets and white splashback.
Photo of a traditional kitchen in Perth with recessed-panel cabinets, yellow cabinets and white splashback.
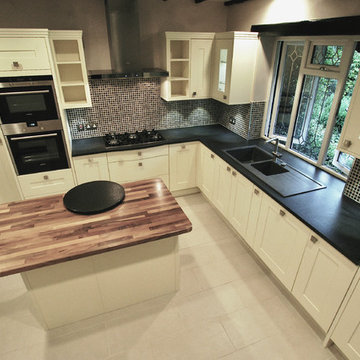
 Greygreen (SE) Ltd
Venetian Plaster on walls
Tall units with pullout larder and small appliance storage.
Walnut staved worktop for the island/breakfast bar.
All the cupboards house space saving wirework

 No. Twelve Queen Street Ltd.
Photo of a traditional l-shaped kitchen in Other with an undermount sink, recessed-panel cabinets, yellow cabinets, yellow splashback, coloured appliances, medium hardwood floors, with island and brown floor.

 Now Kitchens
Before and after - this recent installation in Feock shows an amazing transformation from the previous kitchen, which lacked practical storage and creative imagination. The new kitchen was designed using Masterclass Kitchens solid Ash Ashbourne painted door in Claret with Portland Oak interiors and antique bronze handles to give a luxurious styling to this gorgeous new space. Worktops were Ammonite Tuscany from Steve Bristow Stone Masonry complemented by a full suite of NEFF Home UK appliances.

 1:20 Innenarchitektur
1:20 Innenarchitektur, Sasha Kletzsch
Photo of a mid-sized traditional separate kitchen in Munich with an undermount sink, flat-panel cabinets, red cabinets, red splashback, glass sheet splashback, panelled appliances, light hardwood floors and with island.
Photo of a mid-sized traditional separate kitchen in Munich with an undermount sink, flat-panel cabinets, red cabinets, red splashback, glass sheet splashback, panelled appliances, light hardwood floors and with island.

 360° Projects
Ritinteggiatura della cucina esistente e integrazione di elementi in acciaio
Small traditional galley kitchen in Turin with a double-bowl sink, red cabinets, tile benchtops, beige splashback, ceramic splashback, white appliances, ceramic floors and grey floor.
Small traditional galley kitchen in Turin with a double-bowl sink, red cabinets, tile benchtops, beige splashback, ceramic splashback, white appliances, ceramic floors and grey floor.

 BP Kitchens & Interiors
Beautiful handmade painted kitchen near Alresford Hampshire. Traditionally built from solid hardwood, 30mm thick doors, drawer fronts and frames. Trimmed with real oak interiors and walnut. Every unit was custom built to suit the client requirements. Not detail was missed.
 BP Kitchens & Interiors
Beautiful handmade painted kitchen near Alresford Hampshire. Traditionally built from solid hardwood, 30mm thick doors, drawer fronts and frames. Trimmed with real oak interiors and walnut. Every unit was custom built to suit the client requirements. Not detail was missed.
 Mowlem & Co
Mowlem & Co: Flourish Kitchen

In this classically beautiful kitchen, hand-painted Shaker style doors are framed by quarter cockbeading and subtly detailed with brushed aluminium handles. An impressive 2.85m-long island unit takes centre stage, while nestled underneath a dramatic canopy a four-oven AGA is flanked by finely-crafted furniture that is perfectly suited to the grandeur of this detached Edwardian property.
With striking pendant lighting overhead and sleek quartz worktops, balanced by warm accents of American Walnut and the glamour of antique mirror, this is a kitchen/living room designed for both cosy family life and stylish socialising. High windows form a sunlit backdrop for anything from cocktails to a family Sunday lunch, set into a glorious bay window area overlooking lush garden.
A generous larder with pocket doors, walnut interiors and horse-shoe shaped shelves is the crowning glory of a range of carefully considered and customised storage. Furthermore, a separate boot room is discreetly located to one side and painted in a contrasting colour to the Shadow White of the main room, and from here there is also access to a well-equipped utility room.
 Chalkhouse Kitchens
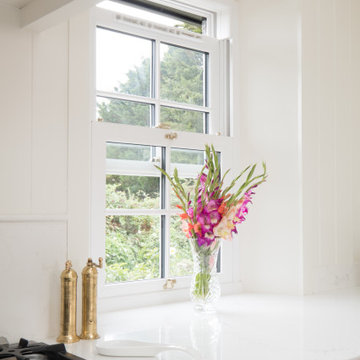
The kitchen was also designed to reflect the age of the building in style whilst incorporating the modern features that are considered essential nowadays. American fridges, whilst storing huge amounts of fresh food can dominate a room, so the kitchen was designed for the fridge and larder to be set back into a recess, created by stealing a small amount of space from the cloakroom behind. This gave the entire kitchen a feeling of openness, accentuated by the lack of wall cabinets in the room.
 Kestrel Furniture

Inspiration for a large traditional kitchen in Other with a farmhouse sink, wood benchtops, with island, shaker cabinets, yellow cabinets, multi-coloured splashback, black appliances and brown floor.
1