
Traditional Kitchen with Distressed Cabinets, Red Cabinets and Yellow Cabinets Design Ideas
Refine by:
Budget
Sort by:Popular Today
1 - 20 of 396 photos
Item 1 of 5
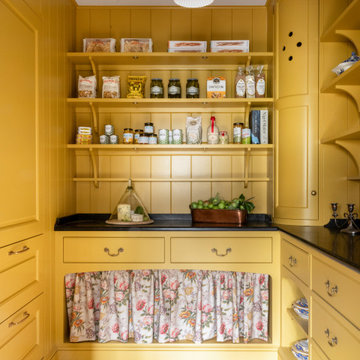
 Guild Anderson Furniture Limited
This bespoke panelled pantry was designed by Guild Anderson for a new building designed by the architect Ben Pentreath. Modern building methods can often leave a space feeling pin sharp and soulless, and our design team was commissioned to create a pantry which felt more appropriate in a period setting.

 Culshaw Kitchen Makers
This Mid Century inspired kitchen was manufactured for a couple who definitely didn't want a traditional 'new' fitted kitchen as part of their extension to a 1930's house in a desirable Manchester suburb.
The walk in pantry was fitted into a bricked up recess previously occupied by a range. U-shaped shelves and larder racks mean there is plenty of storage for food meaning none needs to be stored in the kitchen cabinets. Strip LED lighting illuminates the interior.
Photo: Ian Hampson
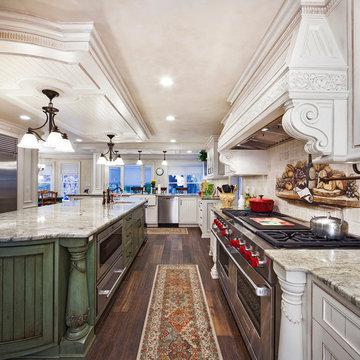
Expansive traditional u-shaped eat-in kitchen in New York with an undermount sink, recessed-panel cabinets, distressed cabinets, beige splashback, stainless steel appliances, dark hardwood floors and with island.
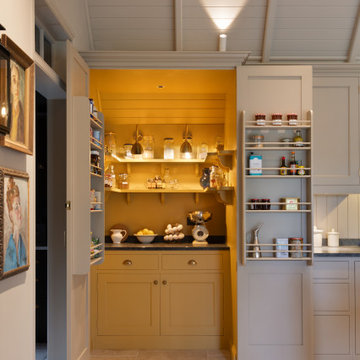
 Higham Furniture
This concealed walk-in pantry takes advantage of the additional wall depth at the end of the kitchen, creating valuable storage without interrupting the overall cabinetry run. Finished throughout in Little Greene's Bombolone (No. 339), the pantry incorporates a granite work surface, base storage and U-shaped shelving supported by decorative corbels. Integrated lighting and shelving within the doors maximise storage capacity, providing an organised space for dry goods, small appliances and everyday kitchen essentials.
 Artichoke

A Victorian Cook's Table island designed and made by Artichoke with inspiration from Lanhydrock House in Cornwall.
Inspiration for a large traditional l-shaped kitchen in Hampshire with a farmhouse sink, distressed cabinets, marble benchtops, white splashback, porcelain splashback, black appliances, limestone floors, with island, beige floor and white benchtop.
Inspiration for a large traditional l-shaped kitchen in Hampshire with a farmhouse sink, distressed cabinets, marble benchtops, white splashback, porcelain splashback, black appliances, limestone floors, with island, beige floor and white benchtop.

 Q Design House

The kitchen, located in the lower ground floor, was updated with bespoke cabinetry fitted around the chimney breast with a range cooker within the existing fireplace.
 User
UserOpen Plan kitchen and family room with island unit, in this super cool and stylishly remodelled Victorian Villa in Sunny Torquay, South Devon Colin Cadle Photography, Photo Styling Jan Cadle
 Harvey Jones Kitchens

This is an example of a traditional galley eat-in kitchen in Kent with an undermount sink, beaded inset cabinets, red cabinets, medium hardwood floors and with island.
 Tim Wood Limited
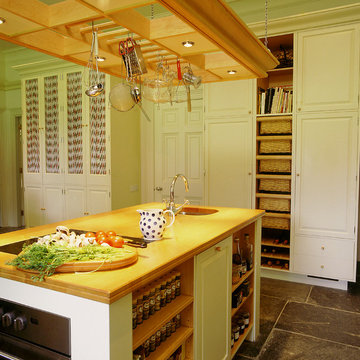
This painted kitchen was designed for the Chairman of David Hicks Plc. It was designed to complement the classic, elegant interior of a Cornish manor house. The interiors of the kitchen cupboards were made from maple with dovetailed maple drawers. The worktops were made from maple and iroko. The finial hinges to all the doors were silvered to add a touch of luxury to this bespoke kitchen. This is a kitchen with a classic understated English country look.
Designed and hand built by Tim Wood
 J M Interiors

Inspiration for a large traditional kitchen pantry in Kent with red cabinets, granite benchtops, panelled appliances, porcelain floors and with island.
 Andrew Ryan

This beautifully handcrafted Kitchen is from our stunning Monaco collection.
The perfectly designed island provides an ideal space for casual dining or catching up with friends for a coffee.
The professional Gaggenau cooking appliances provide the perfect opportunity for preparing large family meals.
Our cabinets are hand painted and finished with a distressed antique finish.
The solid timber oiled oak top on the island features a Kohler smart divide sink and Perrin and Rowe taps.
Handmade forged brass handles add the perfect finishing touch to this gorgeous family kitchen.
 Home Architecture
MJAS

Design ideas for a traditional separate kitchen in London with a farmhouse sink, yellow cabinets, wood benchtops, multi-coloured floor and brown benchtop.
Design ideas for a traditional separate kitchen in London with a farmhouse sink, yellow cabinets, wood benchtops, multi-coloured floor and brown benchtop.
 HollandGreen Architecture, Interiors & Landscapes

Design ideas for a traditional single-wall kitchen in London with yellow cabinets, wood benchtops, white splashback, slate floors and with island.

 Farmers
Farmers...Country style kitchen...Country kitchen
Photo of a traditional kitchen in Perth with recessed-panel cabinets, yellow cabinets and white splashback.
Photo of a traditional kitchen in Perth with recessed-panel cabinets, yellow cabinets and white splashback.
 J M Interiors
This is an example of a large traditional eat-in kitchen in Kent with a double-bowl sink, red cabinets, granite benchtops, red splashback, panelled appliances, porcelain floors and with island.
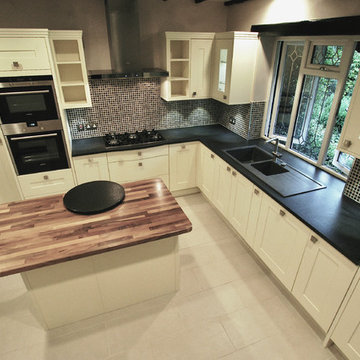
 Greygreen (SE) Ltd
Venetian Plaster on walls
Tall units with pullout larder and small appliance storage.
Walnut staved worktop for the island/breakfast bar.
All the cupboards house space saving wirework
 Artichoke
A pantry for a large country house project in cerused oak and sandstone. The divides are limestone and the worktop is in Santa Fiore sandstone.
Mid-sized traditional galley kitchen pantry in London with recessed-panel cabinets, distressed cabinets, green splashback, porcelain splashback, limestone floors and no island.
Mid-sized traditional galley kitchen pantry in London with recessed-panel cabinets, distressed cabinets, green splashback, porcelain splashback, limestone floors and no island.
 Uchizono Gallery LLC
Seay is an American contemporary composer and photographer.

Custom cabinets and island. Custom iron pot rack.
Photo of a large victorian galley separate kitchen in Other with a single-bowl sink, glass-front cabinets, distressed cabinets, quartzite benchtops, multi-coloured splashback, terra-cotta splashback, panelled appliances, medium hardwood floors, with island, brown floor and white benchtop.
Photo of a large victorian galley separate kitchen in Other with a single-bowl sink, glass-front cabinets, distressed cabinets, quartzite benchtops, multi-coloured splashback, terra-cotta splashback, panelled appliances, medium hardwood floors, with island, brown floor and white benchtop.
 Turn Key Italia

beautiful stone wall in kitchen, exposed beams and simple rustic kitchen
This is an example of a shabby-chic style separate kitchen in Other with a farmhouse sink, recessed-panel cabinets, distressed cabinets, wood benchtops, beige splashback, ceramic splashback, coloured appliances and terra-cotta floors.
This is an example of a shabby-chic style separate kitchen in Other with a farmhouse sink, recessed-panel cabinets, distressed cabinets, wood benchtops, beige splashback, ceramic splashback, coloured appliances and terra-cotta floors.
 Chris Snook

Photo: Chris Snook © 2015 Houzz
Photo of a small shabby-chic style l-shaped kitchen in London with distressed cabinets and no island.
Photo of a small shabby-chic style l-shaped kitchen in London with distressed cabinets and no island.
1