
Traditional Green, Grey Kitchen Design Ideas
Refine by:
Budget
Sort by:Popular Today
1 - 20 of 6,406 photos
Item 1 of 4

 Holme Design
Design ideas for a traditional kitchen pantry in Other with green cabinets and light hardwood floors.
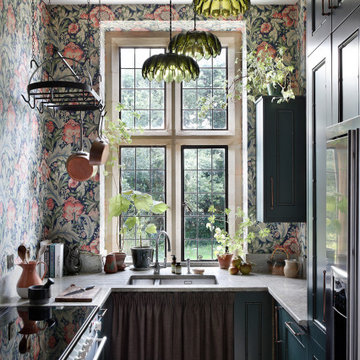
 Studio Farra
Inspiration for a shabby-chic style u-shaped kitchen in Gloucestershire with an undermount sink, recessed-panel cabinets, turquoise cabinets, stainless steel appliances, no island, brown floor and grey benchtop.

 Sustainable Kitchens
A breathtakingly beautiful Shaker kitchen using concept continuous frames.
On one wall, a long run of Concretto Scuro is used for the worktop, splashback and integrated sink with a built-in flush hob keeping the run seamless.
The bespoke full height cabinetry houses a deceivingly large pantry with open shelving and wire baskets. Either side camouflages the fridge freezer and a storage cupboard for brushes, mops and plenty of doggy treats.

 Ellerbrock "Bad und Küche" GmbH
In großzügiger G-Form wurde mit dieser SieMatic-Küche ein stilvolles Refugium geschaffen, dass eine helle und geräumige Ausstrahlung in den Alltag bringt. Klares Weiß an grifflosen Fronten kontrastiert hervorragend zur Wandverkleidung in dunkel marmorierter Steinoptik.
 Tom Howley

Designed from our Devine collection, this light green Kitchen is a blend of elegance and comfort. Its 'Moonstone' paint colour offers a tranquil space for culinary passions. The pale sage green cabinetry, complemented by burnished brass handles, sets an enchanting tone. The smoked oak veneer adds depth against the stunning Silestone Calacatta Gold worktops, creating a captivating dance of light. With Miele appliances, this kitchen blends classic design and modern technology. At Tom Howley, we've meticulously crafted every detail to embody our ethos. With its serene aesthetics and flawless functionality, this kitchen is a place where elegance and comfort seamlessly intertwine.
 Esteem Constructions
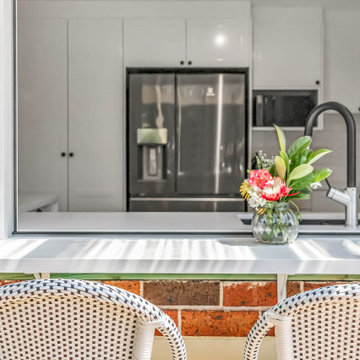
Gorgeous outdoor breakfast bar accessible though bi fold window.
Design ideas for a mid-sized traditional u-shaped open plan kitchen in Sydney with an undermount sink, shaker cabinets, white cabinets, quartz benchtops, white splashback, subway tile splashback, stainless steel appliances, vinyl floors, a peninsula, brown floor and white benchtop.
Design ideas for a mid-sized traditional u-shaped open plan kitchen in Sydney with an undermount sink, shaker cabinets, white cabinets, quartz benchtops, white splashback, subway tile splashback, stainless steel appliances, vinyl floors, a peninsula, brown floor and white benchtop.

 Let's Talk Kitchens & Interiors
Our client was undertaking a major renovation and extension of their large Edwardian home and wanted to create a Hamptons style kitchen, with a specific emphasis on catering for their large family and the need to be able to provide a large entertaining area for both family gatherings and as a senior executive of a major company the need to entertain guests at home. It was a real delight to have such an expansive space to work with to design this kitchen and walk-in-pantry and clients who trusted us implicitly to bring their vision to life. The design features a face-frame construction with shaker style doors made in solid English Oak and then finished in two-pack satin paint. The open grain of the oak timber, which lifts through the paint, adds a textural and visual element to the doors and panels. The kitchen is topped beautifully with natural 'Super White' granite, 4 slabs of which were required for the massive 5.7m long and 1.3m wide island bench to achieve the best grain match possible throughout the whole length of the island. The integrated Sub Zero fridge and 1500mm wide Wolf stove sit perfectly within the Hamptons style and offer a true chef's experience in the home. A pot filler over the stove offers practicality and convenience and adds to the Hamptons style along with the beautiful fireclay sink and bridge tapware. A clever wet bar was incorporated into the far end of the kitchen leading out to the pool with a built in fridge drawer and a coffee station. The walk-in pantry, which extends almost the entire length behind the kitchen, adds a secondary preparation space and unparalleled storage space for all of the kitchen gadgets, cookware and serving ware a keen home cook and avid entertainer requires.
Designed By: Rex Hirst
Photography By: Tim Turner
 Idesign Interiors (SW) Ltd

A traditional solid ash kitchen painted in Farrow & Ball's Lichen green, perfect for this beautiful Arts & Craft style house.
The original kitchen at the back of the house was small and unappealing so the clients desired that the kitchen be recited to the front of the house in a rarely use reception room.
Idesign designed and completed the project in the summer of 2021.
 Charlie O'Beirne

Kitchen Designed by Sustainable Kitchens at www.houzz.co.uk/pro/sustainablekitchens
Photography by Charlie O'Beirne at Lukonic.com
Design ideas for a traditional l-shaped open plan kitchen in London with an undermount sink, shaker cabinets, green cabinets, wood benchtops, white splashback, subway tile splashback, cement tiles, with island and grey floor.
Design ideas for a traditional l-shaped open plan kitchen in London with an undermount sink, shaker cabinets, green cabinets, wood benchtops, white splashback, subway tile splashback, cement tiles, with island and grey floor.

 Dan Kitchens Australia
Large Kitchen, island, fireplace and butlers pantry.
Large traditional l-shaped kitchen in Sydney with an undermount sink, marble benchtops, white appliances, travertine floors and with island.
Large traditional l-shaped kitchen in Sydney with an undermount sink, marble benchtops, white appliances, travertine floors and with island.

 Abode Architects Llp
Design ideas for a traditional u-shaped eat-in kitchen in Surrey with no island.
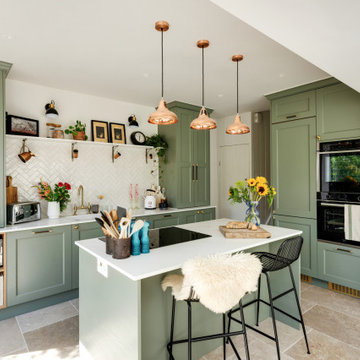
 Studio Conker
What was once a dark and disused space at the back of the house, has now been transformed into the hub of the family home; housing a generous and sociable kitchen space that can be enjoyed by all.
The incorporation of an extension, has not only provided more space in the room, but allowed considerable amounts of natural light to flow through the space.
The kitchen design was inspired by the Victorian architecture of the property, including the beaded Shaker doors and cornices around the kitchen units, but with a contemporary tone that reflects current trends.
With the non-negotiable width of the room, we had to ensure we were providing enough storage for our clients. To do this, we focused on raising some kitchen units to the ceiling, which not only provided a cohesive design but also allowed for ample storage options.

 STORI
STORIA beautiful inframe kitchen, these clients were looking to create a family-centric space in their home extension, complete with a double Belfast sink and handy pot filler above the hob.
 Planet Furniture

This bespoke Shaker kitchen has been hand painted in an inspired colour choice, totally suited to the traditional style yet perfectly on trend and very individual. We love the pairing of the modern marble worktops and splashback with the rich and atmospheric ‘Minster Green’. The contrasts in colour and texture look stunning and the Aga range cooker looks properly at home in this classic setting.
All the details have been carefully considered; the Armac Martin handles in Burnished Brass, the taps in Satin Brass and the Perrin & Rowe Belfast Sink all tap into the Victorian era yet the modern touches provide all the convenience without looking out of place.
The bespoke dresser combines classic styling with modern touches to create a stand-alone piece of furniture that is perfect for displaying favourites pieces and family photos. Using the same paint colour and work top unifies the whole look.
Moving into the spacious utility room, the bespoke cabinets (again, in a Layon Shaker style) but this time hand painted in Treron – another traditional colour but softer and accented with the pretty pink tiling. The run of tall cabinets and open shelving unit are designed to be functional in a room that needs different considerations than a kitchen. Together with the shelving and hanging hooks there’s a place for everything and everything has its place.
 Oliver Green Kitchens Ltd
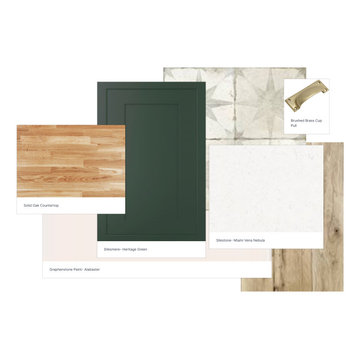
Mood Board featuring the different components of this kitchen.
Traditional kitchen in Other.
Traditional kitchen in Other.
 Chantel Elshout Studio

Kitchen & Dining space renovation in SW17. A traditional kitchen painted in Little Greene Company - Sage Green and complemented with gorgeous Antique Bronze accents.
 Chantel Elshout Studio

Kitchen & Dining space renovation in SW17. A traditional kitchen painted in Little Greene Company - Sage Green and complemented with gorgeous Antique Bronze accents.

 Woodchester Cabinet Makers
Doctors' lead a very busy life working all sort of hours. This particular doctor loves to cook and really wanted an eye level double oven with an induction hob to make quick and easy healthy meals in-between shifts.
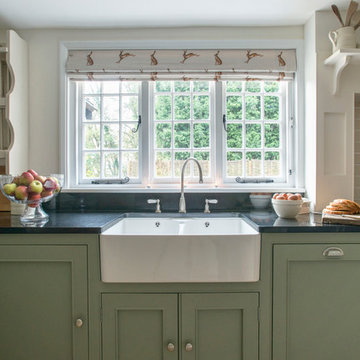

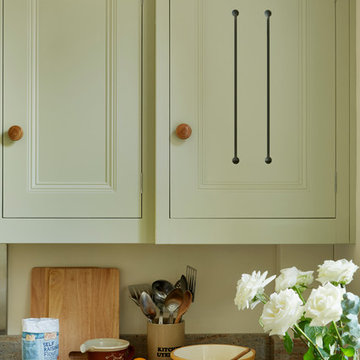
 Churchwood Design
A bespoke solid wood kitchen hand-painted in Sanderson 'Driftwood Grey'.
Photo of a mid-sized traditional l-shaped eat-in kitchen in Other with a double-bowl sink, beaded inset cabinets, green cabinets, granite benchtops, metallic splashback, stainless steel appliances, medium hardwood floors and no island.
Photo of a mid-sized traditional l-shaped eat-in kitchen in Other with a double-bowl sink, beaded inset cabinets, green cabinets, granite benchtops, metallic splashback, stainless steel appliances, medium hardwood floors and no island.
1