
Large and Small Tropical Kitchen Design Ideas
Refine by:
Budget
Sort by:Popular Today
1 - 20 of 169 photos
Item 1 of 4

 Arcke Pty Ltd
Design ideas for a small tropical single-wall kitchen in Brisbane with an integrated sink, white cabinets, laminate benchtops, green splashback, ceramic splashback, stainless steel appliances, concrete floors, no island, grey floor and green benchtop.
 Dimitri Tsvetkov
Orbea Iruné Photographe

This is an example of a large tropical kitchen in Paris with light hardwood floors and beige floor.
This is an example of a large tropical kitchen in Paris with light hardwood floors and beige floor.
 KCreative Interiors

Palm Springs Vibe with transitional spaces.
This project required bespoke open shelving, office nook and extra seating at the existing kitchen island.
This relaxed, I never want to leave home because its so fabulous vibe continues out onto the balcony where the homeowners can relax or entertain with the breathtaking Bondi Valley and Ocean view.
The joinery is seamless and minimal in design to balance out the Palm Springs fabulousness.
All joinery was designed by KCreative Interiors and custom made at Swadlings Timber and Hardware
Timber Finish: American Oak
 Andrés Morales Arquitectos
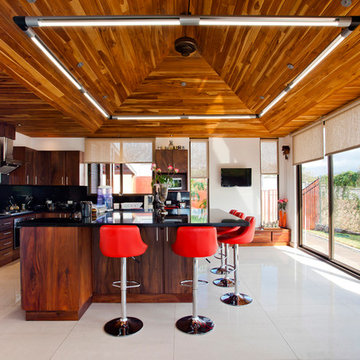
Photo of a large tropical kitchen in Other with flat-panel cabinets, dark wood cabinets, black splashback, stainless steel appliances and with island.
 RUSTICASA
© Rusticasa

This is an example of a small tropical single-wall eat-in kitchen in Other with medium hardwood floors, a drop-in sink, flat-panel cabinets, stainless steel cabinets, wood benchtops, metallic splashback, stainless steel appliances, with island and brown floor.
This is an example of a small tropical single-wall eat-in kitchen in Other with medium hardwood floors, a drop-in sink, flat-panel cabinets, stainless steel cabinets, wood benchtops, metallic splashback, stainless steel appliances, with island and brown floor.

 Lagom architectes
Maude Artarit
Design ideas for a small tropical single-wall eat-in kitchen in Paris with an undermount sink, black cabinets, terra-cotta splashback, panelled appliances, light hardwood floors and no island.
Design ideas for a small tropical single-wall eat-in kitchen in Paris with an undermount sink, black cabinets, terra-cotta splashback, panelled appliances, light hardwood floors and no island.

 CAUMA ESTUDIO
Cocina abierta
Large tropical galley open plan kitchen in Other with an undermount sink, flat-panel cabinets, beige cabinets, wood benchtops, stainless steel appliances, limestone floors, with island and wood.
Large tropical galley open plan kitchen in Other with an undermount sink, flat-panel cabinets, beige cabinets, wood benchtops, stainless steel appliances, limestone floors, with island and wood.

 QUALIRENOVATION by Qualiconcept
Avant/Après : une cuisine semi-ouverte
On commence la visite par la cuisine, largement décloisonnée sur le séjour. Pour limiter néanmoins son impact sur la pièce de vie, nous avons réalisé une semi-cloison équipée d'un vitrage atelier.
La cuisine noire et le plan de travail en chêne massif lamellé collé proviennent de chez Leroy Merlin.

 Anne Rose BOUYER - KAURI ARCHITECTURE
Photo of a small tropical l-shaped eat-in kitchen in Nantes with an undermount sink, beaded inset cabinets, white cabinets, laminate benchtops, panelled appliances, medium hardwood floors, brown floor and grey benchtop.

 Chrysalide Architecture
Le mur porteur de séparation entre la salle à manger et la cuisine a été ouvert. Les circulations ont été retravaillées et la porte du couloir condamnée. La cuisine a été refaite entièrement ainsi que l'arrière cuisine.

 Blackburne Jackson
Alterations and additions to a very modest beach side bungalow in order to create a modest family home that provides connected flexible spaces that merge internal living zones to the landscape beyond.
image by Studio Next

 Aditum Studio
 https://youtu.be/aDQPpo56ooQ
Inspiration for a small tropical single-wall open plan kitchen in Madrid with an undermount sink, flat-panel cabinets, white cabinets, wood benchtops, pink splashback, stone slab splashback, white appliances, light hardwood floors, brown floor and brown benchtop.
Inspiration for a small tropical single-wall open plan kitchen in Madrid with an undermount sink, flat-panel cabinets, white cabinets, wood benchtops, pink splashback, stone slab splashback, white appliances, light hardwood floors, brown floor and brown benchtop.

 Studio Origami
Design ideas for a small tropical single-wall open plan kitchen in Lyon with flat-panel cabinets and dark wood cabinets.

 Tropical Trend Homes
Red M Photography
Photo of a large tropical galley eat-in kitchen in Cairns with an undermount sink, quartz benchtops, metallic splashback, glass sheet splashback, stainless steel appliances, porcelain floors and with island.
Photo of a large tropical galley eat-in kitchen in Cairns with an undermount sink, quartz benchtops, metallic splashback, glass sheet splashback, stainless steel appliances, porcelain floors and with island.

 Francisco LOPEZ | FEEL INTERIEUR
Cuisine et ilot central en béton cellulaire avec un
revêtement en béton ciré.
Portes de placard en teck.
Applique et suspensions : Filet de pêcheur détourné avec bois flotté.
Sol : Béton ciré.
 GSK Bespoke Designs

The brief was a kitchen that blends in with the living space of the open plan. We removed all handles and integrated all appliances to create this sophisticated seemless look, which is unusual in other homes in Costa Rica.
 GH Home Relook

This is an example of a small tropical single-wall open plan kitchen in Bordeaux with ceramic floors, beige floor, an undermount sink, beaded inset cabinets, dark wood cabinets, black splashback, slate splashback, panelled appliances, no island and black benchtop.
 Chrysalide Architecture

Le mur porteur de séparation entre la salle à manger et la cuisine a été ouvert. Les circulations ont été retravaillées et la porte du couloir condamnée. La cuisine a été refaite entièrement ainsi que l'arrière cuisine.
 C&J Créateurs d'Intérieurs

Inspiration for a small tropical l-shaped open plan kitchen in Nantes with a single-bowl sink, light wood cabinets, laminate benchtops, white splashback, stainless steel appliances, light hardwood floors, white floor, white benchtop, beaded inset cabinets and no island.
 Coline Pouget Design

Small tropical single-wall open plan kitchen in Bordeaux with an undermount sink, beaded inset cabinets, beige cabinets, laminate benchtops, white splashback, matchstick tile splashback, panelled appliances and laminate floors.
1