
Transitional Kitchen Pantry with Raised-panel Cabinets Design Ideas
Refine by:
Budget
Sort by:Popular Today
1 - 17 of 17 photos
Item 1 of 4
 Oxfordshire & Buckinghamshire Kitchens
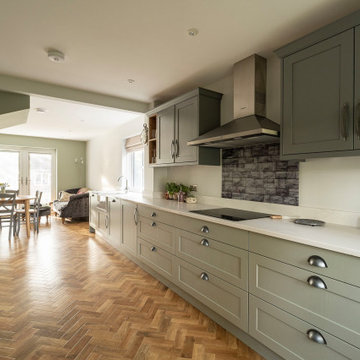
This recent kitchen renovation in Princes Risborough perfectly showcases how thoughtful design can transform a closed-off space into a bright and open family-friendly hub.
Beautifully designed by our talented kitchen designer, Sarah, this project involved much more than a simple kitchen refit. Our team managed the full scope of work, including removing an internal wall and extending the space, to create a seamless and modern open-plan layout.
The result is a light-filled, welcoming kitchen that feels both spacious and practical.
The cabinetry features solid wood Shaker-style doors in a soothing sage green, bringing a fresh and timeless appeal to the room. Classic cup pulls offer a stylish contrast and add to the overall charm of the design.
The worktops are finished in Tuscany White Extra Quartz - a beautifully elegant choice that adds a touch of luxury and brightness to the space. Complementing this is a bespoke glass splashback, bringing a sleek, contemporary edge.
Fully integrated Siemens appliances, ample storage, and practical layout considerations ensure that this kitchen looks stunning and functions effortlessly for busy family life.
What made this project even more special is how it came about: through a word-of-mouth recommendation. After fitting a kitchen for our customer’s neighbour, she knew exactly who to trust with bringing her own dream kitchen to life.
Inspired by this transformation? Get in touch with our team to start planning your own kitchen makeover - we’d love to help you create a space that works beautifully for you and your home.
 Jose Chandia Interiors
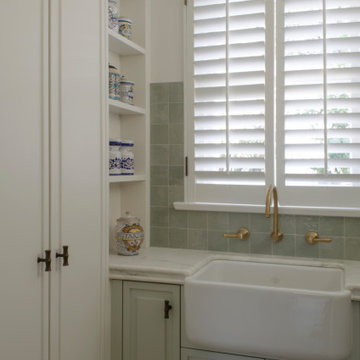
Full Kitchen and Pantry renovation in a traditional style mixed with modern accents.
Design ideas for a large transitional galley kitchen pantry in Sydney with raised-panel cabinets, green cabinets and with island.
Design ideas for a large transitional galley kitchen pantry in Sydney with raised-panel cabinets, green cabinets and with island.
 Oxfordshire & Buckinghamshire Kitchens
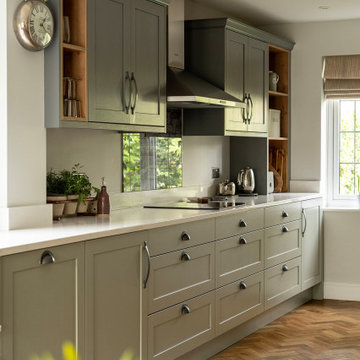
This recent kitchen renovation in Princes Risborough perfectly showcases how thoughtful design can transform a closed-off space into a bright and open family-friendly hub.
Beautifully designed by our talented kitchen designer, Sarah, this project involved much more than a simple kitchen refit. Our team managed the full scope of work, including removing an internal wall and extending the space, to create a seamless and modern open-plan layout.
The result is a light-filled, welcoming kitchen that feels both spacious and practical.
The cabinetry features solid wood Shaker-style doors in a soothing sage green, bringing a fresh and timeless appeal to the room. Classic cup pulls offer a stylish contrast and add to the overall charm of the design.
The worktops are finished in Tuscany White Extra Quartz - a beautifully elegant choice that adds a touch of luxury and brightness to the space. Complementing this is a bespoke glass splashback, bringing a sleek, contemporary edge.
Fully integrated Siemens appliances, ample storage, and practical layout considerations ensure that this kitchen looks stunning and functions effortlessly for busy family life.
What made this project even more special is how it came about: through a word-of-mouth recommendation. After fitting a kitchen for our customer’s neighbour, she knew exactly who to trust with bringing her own dream kitchen to life.
Inspired by this transformation? Get in touch with our team to start planning your own kitchen makeover - we’d love to help you create a space that works beautifully for you and your home.
 Oxfordshire & Buckinghamshire Kitchens
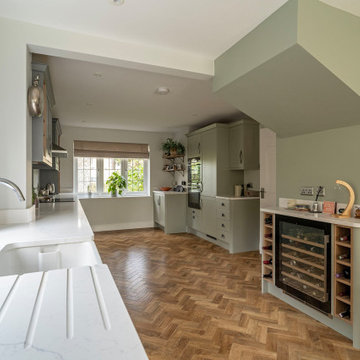
This recent kitchen renovation in Princes Risborough perfectly showcases how thoughtful design can transform a closed-off space into a bright and open family-friendly hub.
Beautifully designed by our talented kitchen designer, Sarah, this project involved much more than a simple kitchen refit. Our team managed the full scope of work, including removing an internal wall and extending the space, to create a seamless and modern open-plan layout.
The result is a light-filled, welcoming kitchen that feels both spacious and practical.
The cabinetry features solid wood Shaker-style doors in a soothing sage green, bringing a fresh and timeless appeal to the room. Classic cup pulls offer a stylish contrast and add to the overall charm of the design.
The worktops are finished in Tuscany White Extra Quartz - a beautifully elegant choice that adds a touch of luxury and brightness to the space. Complementing this is a bespoke glass splashback, bringing a sleek, contemporary edge.
Fully integrated Siemens appliances, ample storage, and practical layout considerations ensure that this kitchen looks stunning and functions effortlessly for busy family life.
What made this project even more special is how it came about: through a word-of-mouth recommendation. After fitting a kitchen for our customer’s neighbour, she knew exactly who to trust with bringing her own dream kitchen to life.
Inspired by this transformation? Get in touch with our team to start planning your own kitchen makeover - we’d love to help you create a space that works beautifully for you and your home.
 Oxfordshire & Buckinghamshire Kitchens
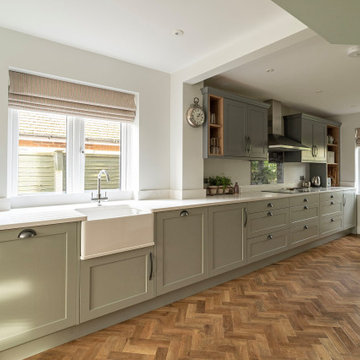
This recent kitchen renovation in Princes Risborough perfectly showcases how thoughtful design can transform a closed-off space into a bright and open family-friendly hub.
Beautifully designed by our talented kitchen designer, Sarah, this project involved much more than a simple kitchen refit. Our team managed the full scope of work, including removing an internal wall and extending the space, to create a seamless and modern open-plan layout.
The result is a light-filled, welcoming kitchen that feels both spacious and practical.
The cabinetry features solid wood Shaker-style doors in a soothing sage green, bringing a fresh and timeless appeal to the room. Classic cup pulls offer a stylish contrast and add to the overall charm of the design.
The worktops are finished in Tuscany White Extra Quartz - a beautifully elegant choice that adds a touch of luxury and brightness to the space. Complementing this is a bespoke glass splashback, bringing a sleek, contemporary edge.
Fully integrated Siemens appliances, ample storage, and practical layout considerations ensure that this kitchen looks stunning and functions effortlessly for busy family life.
What made this project even more special is how it came about: through a word-of-mouth recommendation. After fitting a kitchen for our customer’s neighbour, she knew exactly who to trust with bringing her own dream kitchen to life.
Inspired by this transformation? Get in touch with our team to start planning your own kitchen makeover - we’d love to help you create a space that works beautifully for you and your home.
 Oxfordshire & Buckinghamshire Kitchens
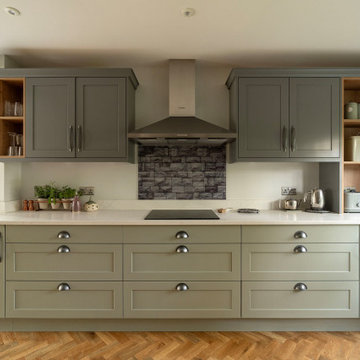
This recent kitchen renovation in Princes Risborough perfectly showcases how thoughtful design can transform a closed-off space into a bright and open family-friendly hub.
Beautifully designed by our talented kitchen designer, Sarah, this project involved much more than a simple kitchen refit. Our team managed the full scope of work, including removing an internal wall and extending the space, to create a seamless and modern open-plan layout.
The result is a light-filled, welcoming kitchen that feels both spacious and practical.
The cabinetry features solid wood Shaker-style doors in a soothing sage green, bringing a fresh and timeless appeal to the room. Classic cup pulls offer a stylish contrast and add to the overall charm of the design.
The worktops are finished in Tuscany White Extra Quartz - a beautifully elegant choice that adds a touch of luxury and brightness to the space. Complementing this is a bespoke glass splashback, bringing a sleek, contemporary edge.
Fully integrated Siemens appliances, ample storage, and practical layout considerations ensure that this kitchen looks stunning and functions effortlessly for busy family life.
What made this project even more special is how it came about: through a word-of-mouth recommendation. After fitting a kitchen for our customer’s neighbour, she knew exactly who to trust with bringing her own dream kitchen to life.
Inspired by this transformation? Get in touch with our team to start planning your own kitchen makeover - we’d love to help you create a space that works beautifully for you and your home.
 Oxfordshire & Buckinghamshire Kitchens
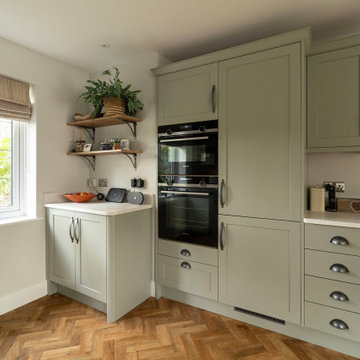
This recent kitchen renovation in Princes Risborough perfectly showcases how thoughtful design can transform a closed-off space into a bright and open family-friendly hub.
Beautifully designed by our talented kitchen designer, Sarah, this project involved much more than a simple kitchen refit. Our team managed the full scope of work, including removing an internal wall and extending the space, to create a seamless and modern open-plan layout.
The result is a light-filled, welcoming kitchen that feels both spacious and practical.
The cabinetry features solid wood Shaker-style doors in a soothing sage green, bringing a fresh and timeless appeal to the room. Classic cup pulls offer a stylish contrast and add to the overall charm of the design.
The worktops are finished in Tuscany White Extra Quartz - a beautifully elegant choice that adds a touch of luxury and brightness to the space. Complementing this is a bespoke glass splashback, bringing a sleek, contemporary edge.
Fully integrated Siemens appliances, ample storage, and practical layout considerations ensure that this kitchen looks stunning and functions effortlessly for busy family life.
What made this project even more special is how it came about: through a word-of-mouth recommendation. After fitting a kitchen for our customer’s neighbour, she knew exactly who to trust with bringing her own dream kitchen to life.
Inspired by this transformation? Get in touch with our team to start planning your own kitchen makeover - we’d love to help you create a space that works beautifully for you and your home.
 Oxfordshire & Buckinghamshire Kitchens
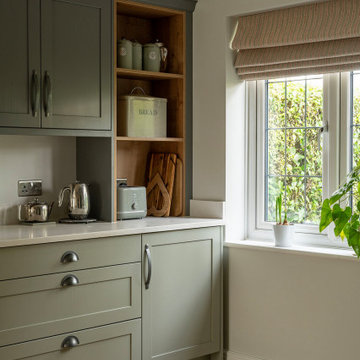
This recent kitchen renovation in Princes Risborough perfectly showcases how thoughtful design can transform a closed-off space into a bright and open family-friendly hub.
Beautifully designed by our talented kitchen designer, Sarah, this project involved much more than a simple kitchen refit. Our team managed the full scope of work, including removing an internal wall and extending the space, to create a seamless and modern open-plan layout.
The result is a light-filled, welcoming kitchen that feels both spacious and practical.
The cabinetry features solid wood Shaker-style doors in a soothing sage green, bringing a fresh and timeless appeal to the room. Classic cup pulls offer a stylish contrast and add to the overall charm of the design.
The worktops are finished in Tuscany White Extra Quartz - a beautifully elegant choice that adds a touch of luxury and brightness to the space. Complementing this is a bespoke glass splashback, bringing a sleek, contemporary edge.
Fully integrated Siemens appliances, ample storage, and practical layout considerations ensure that this kitchen looks stunning and functions effortlessly for busy family life.
What made this project even more special is how it came about: through a word-of-mouth recommendation. After fitting a kitchen for our customer’s neighbour, she knew exactly who to trust with bringing her own dream kitchen to life.
Inspired by this transformation? Get in touch with our team to start planning your own kitchen makeover - we’d love to help you create a space that works beautifully for you and your home.
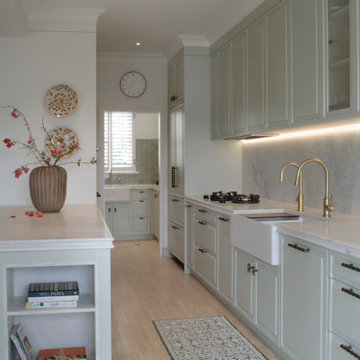 Jose Chandia Interiors
Full Kitchen and Pantry renovation in a traditional style mixed with modern accents.
Inspiration for a large transitional galley kitchen pantry in Sydney with raised-panel cabinets, green cabinets and with island.
Inspiration for a large transitional galley kitchen pantry in Sydney with raised-panel cabinets, green cabinets and with island.
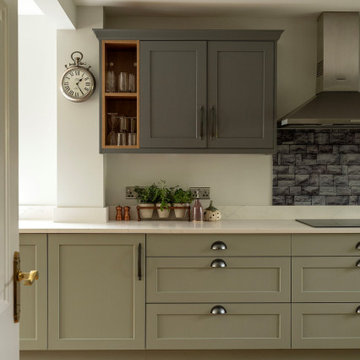 Oxfordshire & Buckinghamshire Kitchens
This recent kitchen renovation in Princes Risborough perfectly showcases how thoughtful design can transform a closed-off space into a bright and open family-friendly hub.
Beautifully designed by our talented kitchen designer, Sarah, this project involved much more than a simple kitchen refit. Our team managed the full scope of work, including removing an internal wall and extending the space, to create a seamless and modern open-plan layout.
The result is a light-filled, welcoming kitchen that feels both spacious and practical.
The cabinetry features solid wood Shaker-style doors in a soothing sage green, bringing a fresh and timeless appeal to the room. Classic cup pulls offer a stylish contrast and add to the overall charm of the design.
The worktops are finished in Tuscany White Extra Quartz - a beautifully elegant choice that adds a touch of luxury and brightness to the space. Complementing this is a bespoke glass splashback, bringing a sleek, contemporary edge.
Fully integrated Siemens appliances, ample storage, and practical layout considerations ensure that this kitchen looks stunning and functions effortlessly for busy family life.
What made this project even more special is how it came about: through a word-of-mouth recommendation. After fitting a kitchen for our customer’s neighbour, she knew exactly who to trust with bringing her own dream kitchen to life.
Inspired by this transformation? Get in touch with our team to start planning your own kitchen makeover - we’d love to help you create a space that works beautifully for you and your home.
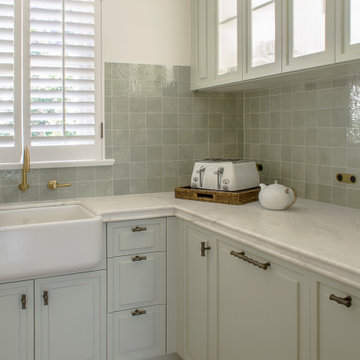 Jose Chandia Interiors
Full Kitchen and Pantry renovation in a traditional style mixed with modern accents.
This is an example of a large transitional galley kitchen pantry in Sydney with raised-panel cabinets, green cabinets and with island.
This is an example of a large transitional galley kitchen pantry in Sydney with raised-panel cabinets, green cabinets and with island.
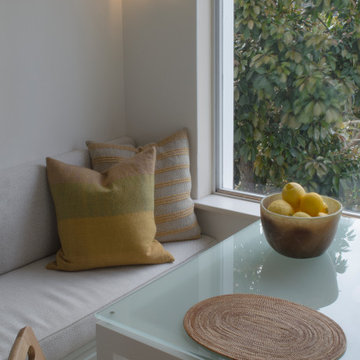 Jose Chandia Interiors
Full Kitchen and Pantry renovation in a traditional style mixed with modern accents.
Photo of a large transitional galley kitchen pantry in Sydney with a farmhouse sink, raised-panel cabinets, green cabinets, marble benchtops, white splashback, marble splashback, panelled appliances, travertine floors, with island, beige floor and white benchtop.
Photo of a large transitional galley kitchen pantry in Sydney with a farmhouse sink, raised-panel cabinets, green cabinets, marble benchtops, white splashback, marble splashback, panelled appliances, travertine floors, with island, beige floor and white benchtop.
 Oxfordshire & Buckinghamshire Kitchens
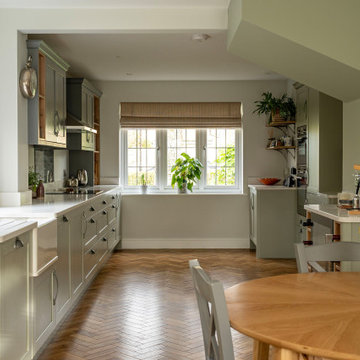
This recent kitchen renovation in Princes Risborough perfectly showcases how thoughtful design can transform a closed-off space into a bright and open family-friendly hub.
Beautifully designed by our talented kitchen designer, Sarah, this project involved much more than a simple kitchen refit. Our team managed the full scope of work, including removing an internal wall and extending the space, to create a seamless and modern open-plan layout.
The result is a light-filled, welcoming kitchen that feels both spacious and practical.
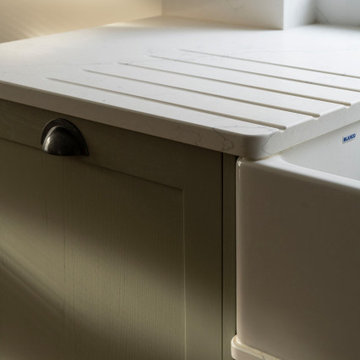
The cabinetry features solid wood Shaker-style doors in a soothing sage green, bringing a fresh and timeless appeal to the room. Classic cup pulls offer a stylish contrast and add to the overall charm of the design.
The worktops are finished in Tuscany White Extra Quartz - a beautifully elegant choice that adds a touch of luxury and brightness to the space. Complementing this is a bespoke glass splashback, bringing a sleek, contemporary edge.
Fully integrated Siemens appliances, ample storage, and practical layout considerations ensure that this kitchen looks stunning and functions effortlessly for busy family life.
What made this project even more special is how it came about: through a word-of-mouth recommendation. After fitting a kitchen for our customer’s neighbour, she knew exactly who to trust with bringing her own dream kitchen to life.
Inspired by this transformation? Get in touch with our team to start planning your own kitchen makeover - we’d love to help you create a space that works beautifully for you and your home.
 Oxfordshire & Buckinghamshire Kitchens
This recent kitchen renovation in Princes Risborough perfectly showcases how thoughtful design can transform a closed-off space into a bright and open family-friendly hub.
Beautifully designed by our talented kitchen designer, Sarah, this project involved much more than a simple kitchen refit. Our team managed the full scope of work, including removing an internal wall and extending the space, to create a seamless and modern open-plan layout.
The result is a light-filled, welcoming kitchen that feels both spacious and practical.
The cabinetry features solid wood Shaker-style doors in a soothing sage green, bringing a fresh and timeless appeal to the room. Classic cup pulls offer a stylish contrast and add to the overall charm of the design.
The worktops are finished in Tuscany White Extra Quartz - a beautifully elegant choice that adds a touch of luxury and brightness to the space. Complementing this is a bespoke glass splashback, bringing a sleek, contemporary edge.
Fully integrated Siemens appliances, ample storage, and practical layout considerations ensure that this kitchen looks stunning and functions effortlessly for busy family life.
What made this project even more special is how it came about: through a word-of-mouth recommendation. After fitting a kitchen for our customer’s neighbour, she knew exactly who to trust with bringing her own dream kitchen to life.
Inspired by this transformation? Get in touch with our team to start planning your own kitchen makeover - we’d love to help you create a space that works beautifully for you and your home.
 Jose Chandia Interiors
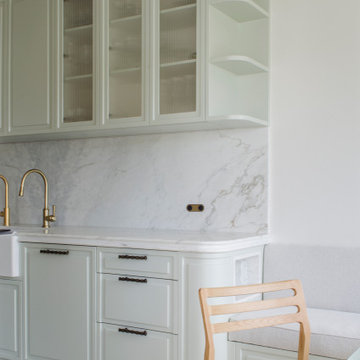
Full Kitchen and Pantry renovation in a traditional style mixed with modern accents.
Photo of a large transitional galley kitchen pantry in Sydney with raised-panel cabinets, green cabinets and with island.
Photo of a large transitional galley kitchen pantry in Sydney with raised-panel cabinets, green cabinets and with island.
 Jose Chandia Interiors
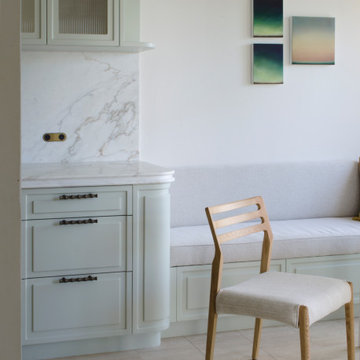
Full Kitchen and Pantry renovation in a traditional style mixed with modern accents.
This is an example of a large transitional galley kitchen pantry in Sydney with raised-panel cabinets, green cabinets and with island.
This is an example of a large transitional galley kitchen pantry in Sydney with raised-panel cabinets, green cabinets and with island.
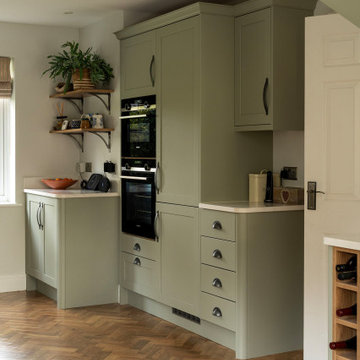 Oxfordshire & Buckinghamshire Kitchens
This recent kitchen renovation in Princes Risborough perfectly showcases how thoughtful design can transform a closed-off space into a bright and open family-friendly hub.
Beautifully designed by our talented kitchen designer, Sarah, this project involved much more than a simple kitchen refit. Our team managed the full scope of work, including removing an internal wall and extending the space, to create a seamless and modern open-plan layout.
The result is a light-filled, welcoming kitchen that feels both spacious and practical.
The cabinetry features solid wood Shaker-style doors in a soothing sage green, bringing a fresh and timeless appeal to the room. Classic cup pulls offer a stylish contrast and add to the overall charm of the design.
The worktops are finished in Tuscany White Extra Quartz - a beautifully elegant choice that adds a touch of luxury and brightness to the space. Complementing this is a bespoke glass splashback, bringing a sleek, contemporary edge.
Fully integrated Siemens appliances, ample storage, and practical layout considerations ensure that this kitchen looks stunning and functions effortlessly for busy family life.
What made this project even more special is how it came about: through a word-of-mouth recommendation. After fitting a kitchen for our customer’s neighbour, she knew exactly who to trust with bringing her own dream kitchen to life.
Inspired by this transformation? Get in touch with our team to start planning your own kitchen makeover - we’d love to help you create a space that works beautifully for you and your home.
1