
Transitional Kitchen Pantry with no Island Design Ideas
Refine by:
Budget
Sort by:Popular Today
1 - 20 of 53 photos
Item 1 of 4
 Oxfordshire & Buckinghamshire Kitchens
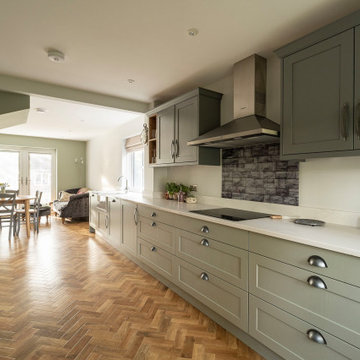
This recent kitchen renovation in Princes Risborough perfectly showcases how thoughtful design can transform a closed-off space into a bright and open family-friendly hub.
Beautifully designed by our talented kitchen designer, Sarah, this project involved much more than a simple kitchen refit. Our team managed the full scope of work, including removing an internal wall and extending the space, to create a seamless and modern open-plan layout.
The result is a light-filled, welcoming kitchen that feels both spacious and practical.
The cabinetry features solid wood Shaker-style doors in a soothing sage green, bringing a fresh and timeless appeal to the room. Classic cup pulls offer a stylish contrast and add to the overall charm of the design.
The worktops are finished in Tuscany White Extra Quartz - a beautifully elegant choice that adds a touch of luxury and brightness to the space. Complementing this is a bespoke glass splashback, bringing a sleek, contemporary edge.
Fully integrated Siemens appliances, ample storage, and practical layout considerations ensure that this kitchen looks stunning and functions effortlessly for busy family life.
What made this project even more special is how it came about: through a word-of-mouth recommendation. After fitting a kitchen for our customer’s neighbour, she knew exactly who to trust with bringing her own dream kitchen to life.
Inspired by this transformation? Get in touch with our team to start planning your own kitchen makeover - we’d love to help you create a space that works beautifully for you and your home.
 Crib Creative

This is an example of a mid-sized transitional l-shaped kitchen pantry in Perth with an undermount sink, shaker cabinets, white cabinets, green splashback, stainless steel appliances, medium hardwood floors, no island, brown floor and white benchtop.
 Art of Kitchens Pty Ltd

Inspiration for a transitional u-shaped kitchen pantry in Sydney with a drop-in sink, recessed-panel cabinets, white cabinets, granite benchtops, beige splashback, stainless steel appliances, ceramic floors and no island.
 Kitchens by Matric
Bree Hartshorn - Kitchens by Matric
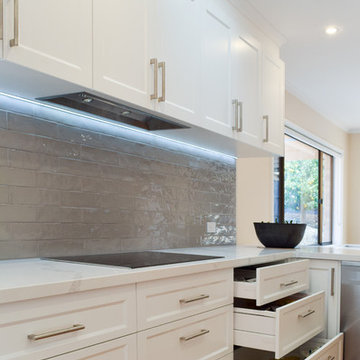
Photo of a mid-sized transitional l-shaped kitchen pantry in Melbourne with an undermount sink, shaker cabinets, white cabinets, quartz benchtops, beige splashback, subway tile splashback, stainless steel appliances, light hardwood floors, no island and brown floor.
Photo of a mid-sized transitional l-shaped kitchen pantry in Melbourne with an undermount sink, shaker cabinets, white cabinets, quartz benchtops, beige splashback, subway tile splashback, stainless steel appliances, light hardwood floors, no island and brown floor.
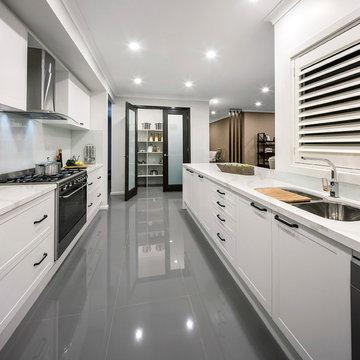
 Nobby Kitchens
These doors are both in our vacuum form range with the same quality features as the Windsor. Vacuum forming is made with thermal laminate. The laminate is heated and then moulded to the door as one piece of laminate. There are no seams, therefore it will not peel or de-laminate and is virtually chip-proof. The thermal laminate is extremely durable and is almost impossible to scratch or dent. We guarantee all our products for 10 years and in fact have a replacement policy should anything go wrong! Buying from Nobby kitchens with 75 years experience is worth the peace of mind.
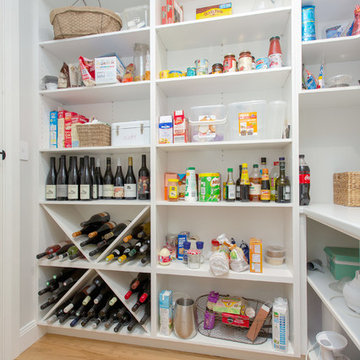
 Lazarou Joinery
Everything easy to see and reach.
Fixed and adjustable shelves makes it easy to reconfigure storage spaces when needed.
Photos by Kristy White Photography

 Kitchen Envy - Custom Kitchens
Inspiration for a transitional u-shaped kitchen pantry in Sydney with an undermount sink, shaker cabinets, grey cabinets, quartz benchtops, white splashback, engineered quartz splashback, coloured appliances, light hardwood floors, no island and white benchtop.

 Vanessa SORIA architecte
Design ideas for a mid-sized transitional u-shaped kitchen pantry in Paris with an undermount sink, recessed-panel cabinets, green cabinets, solid surface benchtops, white splashback, limestone splashback, panelled appliances, cement tiles, no island, green floor and white benchtop.
 Sube Interiorismo

Proyecto de decoración, dirección y ejecución de obra: Sube Interiorismo www.subeinteriorismo.com
Fotografía Elker Azqueta
Photo of a mid-sized transitional galley kitchen pantry in Bilbao with an undermount sink, flat-panel cabinets, beige cabinets, beige splashback, panelled appliances, ceramic floors, no island and grey floor.
Photo of a mid-sized transitional galley kitchen pantry in Bilbao with an undermount sink, flat-panel cabinets, beige cabinets, beige splashback, panelled appliances, ceramic floors, no island and grey floor.
 Svelte Kitchens

A stunning addition to a transitional kitchen, this butlers pantry was filed with modern and sleek elements. The client wanted this to be a great space for preparing and cooking whilst the main kitchen area was used for entertaining.
 Kudos Interior Design
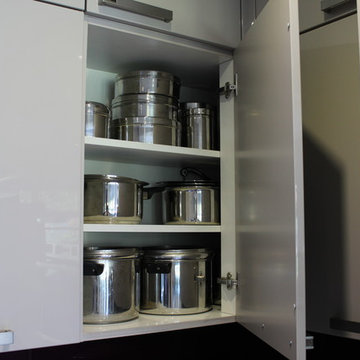
By far the most popular handle kitchen color is white. However, very often mixed with a contrasting color or purple splashback or feature wall cabinet.
 Toquet SL

Reforma de una cocina antigua, demoliendo un tabique que separaba de una salita para dar más amplitud al espacio, y realizando una despensa para almacenamiento de viveres. Materiales de alta calidad como encimera Dekton, Armariada en material mate antihuella en azul agua marina, y suelo porcelánico imitación madera. No se ha querido perder el encanto de la casa de materiales en madera oscura y elementos de forja negra, pero dando un aspecto renovado al ambiente.
 Kitchen Envy - Custom Kitchens
Large transitional u-shaped kitchen pantry in Sydney with an undermount sink, shaker cabinets, grey cabinets, quartz benchtops, white splashback, engineered quartz splashback, coloured appliances, light hardwood floors, no island and white benchtop.
 Vanessa SORIA architecte
Photo of a mid-sized transitional u-shaped kitchen pantry in Paris with an undermount sink, recessed-panel cabinets, green cabinets, solid surface benchtops, white splashback, limestone splashback, panelled appliances, cement tiles, no island, green floor and white benchtop.
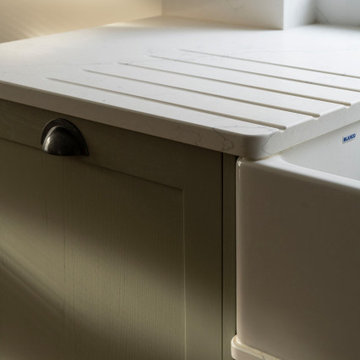 Oxfordshire & Buckinghamshire Kitchens
This recent kitchen renovation in Princes Risborough perfectly showcases how thoughtful design can transform a closed-off space into a bright and open family-friendly hub.
Beautifully designed by our talented kitchen designer, Sarah, this project involved much more than a simple kitchen refit. Our team managed the full scope of work, including removing an internal wall and extending the space, to create a seamless and modern open-plan layout.
The result is a light-filled, welcoming kitchen that feels both spacious and practical.
The cabinetry features solid wood Shaker-style doors in a soothing sage green, bringing a fresh and timeless appeal to the room. Classic cup pulls offer a stylish contrast and add to the overall charm of the design.
The worktops are finished in Tuscany White Extra Quartz - a beautifully elegant choice that adds a touch of luxury and brightness to the space. Complementing this is a bespoke glass splashback, bringing a sleek, contemporary edge.
Fully integrated Siemens appliances, ample storage, and practical layout considerations ensure that this kitchen looks stunning and functions effortlessly for busy family life.
What made this project even more special is how it came about: through a word-of-mouth recommendation. After fitting a kitchen for our customer’s neighbour, she knew exactly who to trust with bringing her own dream kitchen to life.
Inspired by this transformation? Get in touch with our team to start planning your own kitchen makeover - we’d love to help you create a space that works beautifully for you and your home.
 Svelte Kitchens
A stunning addition to a transitional kitchen, this butlers pantry was filed with modern and sleek elements. The client wanted this to be a great space for preparing and cooking whilst the main kitchen area was used for entertaining.
 Kudos Interior Design
By far the most popular handle kitchen color is white. However, very often mixed with a contrasting color or purple splashback or feature wall cabinet.
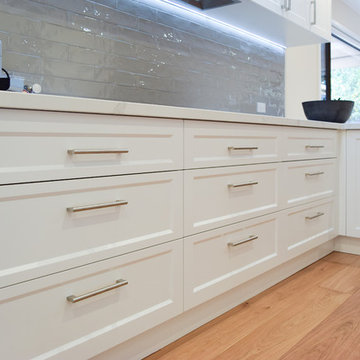 Kitchens by Matric
Bree Hartshorn - Kitchens by Matric
Inspiration for a mid-sized transitional l-shaped kitchen pantry in Melbourne with an undermount sink, shaker cabinets, white cabinets, quartz benchtops, beige splashback, subway tile splashback, stainless steel appliances, light hardwood floors, no island and brown floor.
Inspiration for a mid-sized transitional l-shaped kitchen pantry in Melbourne with an undermount sink, shaker cabinets, white cabinets, quartz benchtops, beige splashback, subway tile splashback, stainless steel appliances, light hardwood floors, no island and brown floor.
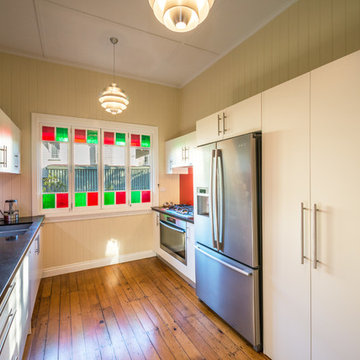
 Intouch Renovations
Transitional galley kitchen pantry in Brisbane with a double-bowl sink, flat-panel cabinets, white cabinets, quartz benchtops, red splashback, glass sheet splashback, stainless steel appliances, light hardwood floors and no island.
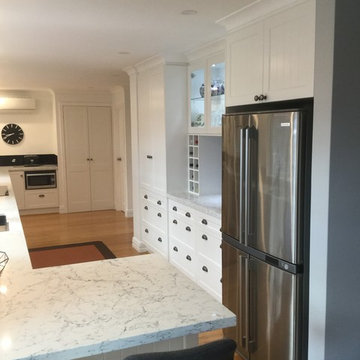
 R&D Kitchens
Inspiration for a large transitional u-shaped kitchen pantry in Perth with an undermount sink, shaker cabinets, white cabinets, quartz benchtops, black splashback, glass sheet splashback, stainless steel appliances, medium hardwood floors and no island.
1