
Industrial Kitchen with Red Cabinets and Dark Wood Cabinets Design Ideas
Refine by:
Budget
Sort by:Popular Today
1 - 20 of 190 photos
Item 1 of 4
 Material Works Architecture
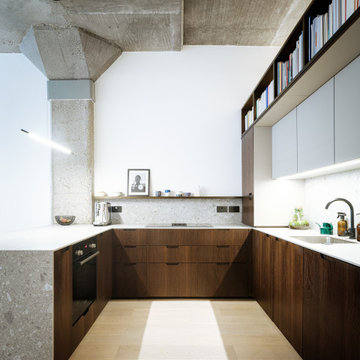
Re-fit of an industrial space to provide an adaptable home that maximises available volume and celebrates the building’s raw appeal. A series of effective interventions allow the space to host a brand range of live work actives without compromising the bright open feel.
 BB1 Architettura_ Arch. Chiara Tiberti

cucina Diesel scavolini
Inspiration for a small industrial single-wall open plan kitchen in Rome with a drop-in sink, glass-front cabinets, dark wood cabinets, stainless steel benchtops, black splashback, black appliances, light hardwood floors, with island, brown floor and black benchtop.
Inspiration for a small industrial single-wall open plan kitchen in Rome with a drop-in sink, glass-front cabinets, dark wood cabinets, stainless steel benchtops, black splashback, black appliances, light hardwood floors, with island, brown floor and black benchtop.
 bulthaup blaser & höfer

Large industrial l-shaped open plan kitchen in Cologne with a drop-in sink, flat-panel cabinets, dark wood cabinets, brown splashback, brick splashback, stainless steel appliances, vinyl floors, multiple islands and grey floor.
 Purplebricks
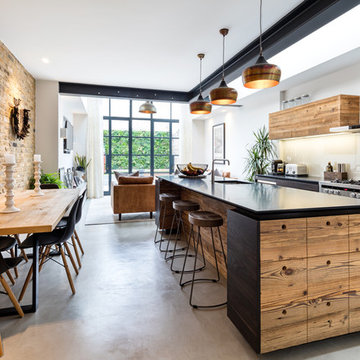
Inspiration for a mid-sized industrial eat-in kitchen in West Midlands with an undermount sink, flat-panel cabinets, dark wood cabinets, glass sheet splashback, stainless steel appliances, concrete floors, with island and grey floor.

 Concept Naturhaus Küchen
Design ideas for a large industrial open plan kitchen in Hanover with with island, glass-front cabinets, dark wood cabinets, concrete floors and grey floor.
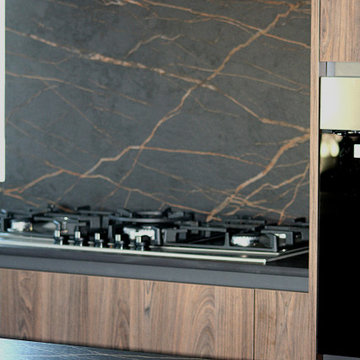
 Granite and Marble Crafts
Inspired by the natural stone Port Laurent, the striking colorway features a dramatic dark brown background crisscrossed with veins of gold.
Design ideas for an industrial single-wall eat-in kitchen in Other with flat-panel cabinets, dark wood cabinets, black splashback, with island and black benchtop.
Design ideas for an industrial single-wall eat-in kitchen in Other with flat-panel cabinets, dark wood cabinets, black splashback, with island and black benchtop.
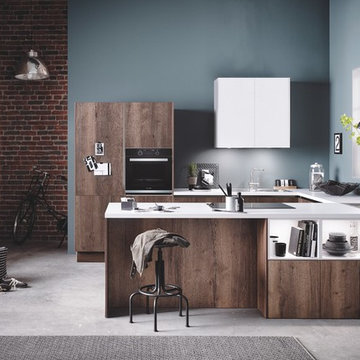
 Der Küchenmacher Braunschweig
Inspiration for a mid-sized industrial u-shaped eat-in kitchen in Hanover with a drop-in sink, flat-panel cabinets, dark wood cabinets, blue splashback, black appliances, concrete floors, a peninsula, grey floor, white benchtop and quartzite benchtops.

 ballast architectes
hervé abbadie
Design ideas for a mid-sized industrial galley open plan kitchen in Strasbourg with beaded inset cabinets, red cabinets, wood benchtops, white appliances, concrete floors, with island and grey splashback.
Design ideas for a mid-sized industrial galley open plan kitchen in Strasbourg with beaded inset cabinets, red cabinets, wood benchtops, white appliances, concrete floors, with island and grey splashback.
 STENE POCHAT Architectes
agathe tissier

Inspiration for an industrial kitchen in Paris with flat-panel cabinets, dark wood cabinets, concrete benchtops, grey splashback, light hardwood floors, with island, beige floor and grey benchtop.
Inspiration for an industrial kitchen in Paris with flat-panel cabinets, dark wood cabinets, concrete benchtops, grey splashback, light hardwood floors, with island, beige floor and grey benchtop.
 ARCH.0

This is an example of a small industrial l-shaped separate kitchen in Rome with a single-bowl sink, flat-panel cabinets, dark wood cabinets, solid surface benchtops, grey splashback, porcelain splashback, black appliances, porcelain floors, no island, grey floor, black benchtop and recessed.

Expansive industrial galley open plan kitchen in Brisbane with an undermount sink, flat-panel cabinets, dark wood cabinets, concrete benchtops, black splashback, brick splashback, concrete floors, with island and grey floor.
 STUDIO14 // Architettura e Interior Design
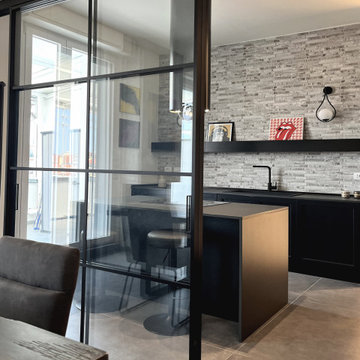
Photo of a mid-sized industrial l-shaped separate kitchen in Milan with a single-bowl sink, recessed-panel cabinets, dark wood cabinets, laminate benchtops, black splashback, porcelain splashback, black appliances, porcelain floors, with island, grey floor and black benchtop.
 DBCphoto
David Benito Cortázar
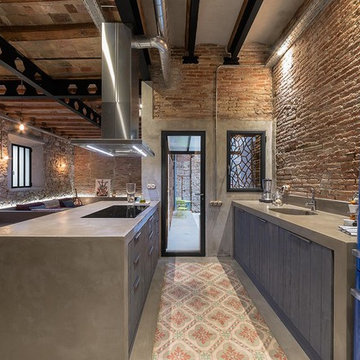
Inspiration for an industrial open plan kitchen in Barcelona with an integrated sink, flat-panel cabinets, concrete benchtops, red splashback, brick splashback, coloured appliances, concrete floors, a peninsula, grey floor and dark wood cabinets.
Inspiration for an industrial open plan kitchen in Barcelona with an integrated sink, flat-panel cabinets, concrete benchtops, red splashback, brick splashback, coloured appliances, concrete floors, a peninsula, grey floor and dark wood cabinets.
 FFWD Arquitectes
David Benito

Industrial eat-in kitchen in Barcelona with an undermount sink, flat-panel cabinets, dark wood cabinets, quartz benchtops, glass sheet splashback, panelled appliances, concrete floors and no island.
Industrial eat-in kitchen in Barcelona with an undermount sink, flat-panel cabinets, dark wood cabinets, quartz benchtops, glass sheet splashback, panelled appliances, concrete floors and no island.
 Arcline Architecture

Looking accross the dining table to the dark colored kitchen.
Mid-sized industrial u-shaped eat-in kitchen in Auckland with a single-bowl sink, flat-panel cabinets, dark wood cabinets, marble benchtops, black splashback, slate splashback, stainless steel appliances, light hardwood floors, with island, brown floor and black benchtop.
Mid-sized industrial u-shaped eat-in kitchen in Auckland with a single-bowl sink, flat-panel cabinets, dark wood cabinets, marble benchtops, black splashback, slate splashback, stainless steel appliances, light hardwood floors, with island, brown floor and black benchtop.
 Create Construction

Photo of an industrial l-shaped kitchen in Sydney with flat-panel cabinets, dark wood cabinets, stainless steel appliances, concrete floors, with island, grey floor and white benchtop.
 Phoenix Building Renewal
Stefano Roscetti

Inspiration for a small industrial single-wall eat-in kitchen in Rome with a single-bowl sink, flat-panel cabinets, red cabinets, wood benchtops, red splashback and stainless steel appliances.
Inspiration for a small industrial single-wall eat-in kitchen in Rome with a single-bowl sink, flat-panel cabinets, red cabinets, wood benchtops, red splashback and stainless steel appliances.
 User
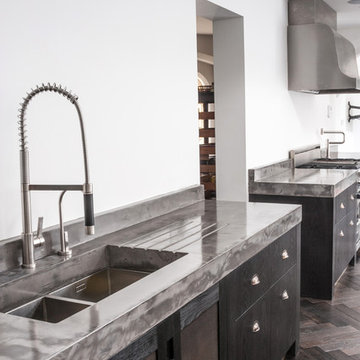
UserSet of kitchen units for St Judes Church, with both drawers and cupboards. Framework in Oak, with a burnt and ebonised finish. Patinated brass handles, and mesh panels to some of the cupboard door exteriors. Worktops in polished concrete, to match the top of island unit. . Cupboards contain drawers, adjustable shelving and pull out storage.
Photography by Mark C O'Flaherty. Copyright 2013 Property of Rupert Bevan Ltd.
 Concrete House
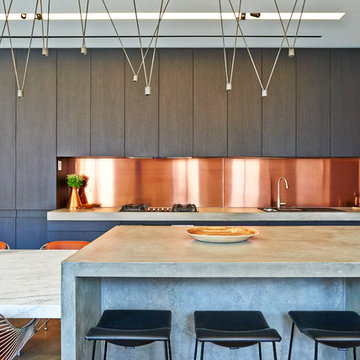
Photo of an industrial kitchen in Adelaide with a double-bowl sink, flat-panel cabinets, dark wood cabinets, concrete benchtops, metallic splashback, metal splashback, medium hardwood floors and with island.
 Catherine BOCQUIN
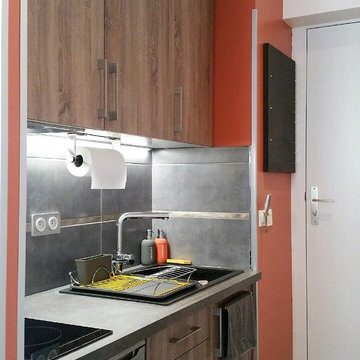
Design ideas for a small industrial single-wall open plan kitchen in Marseille with an undermount sink, beaded inset cabinets, dark wood cabinets, laminate benchtops, grey splashback, panelled appliances, painted wood floors, no island, grey floor and grey benchtop.
1