
Industrial Kitchen with Grey Cabinets, Red Cabinets and Dark Wood Cabinets Design Ideas
Refine by:
Budget
Sort by:Popular Today
1 - 20 of 1,149 photos
Item 1 of 5
 Liadesign
Liadesign
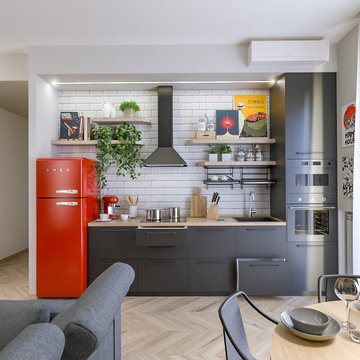
Design ideas for a small industrial single-wall open plan kitchen in Milan with a single-bowl sink, flat-panel cabinets, grey cabinets, wood benchtops, white splashback, subway tile splashback, black appliances, light hardwood floors and no island.
Design ideas for a small industrial single-wall open plan kitchen in Milan with a single-bowl sink, flat-panel cabinets, grey cabinets, wood benchtops, white splashback, subway tile splashback, black appliances, light hardwood floors and no island.
 Milward Teverini
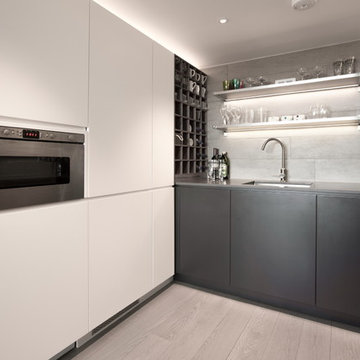
The brief for this project involved completely re configuring the space inside this industrial warehouse style apartment in Chiswick to form a one bedroomed/ two bathroomed space with an office mezzanine level. The client wanted a look that had a clean lined contemporary feel, but with warmth, texture and industrial styling. The space features a colour palette of dark grey, white and neutral tones with a bespoke kitchen designed by us, and also a bespoke mural on the master bedroom wall.
 Marjolaine Berthet Architecture & Décoration
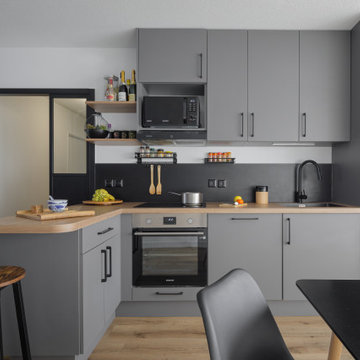
Photo of an industrial l-shaped eat-in kitchen in Lyon with an undermount sink, flat-panel cabinets, grey cabinets, wood benchtops, stainless steel appliances, medium hardwood floors, a peninsula, brown floor and grey benchtop.
 Material Works Architecture
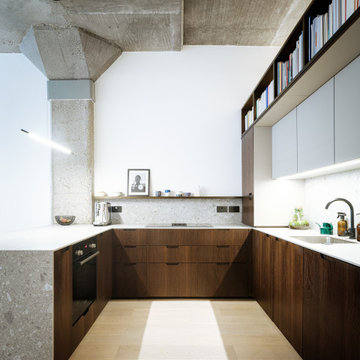
Re-fit of an industrial space to provide an adaptable home that maximises available volume and celebrates the building’s raw appeal. A series of effective interventions allow the space to host a brand range of live work actives without compromising the bright open feel.
 BB1 Architettura_ Arch. Chiara Tiberti
cucina Diesel scavolini

Inspiration for a small industrial single-wall open plan kitchen in Rome with a drop-in sink, glass-front cabinets, dark wood cabinets, stainless steel benchtops, black splashback, black appliances, light hardwood floors, with island, brown floor and black benchtop.
Inspiration for a small industrial single-wall open plan kitchen in Rome with a drop-in sink, glass-front cabinets, dark wood cabinets, stainless steel benchtops, black splashback, black appliances, light hardwood floors, with island, brown floor and black benchtop.
 Christopher Howard

An internal Quartz shelf catches any spills from the coffee machine and room for a toaster creates a good breakfasting area with cereals stored below.
 Cocinas Brava

Industrial galley eat-in kitchen in Other with a drop-in sink, flat-panel cabinets, grey cabinets, light hardwood floors, beige floor and grey benchtop.
 Du Bois Design Ltd

Design ideas for a large industrial galley open plan kitchen in Auckland with a double-bowl sink, flat-panel cabinets, grey cabinets, quartz benchtops, grey splashback, black appliances, light hardwood floors, with island, brown floor and grey benchtop.

 The Design Yard Dublin
The minimal shaker detail on the cabinetry brings a contemporary feeling to this project. Handpainted dark furniture contrasts beautifully with the brass handles, Quooker tap and the purity of the quartz worktops.

 Kingston Lafferty Design
Inspiration for an industrial single-wall eat-in kitchen in Dublin with glass-front cabinets, grey cabinets, beige splashback, brick splashback and with island.

 bulthaup blaser & höfer
Large industrial l-shaped open plan kitchen in Cologne with a drop-in sink, flat-panel cabinets, dark wood cabinets, brown splashback, brick splashback, stainless steel appliances, vinyl floors, multiple islands and grey floor.

 Tom Howley
This industrial inspired kitchen is painted in Tom Howley bespoke paint colour Nightshade with Yukon silestone worksurfaces. The client wanted to achieve an open plan family space to entertain that would benefit from their beautiful garden space.
 Grant Ritchie Photography
Grant Ritchie

Inspiration for a mid-sized industrial single-wall kitchen in Other with a farmhouse sink, recessed-panel cabinets, grey cabinets, green splashback, subway tile splashback, stainless steel appliances, concrete floors, with island, grey floor and wood benchtops.
Inspiration for a mid-sized industrial single-wall kitchen in Other with a farmhouse sink, recessed-panel cabinets, grey cabinets, green splashback, subway tile splashback, stainless steel appliances, concrete floors, with island, grey floor and wood benchtops.
 Jo Cowen Architects

Industrial Kitchen.
Industrial kitchen in London with a double-bowl sink, wood benchtops, stainless steel appliances, with island and grey cabinets.
Industrial kitchen in London with a double-bowl sink, wood benchtops, stainless steel appliances, with island and grey cabinets.
 ade architecture ltd

This is an example of a large industrial galley open plan kitchen in London with a double-bowl sink, shaker cabinets, grey cabinets, marble benchtops, black appliances, medium hardwood floors and with island.
 Rachele Biancalani Studio
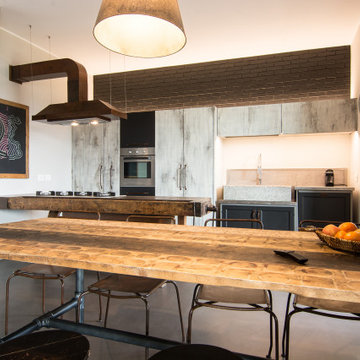

Il tavolo da pranzo ha la struttura delle gambe in ferro girgio realizzata con tubi da idraulico e il piano in assi di legno vecchio sciupato industriali. Per uno stile a metà tra il rustico e l'industriale con qualche tocco vintage. La parete sullo sfondo in mattoni neri si rende quinta visiva illuminata da occhi di bue
 VDF - Valerio D'Urso Fotografo
VDF - Valerio D'Urso - Fotografo @StudiosSpot22
Photo of a mid-sized industrial single-wall open plan kitchen in Catania-Palermo with open cabinets, grey cabinets, concrete benchtops and grey splashback.
Photo of a mid-sized industrial single-wall open plan kitchen in Catania-Palermo with open cabinets, grey cabinets, concrete benchtops and grey splashback.
 Schweigen Home Appliances

This light and airy loft conversion in an old chocolate factory in Fitzroy, Melbourne (Australia) utilised one of 3 created voids to add light and air to the internal space. These images highlight the Schweigen steel and black glass range hood, selected for its quality canopy finish and powerful external motor extraction power. The project was the winner of the 2016 Australian Interior Design Residential Award. Architects: Eat Architects. Photography: Derek Swalwell

This is an example of a small industrial single-wall open plan kitchen in Other with shaker cabinets, grey cabinets, quartzite benchtops, white splashback, stainless steel appliances, painted wood floors and no island.
 UNDUO Laboratorio di architettura

Inspiration for an industrial single-wall eat-in kitchen in Turin with flat-panel cabinets, grey cabinets, light hardwood floors, a peninsula and grey benchtop.
1