
Industrial Kitchen with Porcelain Splashback and Mirror Splashback Design Ideas
Refine by:
Budget
Sort by:Popular Today
1 - 20 of 378 photos
Item 1 of 4
 Jacob&Spreng Architekten GmbH
Jonathan Sage

This is an example of an industrial galley kitchen in Munich with an integrated sink, flat-panel cabinets, medium wood cabinets, mirror splashback, concrete floors, with island, grey floor and grey benchtop.
This is an example of an industrial galley kitchen in Munich with an integrated sink, flat-panel cabinets, medium wood cabinets, mirror splashback, concrete floors, with island, grey floor and grey benchtop.
 Material Works Architecture
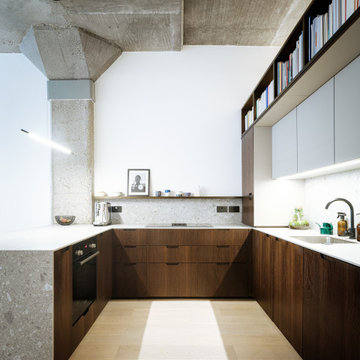
Re-fit of an industrial space to provide an adaptable home that maximises available volume and celebrates the building’s raw appeal. A series of effective interventions allow the space to host a brand range of live work actives without compromising the bright open feel.
 White and Gray Architecture Design Develop
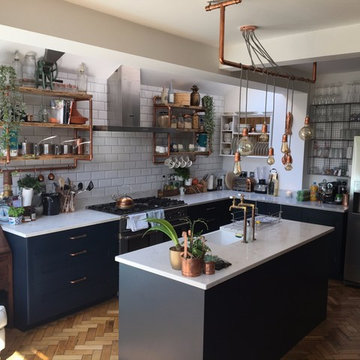
Industrial kitchen, wood parquet flooring, basalt coloured kitchen units, quartz worktops.
Photo of a small industrial l-shaped open plan kitchen in London with a farmhouse sink, shaker cabinets, blue cabinets, quartzite benchtops, white splashback, porcelain splashback, stainless steel appliances, medium hardwood floors, with island, brown floor and white benchtop.
Photo of a small industrial l-shaped open plan kitchen in London with a farmhouse sink, shaker cabinets, blue cabinets, quartzite benchtops, white splashback, porcelain splashback, stainless steel appliances, medium hardwood floors, with island, brown floor and white benchtop.
 Panelform
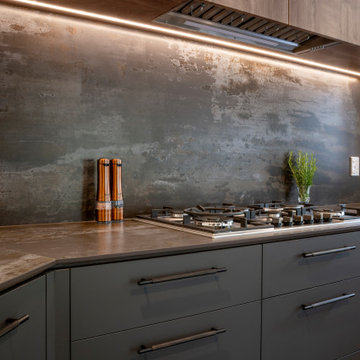
Completed in 2025, this project exemplifies a sophisticated confluence of modern contemporary design infused with warm industrial influences. The renovation showcases a thoughtfully curated aesthetic that balances functionality with visual appeal, resulting in a truly inviting culinary space. The utilisation of Acrylic Cinder Matte cupboard fronts lends a sleek, contemporary finish, providing a clean and understated elegance that complements the industrial character of the building.
A standout feature of this refurbishment is the rich timber accent in Durostyle Cognac Oak, which introduces a layer of warmth and tactile richness to the overall environment. This carefully selected material enhances the inviting atmosphere while maintaining the modern sensibilities of the design. The result is a harmonious blend of warm industrial elements and contemporary styling, elevating the kitchen interior to a refined yet welcoming standard, suitable for both everyday living and sophisticated entertaining.
 BOX OFFICE
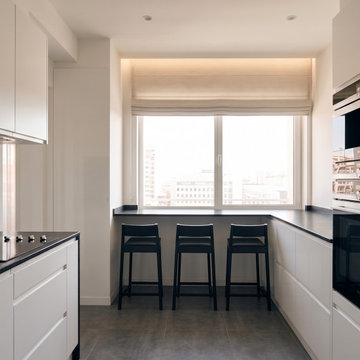
Plan de travail est prolongé sous la fenêtre pour créer un coin repas / petit dej face a la vue
Design ideas for a large industrial l-shaped separate kitchen in Toulouse with white cabinets, laminate benchtops, black splashback, mirror splashback, ceramic floors, grey floor and black benchtop.
Design ideas for a large industrial l-shaped separate kitchen in Toulouse with white cabinets, laminate benchtops, black splashback, mirror splashback, ceramic floors, grey floor and black benchtop.
 Sincro
Sincro

This is an example of a large industrial single-wall open plan kitchen in Barcelona with a single-bowl sink, flat-panel cabinets, white cabinets, marble benchtops, grey splashback, porcelain splashback, stainless steel appliances, concrete floors, with island and grey floor.
This is an example of a large industrial single-wall open plan kitchen in Barcelona with a single-bowl sink, flat-panel cabinets, white cabinets, marble benchtops, grey splashback, porcelain splashback, stainless steel appliances, concrete floors, with island and grey floor.
 Tischlerei Meisterbetrieb Bernd Rotterdam

Maßgefertigte Einbauküche in schwarzem FENIX HPL, mit verspiegelter Rückwand, integrierter Mini-Spülmaschine, Kühlschrank, Backofen und Ablufthaube
Mid-sized industrial single-wall eat-in kitchen in Cologne with flat-panel cabinets, black cabinets, mirror splashback, light hardwood floors, no island, black appliances, quartz benchtops, an integrated sink, multi-coloured splashback and brown floor.
Mid-sized industrial single-wall eat-in kitchen in Cologne with flat-panel cabinets, black cabinets, mirror splashback, light hardwood floors, no island, black appliances, quartz benchtops, an integrated sink, multi-coloured splashback and brown floor.
 Handmade Kitchen Co
First of all, you are met with striking Crittal doors that open up to the brand-new kitchen. These modern doors connect the rooms and bring an industrial touch to the home.
The kitchen wasn’t just a standalone project, it was a home renovation project where work was undertaken throughout the entire property. Working with Beth Clancy, an interior designer – we took on this amazing opportunity to translate our client’s dreams into reality within a beautiful village known as Chalfont St Giles.
Kitchen vision: to take the best appliances, a rich deep green and brass finish, and combine it with our Classic In-Frame Shaker to create a timeless kitchen design.
With ideas from us, the designer and the client themselves, this collaborative approach resulted in a rich deep green as the main colour for the cabinets and a versatile open-plan space that would suit all needs.
Neptune Constable Green comes from the inspiration of 19th-century paintings. It’s a rich, inky colour that has been created with depth and love. This inky green takes on a dynamic character that further enhances the oak internals and the polished Heartly Grey quartz worktop found around the kitchen.
Centering the kitchen around a larger-than-life island, this central showpiece has been expertly crafted to provide a social spot for family gatherings and entertainment.
The focal point has to go to the Wolf 1216mm Sealed Burner Range Top with 6 Burners and Griddle and glass mirrored splashback. Many professional chefs choose gas cooking, simply because of the control. Wolf takes that control up a notch with this particular model, which includes six innovative burners, each dual-stacked with both upper and lower-tier flames.
Other top-line cooking features include built-in appliances from Siemens that seamlessly integrate with the cabinetry and a Liebherr fridge freezer. A Westin Prime extractor was also added to the design and sits under a bespoke mantle that has been completed with a white-washed oak shelf. Something a little different and something we absolutely love!
Adding to the shaker kitchen’s heritage, a Shaws sink completes the sink area. This iconic handcrafted fireclay sink is strategically placed beneath one of the beautiful windows. It not only enhances the kitchen’s charm but also provides practicality, complemented by a Quooker Classic Fusion in patinated brass and a Yardley bespoke rinse in patina brass.

Beyond the endless storage solutions, is a bespoke bi-fold breakfast station, complete with white-washed oak shelves and a beautiful feature that can be bought into family life in the mornings.
Enhance the centrepiece of your home beyond expectations, redefining the concept and functionality of utility spaces. This isn’t just a utility though, it opens up to more possibilities. An English charm that is made with simplicity and balance.
 Space Craft Joinery
Jonathan VDK
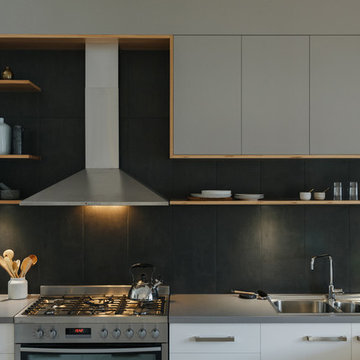
Design ideas for a large industrial l-shaped open plan kitchen in Adelaide with flat-panel cabinets, grey cabinets, quartz benchtops, grey splashback, porcelain splashback, stainless steel appliances, light hardwood floors, with island and a double-bowl sink.
Design ideas for a large industrial l-shaped open plan kitchen in Adelaide with flat-panel cabinets, grey cabinets, quartz benchtops, grey splashback, porcelain splashback, stainless steel appliances, light hardwood floors, with island and a double-bowl sink.
 ARCH.0

This is an example of a small industrial l-shaped separate kitchen in Rome with a single-bowl sink, flat-panel cabinets, dark wood cabinets, solid surface benchtops, grey splashback, porcelain splashback, black appliances, porcelain floors, no island, grey floor, black benchtop and recessed.
 STUDIO14 // Architettura e Interior Design
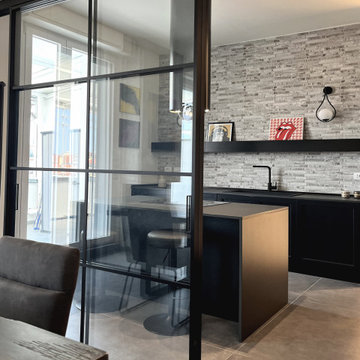
Photo of a mid-sized industrial l-shaped separate kitchen in Milan with a single-bowl sink, recessed-panel cabinets, dark wood cabinets, laminate benchtops, black splashback, porcelain splashback, black appliances, porcelain floors, with island, grey floor and black benchtop.
 Irvine's Building Pty Ltd
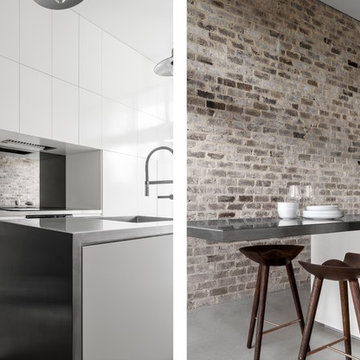
Kitchen in Surry Hills terrace.
Architect: Brcar Moroney
Photographer: Justin Alexander
Design ideas for a small industrial single-wall eat-in kitchen in Sydney with a single-bowl sink, flat-panel cabinets, white cabinets, stainless steel benchtops, metallic splashback, mirror splashback, stainless steel appliances, concrete floors and with island.
Design ideas for a small industrial single-wall eat-in kitchen in Sydney with a single-bowl sink, flat-panel cabinets, white cabinets, stainless steel benchtops, metallic splashback, mirror splashback, stainless steel appliances, concrete floors and with island.
 Alexander White
Birger Jarlsgatan 104 B
Foto: Henrik Nero
Styling: Stylingbolaget

Design ideas for a large industrial single-wall kitchen in Stockholm with flat-panel cabinets, white cabinets, granite benchtops, porcelain splashback, limestone floors and no island.
Design ideas for a large industrial single-wall kitchen in Stockholm with flat-panel cabinets, white cabinets, granite benchtops, porcelain splashback, limestone floors and no island.
 Digital Photography Inhouse
Photography: Gerard Warrener, DPI
Photography for Atkinson Pontifex
Design, construction and landscaping: Atkinson Pontifex

Inspiration for an industrial kitchen in Melbourne with quartz benchtops, mirror splashback, stainless steel appliances, light hardwood floors, with island and white benchtop.
Inspiration for an industrial kitchen in Melbourne with quartz benchtops, mirror splashback, stainless steel appliances, light hardwood floors, with island and white benchtop.
 Space Craft Joinery
Jonathan VDK
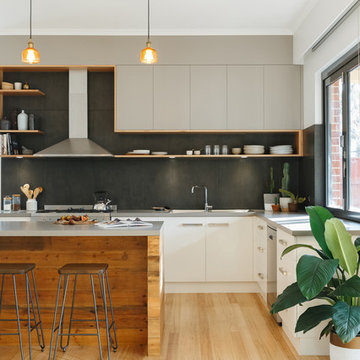
This is an example of a large industrial l-shaped open plan kitchen in Adelaide with flat-panel cabinets, grey cabinets, quartz benchtops, grey splashback, porcelain splashback, stainless steel appliances, light hardwood floors and with island.
This is an example of a large industrial l-shaped open plan kitchen in Adelaide with flat-panel cabinets, grey cabinets, quartz benchtops, grey splashback, porcelain splashback, stainless steel appliances, light hardwood floors and with island.
 STUDIO MESSBERGER

2D Bild aus dem 3D Model, alle 3D views können wir ihnen als Einzelbilder zur Verfügung stellen. - Studio Messberger
Für die 3D-Tour hier klicken:
https://my.matterport.com/show/?m=s7M9wFqkTmG&utm_source=4
 Xanda Interior Design

This is an example of a small industrial u-shaped eat-in kitchen in Sydney with an undermount sink, flat-panel cabinets, grey cabinets, quartz benchtops, grey splashback, mirror splashback, stainless steel appliances, ceramic floors, a peninsula, white benchtop and recessed.
 Florim Ceramiche S.p.A.

Cucina moderna realizzata con gres porcellanato effetto battuto veneziano sia a pavimento che a rivestimento (paraschizzi). Le piastrelle in grande formato consento di ottenere un effetto continuo della superficie (non si vedono le fughe).
 L2 Architettura Studio

Photo of an expansive industrial kitchen in Rome with an undermount sink, flat-panel cabinets, light wood cabinets, quartz benchtops, grey splashback, porcelain splashback, stainless steel appliances, ceramic floors, with island and grey benchtop.
 White and Gray Architecture Design Develop

kitchen leading to external garden via bi-fold doors.
Small industrial l-shaped open plan kitchen in London with a farmhouse sink, shaker cabinets, blue cabinets, quartzite benchtops, white splashback, porcelain splashback, stainless steel appliances, medium hardwood floors, with island, brown floor and white benchtop.
Small industrial l-shaped open plan kitchen in London with a farmhouse sink, shaker cabinets, blue cabinets, quartzite benchtops, white splashback, porcelain splashback, stainless steel appliances, medium hardwood floors, with island, brown floor and white benchtop.
1