
Country Kitchen with Porcelain Splashback and Mirror Splashback Design Ideas
Refine by:
Budget
Sort by:Popular Today
1 - 20 of 559 photos
Item 1 of 4

 Westbury Garden Rooms
This is an example of a mid-sized country l-shaped eat-in kitchen in Essex with a farmhouse sink, shaker cabinets, mirror splashback, with island, grey floor, blue cabinets, wood benchtops, beige splashback and panelled appliances.
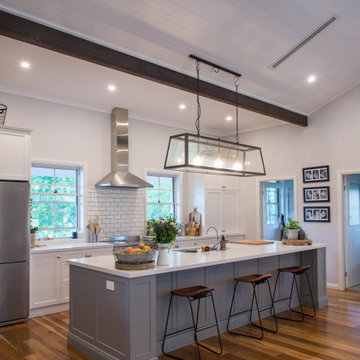
 32 Degrees Building Pty Ltd
Photo of a large country galley open plan kitchen in Sydney with an undermount sink, shaker cabinets, white cabinets, quartzite benchtops, white splashback, porcelain splashback, stainless steel appliances, medium hardwood floors, with island and white benchtop.
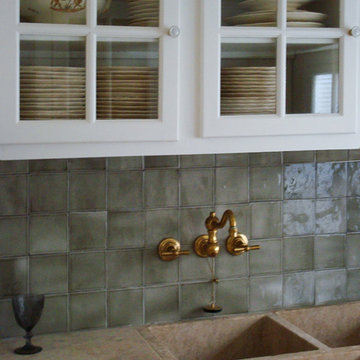
 Elisabeth Casado
La cuisine à la même robinetterie que la salle de bains, pour une meilleure cohésion du lieu.
La crédence est en faïence artisanale.
L'évier sur mesure est réalisé avec même pierre marbrière que le plan, directement taillé dans un bloc.
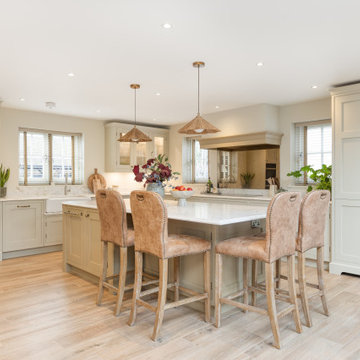
 Planet Furniture
Set within the picturesque village of Chipperfield, Kings Langley, this country property has been thoughtfully extended at the rear to create a light-filled, open-plan space perfectly suited to our client’s lifestyle and home renovation. At the heart of the home sits our bespoke In-Frame Beaded Shaker kitchen, designed to bring family moments together with timeless country charm and modern functionality.
This quintessential In-Frame design prioritises both style and practicality, forming a welcoming family kitchen with country character at its core. Arranged on an L-shaped layout with a central island, the cabinetry flows effortlessly through the space. Positioned at each end of the runs are floor-to-ceiling cabinets, each designed with a specific purpose; one featuring a striking exposed full-height oak wine rack, adding warmth and personality to the scheme. The island is a place to gather with guests or for a light lunch.
The colour palette is deliberately curated to create a serene, light-filled atmosphere throughout the extension. Farrow & Ball Drop Cloth, a soft mid grey-beige, wraps the space, while a deeper, sombre brown tone (F&B Drab) is used centrally and above the hob to ground the design and introduce rich warmth. Worktops throughout are finished in Lydia Gold quartz, complete with a classic ogee edge detail, a refined feature and a delightful hint of gold that reflects an emerging trend in modern country homes.
Appliances are seamlessly integrated to maintain the clean lines of the cabinetry, including a Miele bank of ovens alongside concealed fridge, freezer, and dishwasher units. The sleek black gloss hob is framed by a bespoke mantle housing a Westin Prime extractor and an antiqued bronze mirrored splashback, creating a strong focal point within the kitchen. To soften the cabinetry and reflect the abundance of natural light, a glass-fronted wall cabinet has been thoughtfully positioned between the windows in the corner!
The sink area continues the country aesthetic with a white Landsdowne farmhouse sink, paired with a Quooker Flex tap in stainless steel, introducing a modern touch without detracting from the traditional feel. Storage has been meticulously planned throughout, from deep drawers and practical towel rails to a bespoke angled breakfast pantry tucked neatly into the corner. Featuring bi-fold doors and oak shelving.
The result of this beautiful country kitchen is a balanced space crafted with care and attention, perfectly suited to its countryside setting.
 Stonebank Carpentry & Joinery Ltd
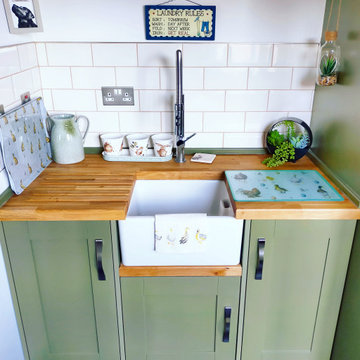
Photo of a mid-sized country single-wall kitchen in Gloucestershire with a farmhouse sink, shaker cabinets, green cabinets, wood benchtops, beige splashback, porcelain splashback, ceramic floors and grey floor.
 Handmade Kitchen Co
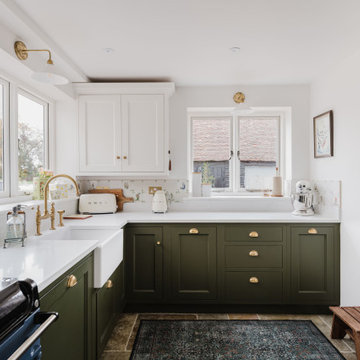
From the moment you enter this historic Much Hadham property, you are surrounded by open countryside, the warmth of a homely feel and craftsmanship that takes centre stage. This bespoke kitchen has been carefully designed and handcrafted to respect the home’s character while elevating how the space is used today. Framed by a striking triangular glazed extension, the kitchen connects seamlessly to the wider open-plan living area, with every element, from hand-built cabinetry and traditional In-Frame construction to hand-applied paint finishes, created specifically for this home. The result is a kitchen that feels considered, authentic, and entirely at ease within its setting.
The original kitchen footprint formed the L-shaped section of the room, which the client was keen to retain as one half of the new design, particularly as the AGA was already positioned there, and this was much loved as part of the family’s daily life. As with many period homes, the property did not lend itself to one large open-plan kitchen, so the design focused on creating distinct yet connecting areas within the existing space, allowing each zone to feel purposeful while still flowing naturally together. It came together so beautifully!
Each of our bespoke features brings personality and practicality to the space, including a secret door concealed within the cabinetry leading down to the cellar, and a new extension housing a “reading nook”.
This approach allowed our Classic In-Frame Shaker style to come into its own across the different parts of the kitchen, and was hand-painted in a palette of colours. The bespoke cabinetry was built In-Frame with plain flat fronts and a central beaded panel, introducing a softer, more traditional aesthetic that complements the property’s age. Each cabinet was handcrafted using traditional In-Frame construction, with solid frames assembled by hand and finished with carefully detailed beaded panels. Our work allows for refined proportions and longevity, while giving the furniture a depth and character that cannot be achieved with mass-produced cabinetry.
This style was the perfect choice for a countryside home, bringing a timeless, homely, cottage-inspired feel that sits comfortably within the building’s heritage while still providing the practicality required for modern living.
Elements of tongue-and-groove panelling and recessed plinths complete the design’s look.
Building on this foundation, our bespoke In-Frame furniture with a softer look continues into the newer part of the kitchen, where the space has been opened up by knocking through the existing wall and extending the living area for a more connected layout.
At the centre of this part sits an island where it’s built to form a social space. It sits in front of a single run of cabinetry, providing balance and allowing the island to take prominence.
By carrying the In-Frame shaker style throughout, the furniture seamlessly links the original kitchen with the newer space for a cohesive design that feels entirely at home.
The finishing details of the kitchen were carefully considered to complement the cabinetry’s character. Hendel & Hendel Greenwich handles in waxed burnished brass were selected throughout, using a mix of knobs and cup handles to bring subtle variation across the furniture.
Finishing the cabinetry with a warm metallic tone reinforces the homely, traditional feel of the space.
Three colours form the foundation of the kitchen’s design, all from Little Greene, and are hand-painted onto the cabinetry.
Invisible Green, a deep green connecting the kitchen to nature and the surrounding countryside.
Joanna, a pale taupe with a warm base, offers a beautiful alternative to white and brings softness to the space.
Linen Wash, a broken, pared-down natural linen tone, introduces a calm and understated warmth.
All cabinetry was hand-painted on site in multiple stages, allowing the finish to settle naturally into the grain and detailing of the furniture. This process creates a softer, more layered appearance that enhances the handcrafted nature of the kitchen and adds to its sense of age and authenticity.
Positioned within the newer part of the kitchen, the central island becomes the heart of the space, effortlessly supporting both everyday living and relaxed entertaining. From casual breakfasts to evening gatherings, the island provides seating for four, encouraging the kitchen to be used as a social hub throughout the day.
Designed with functionality in mind, the generous worktop offers an expansive preparation area, while the storage below has been carefully considered to balance practicality with character. Beneath the Carrara Misterio quartz worktop, open shelving provides space for baskets, with discreet cupboards tucked below for convenient, everyday storage. Handcrafted solid wood brackets introduce a sense of craftsmanship and add a refined, luxurious detail to the island’s design. These details were designed specifically for this island, reinforcing the furniture-led approach.
On one side, a burnished brass towel rail with additional hooks offers a practical yet decorative feature, perfect for hanging linens and baskets. Together, these details give the island a warm, authentic country feel.
Wrapped around the central wall in our soft In-Frame beaded Shaker style, a bespoke dresser becomes a standout feature within the kitchen. Designed as an elegant display for the client’s glass collection, the upper cabinets feature glass-fronted doors that add lightness and refinement to the furniture. Below, a combination of drawers and cupboards provides generous storage for dinner-party essentials, balancing beauty with everyday practicality.
Dark-stained oak open shelving with tongue-and-groove panelling introduces warmth and texture, echoing the detailing found within the cosy dining corner and reinforcing continuity across the space. Sitting alongside a concealed door leading to the cellar, this piece seamlessly blends craftsmanship and ingenuity. Discreet, well-integrated secret doors such as this are increasingly becoming a staple in modern homes, allowing practical elements to be hidden within beautifully handmade furniture. In this kitchen, the concealed door was designed as part of the furniture from the onset, allowing it to disappear seamlessly into the cabinetry while maintaining the visual rhythm of the In-Frame design.
Two sinks were carefully positioned to support the kitchen’s flow. In the original L-shaped area, a Shaw’s of Darwen sink takes pride of place beside the AGA, paired with a Perrin & Rowe Phoenician monobloc tap in aged brass to create a classic, timeless setting. In the newer part of the kitchen, a second Shaw’s of Darwen sink is complemented by a Perrin & Rowe Ionian mixer tap, also in aged brass, providing additional practicality while maintaining consistency across the space.
The kitchen brings together existing and new appliances, carefully integrated into bespoke cabinetry to suit how the space is used throughout the year. Our client was keen to retain the electric AGA in Dartmouth Blue, which remains proudly positioned within the original L-shaped section. As the AGA is turned off during the warmer months, a new ILVE Milano 600m oven was introduced within the newer run of cabinetry, ensuring the kitchen remains fully functional year-round while balancing traditional and contemporary cooking solutions.
Above the ILVE, a Westin Prime extractor is seamlessly integrated into the in-frame furniture, maintaining the clean, considered aesthetics. Adding to the appliance setup is the Fisher & Paykel integrated fridge-freezer, housed in its own dedicated cabinetry section, thoughtfully wrapped around the wall near the concealed door leading to the cellar. This approach allows each appliance to sit naturally within the furniture layout, reinforcing the sense of cohesion between craftsmanship, functionality, and the home’s character.
This cosy area incorporates storage on either side of the bi-fold window and a generous window seat, designed to double as dining bench seating when a large table is needed for family gatherings such as Thanksgiving. The reading nook naturally connects the open-plan living space to the garden beyond, creating a calm and inviting corner. The wide window seat draws you towards the light, offering uninterrupted views across the generous grounds and the surrounding English countryside.
The open shelving within the nook is set against dark-stained oak and tongue-and-groove panelling, with matching base shelves, introducing that much-loved warmth and texture.
Every element within this kitchen has been carefully designed and crafted to suit the way the clients live, from hidden doors and tailored storage to handcrafted details and considered layout. This is what truly bespoke design is about: handcrafted furniture, designed from the inside out, shaped around the home, the people who live there, and the way the space is used every day.
With almost limitless possibilities in materials, finishes, and features, each decision is made with purpose. This kitchen is a true reflection of the refined detailing, craftsmanship, and individuality we offer our clients, with no two projects ever being the same.

 Britt White Studio
Design ideas for a small country l-shaped kitchen pantry in Other with an undermount sink, pink cabinets, solid surface benchtops, grey splashback, porcelain splashback, coloured appliances, linoleum floors, a peninsula and grey benchtop.
 Newcastle Design

Inspiration for an expansive country open plan kitchen in Other with white cabinets, mirror splashback, panelled appliances, with island, brown floor and white benchtop.
 Humphrey Munson

At more than 500 years old, this historic forge in the beautiful Hertfordshire countryside, has been lovingly converted into a stunning family home. The kitchen was designed by Peter Humphrey, Design Director of Humphrey Munson, and handcrafted by our team of cabinetmakers at our workshop in Felsted, Essex.
With windows on two sides as well as bi-folding glass doors the full length of the kitchen, the space is light, airy and welcoming. The kitchen is from the Nickleby range, a simple and understated design perfect for modern living. The neutral colour palette gives the kitchen a really calm, tranquil and uncomplicated feel.
The worktops (including the island) are Amazon Suede – a new extra-matt finish by Silestone which has a more intense colour and a much more efficient performance against stains, marks and fingerprints. It’s a natural quartz surface treated and is brown in colour with darker shades of brown flecks. It also has the anti-bacterial protection exclusive to Silestone.
The sink area looks out across the front of the home and has an IO mixer tap in chrome by Perrin & Rowe, a boiling hot water tap and a double butler ceramic Deerfield sink by Kohler. Cooking appliances include the Britannia Delphi range cooker and Siemens Microwave oven. Refrigeration is by Liebherr and includes a fridge and freezer with ice maker, both of which are integrated behind Nickleby pantry style doors. The wine fridge by CDA provides excellent wine preservation and is integrated into the kitchen island. The Miele dishwasher is also integrated behind a Nickleby door and situated just underneath the sink run for maximum convenience and ease when clearing away dishes after a meal.
 DSdezines Interiors

Modern farmhouse kitchen renovation
Design ideas for a large country l-shaped kitchen pantry in Melbourne with a farmhouse sink, shaker cabinets, white cabinets, quartz benchtops, beige splashback, porcelain splashback, black appliances, dark hardwood floors, with island, brown floor and white benchtop.
Design ideas for a large country l-shaped kitchen pantry in Melbourne with a farmhouse sink, shaker cabinets, white cabinets, quartz benchtops, beige splashback, porcelain splashback, black appliances, dark hardwood floors, with island, brown floor and white benchtop.
 Chiddingfold Kitchens and Interiors

The abundance of natural light in this modern split-level extension allowed us to use a really bold colour for the handmade Shaker style kitchen units which were sprayed and lacquered in Farrow & Ball Hague Blue. The brass handles from Rowen & Wren create a lovely contrast with the deep blue colour of the units. #KitchenIdeas #ShakerstyleKitchens
 Samuel Architecture
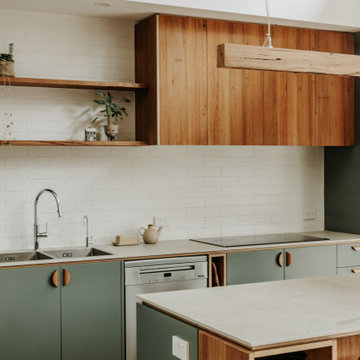
Open plan kitchen design with highlight windows above and stunning reclaimed timber used for the kitchen joinery of our Hemp House project
Design ideas for a mid-sized country open plan kitchen in Melbourne with a double-bowl sink, green cabinets, white splashback, porcelain splashback, black appliances, with island and vaulted.
Design ideas for a mid-sized country open plan kitchen in Melbourne with a double-bowl sink, green cabinets, white splashback, porcelain splashback, black appliances, with island and vaulted.
 Gasson & Phillips Interiors

Open plan living/dining/kitchen in refurbished Cotswold country house
Design ideas for a large country l-shaped open plan kitchen in Gloucestershire with a farmhouse sink, shaker cabinets, green cabinets, granite benchtops, mirror splashback, panelled appliances, limestone floors, with island, beige floor and multi-coloured benchtop.
Design ideas for a large country l-shaped open plan kitchen in Gloucestershire with a farmhouse sink, shaker cabinets, green cabinets, granite benchtops, mirror splashback, panelled appliances, limestone floors, with island, beige floor and multi-coloured benchtop.
 Pepo Alcalá

Photo of a large country u-shaped eat-in kitchen in Malaga with an undermount sink, raised-panel cabinets, white cabinets, wood benchtops, white splashback, porcelain splashback, stainless steel appliances, terra-cotta floors and with island.
 Etchells Architecture Ltd

CUstom self build using reclaimed materials in a passivehouse.
Inspiration for a small country u-shaped eat-in kitchen in Other with a farmhouse sink, flat-panel cabinets, black cabinets, wood benchtops, white splashback, porcelain splashback, black appliances, porcelain floors, multi-coloured floor, brown benchtop and exposed beam.
Inspiration for a small country u-shaped eat-in kitchen in Other with a farmhouse sink, flat-panel cabinets, black cabinets, wood benchtops, white splashback, porcelain splashback, black appliances, porcelain floors, multi-coloured floor, brown benchtop and exposed beam.
 Mon Concept Habitation
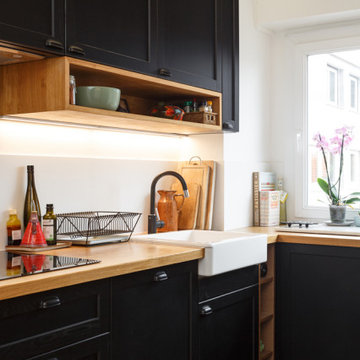
Ce charmant appartement de 96 m2 a fait l’objet d’une rénovation complète pour accueillir une famille avec un enfant et la venue d’un bébé.
Les points cruciaux pour nos clients : respecter le budget et les délais serrés ! Le budget pour ses 96m2 a été de 80K€ (ce qui est en dessous de la moyenne du marché) et les travaux ont duré 3,5 mois.
La famille disposant d’un mobilier aux couleurs variées, il a été décidé de travailler une base blanche très neutre.
Seules certaines pièces dérogent à la règle. La cuisine avec ce ensemble Lerhyttan teinté en noire qui vient d’Ikea. Il s’agit d’une cuisine traditionnelle en bois massif qui allie charme rustique et modernité.
Les wcs et une salle de douche où l’on retrouve des carreaux de ciments mulitcouleurs au sol et un bleu inchyra pour les murs
 Handmade Kitchen Co
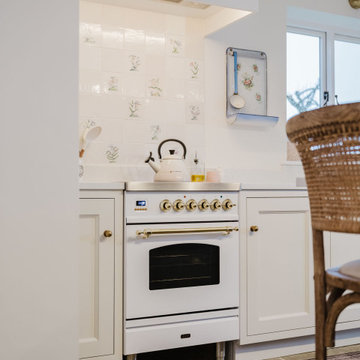
From the moment you enter this historic Much Hadham property, you are surrounded by open countryside, the warmth of a homely feel and craftsmanship that takes centre stage. This bespoke kitchen has been carefully designed and handcrafted to respect the home’s character while elevating how the space is used today. Framed by a striking triangular glazed extension, the kitchen connects seamlessly to the wider open-plan living area, with every element, from hand-built cabinetry and traditional In-Frame construction to hand-applied paint finishes, created specifically for this home. The result is a kitchen that feels considered, authentic, and entirely at ease within its setting.
The original kitchen footprint formed the L-shaped section of the room, which the client was keen to retain as one half of the new design, particularly as the AGA was already positioned there, and this was much loved as part of the family’s daily life. As with many period homes, the property did not lend itself to one large open-plan kitchen, so the design focused on creating distinct yet connecting areas within the existing space, allowing each zone to feel purposeful while still flowing naturally together. It came together so beautifully!
Each of our bespoke features brings personality and practicality to the space, including a secret door concealed within the cabinetry leading down to the cellar, and a new extension housing a “reading nook”.
This approach allowed our Classic In-Frame Shaker style to come into its own across the different parts of the kitchen, and was hand-painted in a palette of colours. The bespoke cabinetry was built In-Frame with plain flat fronts and a central beaded panel, introducing a softer, more traditional aesthetic that complements the property’s age. Each cabinet was handcrafted using traditional In-Frame construction, with solid frames assembled by hand and finished with carefully detailed beaded panels. Our work allows for refined proportions and longevity, while giving the furniture a depth and character that cannot be achieved with mass-produced cabinetry.
This style was the perfect choice for a countryside home, bringing a timeless, homely, cottage-inspired feel that sits comfortably within the building’s heritage while still providing the practicality required for modern living.
Elements of tongue-and-groove panelling and recessed plinths complete the design’s look.
Building on this foundation, our bespoke In-Frame furniture with a softer look continues into the newer part of the kitchen, where the space has been opened up by knocking through the existing wall and extending the living area for a more connected layout.
At the centre of this part sits an island where it’s built to form a social space. It sits in front of a single run of cabinetry, providing balance and allowing the island to take prominence.
By carrying the In-Frame shaker style throughout, the furniture seamlessly links the original kitchen with the newer space for a cohesive design that feels entirely at home.
The finishing details of the kitchen were carefully considered to complement the cabinetry’s character. Hendel & Hendel Greenwich handles in waxed burnished brass were selected throughout, using a mix of knobs and cup handles to bring subtle variation across the furniture.
Finishing the cabinetry with a warm metallic tone reinforces the homely, traditional feel of the space.
Three colours form the foundation of the kitchen’s design, all from Little Greene, and are hand-painted onto the cabinetry.
Invisible Green, a deep green connecting the kitchen to nature and the surrounding countryside.
Joanna, a pale taupe with a warm base, offers a beautiful alternative to white and brings softness to the space.
Linen Wash, a broken, pared-down natural linen tone, introduces a calm and understated warmth.
All cabinetry was hand-painted on site in multiple stages, allowing the finish to settle naturally into the grain and detailing of the furniture. This process creates a softer, more layered appearance that enhances the handcrafted nature of the kitchen and adds to its sense of age and authenticity.
Positioned within the newer part of the kitchen, the central island becomes the heart of the space, effortlessly supporting both everyday living and relaxed entertaining. From casual breakfasts to evening gatherings, the island provides seating for four, encouraging the kitchen to be used as a social hub throughout the day.
Designed with functionality in mind, the generous worktop offers an expansive preparation area, while the storage below has been carefully considered to balance practicality with character. Beneath the Carrara Misterio quartz worktop, open shelving provides space for baskets, with discreet cupboards tucked below for convenient, everyday storage. Handcrafted solid wood brackets introduce a sense of craftsmanship and add a refined, luxurious detail to the island’s design. These details were designed specifically for this island, reinforcing the furniture-led approach.
On one side, a burnished brass towel rail with additional hooks offers a practical yet decorative feature, perfect for hanging linens and baskets. Together, these details give the island a warm, authentic country feel.
Wrapped around the central wall in our soft In-Frame beaded Shaker style, a bespoke dresser becomes a standout feature within the kitchen. Designed as an elegant display for the client’s glass collection, the upper cabinets feature glass-fronted doors that add lightness and refinement to the furniture. Below, a combination of drawers and cupboards provides generous storage for dinner-party essentials, balancing beauty with everyday practicality.
Dark-stained oak open shelving with tongue-and-groove panelling introduces warmth and texture, echoing the detailing found within the cosy dining corner and reinforcing continuity across the space. Sitting alongside a concealed door leading to the cellar, this piece seamlessly blends craftsmanship and ingenuity. Discreet, well-integrated secret doors such as this are increasingly becoming a staple in modern homes, allowing practical elements to be hidden within beautifully handmade furniture. In this kitchen, the concealed door was designed as part of the furniture from the onset, allowing it to disappear seamlessly into the cabinetry while maintaining the visual rhythm of the In-Frame design.
Two sinks were carefully positioned to support the kitchen’s flow. In the original L-shaped area, a Shaw’s of Darwen sink takes pride of place beside the AGA, paired with a Perrin & Rowe Phoenician monobloc tap in aged brass to create a classic, timeless setting. In the newer part of the kitchen, a second Shaw’s of Darwen sink is complemented by a Perrin & Rowe Ionian mixer tap, also in aged brass, providing additional practicality while maintaining consistency across the space.
The kitchen brings together existing and new appliances, carefully integrated into bespoke cabinetry to suit how the space is used throughout the year. Our client was keen to retain the electric AGA in Dartmouth Blue, which remains proudly positioned within the original L-shaped section. As the AGA is turned off during the warmer months, a new ILVE Milano 600m oven was introduced within the newer run of cabinetry, ensuring the kitchen remains fully functional year-round while balancing traditional and contemporary cooking solutions.
Above the ILVE, a Westin Prime extractor is seamlessly integrated into the in-frame furniture, maintaining the clean, considered aesthetics. Adding to the appliance setup is the Fisher & Paykel integrated fridge-freezer, housed in its own dedicated cabinetry section, thoughtfully wrapped around the wall near the concealed door leading to the cellar. This approach allows each appliance to sit naturally within the furniture layout, reinforcing the sense of cohesion between craftsmanship, functionality, and the home’s character.
This cosy area incorporates storage on either side of the bi-fold window and a generous window seat, designed to double as dining bench seating when a large table is needed for family gatherings such as Thanksgiving. The reading nook naturally connects the open-plan living space to the garden beyond, creating a calm and inviting corner. The wide window seat draws you towards the light, offering uninterrupted views across the generous grounds and the surrounding English countryside.
The open shelving within the nook is set against dark-stained oak and tongue-and-groove panelling, with matching base shelves, introducing that much-loved warmth and texture.
Every element within this kitchen has been carefully designed and crafted to suit the way the clients live, from hidden doors and tailored storage to handcrafted details and considered layout. This is what truly bespoke design is about: handcrafted furniture, designed from the inside out, shaped around the home, the people who live there, and the way the space is used every day.
With almost limitless possibilities in materials, finishes, and features, each decision is made with purpose. This kitchen is a true reflection of the refined detailing, craftsmanship, and individuality we offer our clients, with no two projects ever being the same.

 Oliver Burns Studio
The kitchen presents handmade cabinetry in a sophisticated palette of Zoffany silver and soft white Corian surfaces which reflect light streaming in through the French doors.
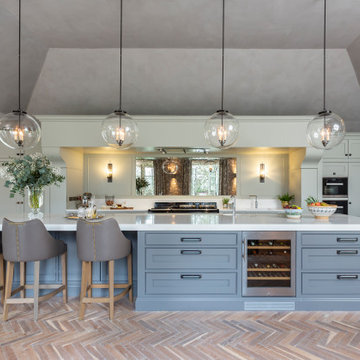 Newcastle Design
Expansive country eat-in kitchen in Other with green cabinets, mirror splashback, with island, brown floor and white benchtop.

 Fifi McGee
Neil W Shaw / Elements Studio
This is an example of a mid-sized country eat-in kitchen in Sussex with a farmhouse sink, shaker cabinets, beige cabinets, wood benchtops, white splashback, porcelain splashback, stainless steel appliances, laminate floors, a peninsula, brown floor and brown benchtop.
This is an example of a mid-sized country eat-in kitchen in Sussex with a farmhouse sink, shaker cabinets, beige cabinets, wood benchtops, white splashback, porcelain splashback, stainless steel appliances, laminate floors, a peninsula, brown floor and brown benchtop.
1