
Country U-shaped Kitchen with a Drop-in Sink Design Ideas
Refine by:
Budget
Sort by:Popular Today
1 - 20 of 396 photos
Item 1 of 4

 Pia Design
Open plan kitchen living area in a log cabin on the outskirts of London. This is the designer's own home.
All of the furniture has been sourced from high street retailers, car boot sales, ebay, handed down and upcycled.
The kitchens is Howdens Trade.
Design by Pia Pelkonen
Photography by Richard Chivers
 Kettle Co. Kitchens

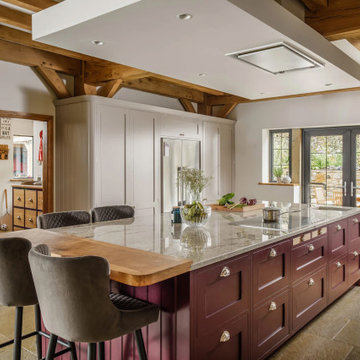
Kitchen Island with built in induction hob and large draws for storing all your cooking essentials.
Design ideas for a large country u-shaped open plan kitchen in Cornwall with a drop-in sink, shaker cabinets, grey cabinets, quartzite benchtops, white splashback, black appliances, limestone floors, with island, black floor and white benchtop.
Design ideas for a large country u-shaped open plan kitchen in Cornwall with a drop-in sink, shaker cabinets, grey cabinets, quartzite benchtops, white splashback, black appliances, limestone floors, with island, black floor and white benchtop.
 Thomas Ford & Sons

Design ideas for a large country u-shaped eat-in kitchen in Surrey with a drop-in sink, beaded inset cabinets, beige cabinets, marble benchtops, white splashback, marble splashback, stainless steel appliances, limestone floors, with island, beige floor, white benchtop and vaulted.
 Vista Kitchens

Embrace the inviting allure of farmhouse charm with our kitchen and laundry design, marrying classic elegance and rustic warmth. Crafted in a timeless blend of white and dark olive hues, the shaker-style joinery brings an air of vintage sophistication. This space embodies the essence of farmhouse living, featuring cozy textures, weathered wood accents, and a harmonious fusion of traditional aesthetics. Experience the rustic allure and enduring appeal of a farmhouse-style sanctuary within your home.
 Now Kitchens

Restoring a 17thC farmhouse that has been in the family for generations is a real love affair for these customers near Mawnan Smith. As you can imagine we were excited to be asked to create this unique kitchen for such a personal project, but quirky angles, large electrical board, exposed brickwork, and huge fireplace certainly gave Jono a few design challenges. The range is Masterclass Kitchens Hatfield in Inkwell with Scotts Grey accents and Portland Oak cabinet interiors. Perrin & Rowe handles and statement tap with Opticolour tiled-look glass splashback completed the modern shaker look. We hope you love the end result as much our clients do!
#masterclassmoments #kitchendesign #kitchenscornwall #lovedesign #neffappliances #bluekitchen #shakerkitchen
 Küchen Am Wall GmbH

Amrum, die Perle der Nordsee. In den letzten Tagen durften wir ein wunderschönes Küchenprojekt auf Amrum realisieren. SieMatic Küche SE2002RFS in lotusweiss, mit massiver Eichenholz Arbeitsplatte. Edelstahlgriff #179.
 User

UserWith a busy working lifestyle and two small children, Burlanes worked closely with the home owners to transform a number of rooms in their home, to not only suit the needs of family life, but to give the wonderful building a new lease of life, whilst in keeping with the stunning historical features and characteristics of the incredible Oast House.
 Nouvelle Kitchens & Bathrooms

Expansive country u-shaped open plan kitchen in Sydney with a drop-in sink, shaker cabinets, white cabinets, granite benchtops, green splashback, granite splashback, stainless steel appliances, medium hardwood floors, with island and green benchtop.
 Newhey interiors
Lancashire
Farmhouse style
GIA: 330m² / GEA: 433m²
£865,260 interior £250,000
Self-build
Philip and Judi's oak-framed home is a perfect blend of traditional craftsmanship and modern interior design. The double-height entrance hall, framed with honey oak beams, features a sleek walnut staircase with glass balustrades, setting a luxurious tone upon arrival. The heart of the home, an open-plan Shaker-style kitchen and dining room, offers a warm, cosy atmosphere with exposed oak ceiling joists, large islands with induction hobs, double ovens, and a spacious fridge freezer, ideal for family living.
The mezzanine landing provides panoramic views of the surrounding countryside and leads to five en-suite bedrooms, each with vaulted ceilings, creating a bright and airy feel. The master en-suite boasts a stunning gable window, framing the exact view Philip fell in love with, while the bold statement bathrooms throughout the house add a sense of modern luxury.
A hidden entrance leads to Philip’s contemporary man cave, a contrasting retreat that looks out over the serene lake and stables. With three walls of floor-to-ceiling glazing, the garden room offers a tranquil space to relax while keeping an eye on the horses in the fields below.
The living room features oak floor joists, adding warmth and character, while the impressive fireplace, built using the door jams from the original longhouse, serves as a striking centrepiece. French doors open out to the fields, making it the perfect space to unwind in the evenings.
The home’s design harmonises perfectly with the natural landscape. The eastern elevation captures the sun, while panoramic honey oak apex windows allow light to flood into the cosy bedrooms, creating a luxurious hotel-like ambiance with a countryside twist. The bespoke chandelier, commissioned specifically for the double-height entrance hall, adds a touch of grandeur and is perfectly framed by the surrounding oak and glass.
Every detail has been meticulously considered, from the lighting choices and colour schemes to the hidden man cave and feature walls, creating a home that is both practical and aesthetically stunning. The home’s natural honey-coloured stone exterior blends seamlessly with the landscape, giving the appearance of a property that has stood in its location for centuries.
This oak-framed masterpiece combines modern luxury with timeless charm, making it the perfect countryside retreat.
 Vita Nova Interiors Ltd

Photo of a mid-sized country u-shaped eat-in kitchen in Surrey with a drop-in sink, shaker cabinets, blue cabinets, laminate benchtops, blue splashback, ceramic splashback, stainless steel appliances, vinyl floors, with island, grey floor, brown benchtop and exposed beam.
 Design Alpino

Vista più dettagliata della cucina progettata e realizzata su misura in larice bio.
Inspiration for a mid-sized country u-shaped open plan kitchen in Turin with a drop-in sink, flat-panel cabinets, black appliances, distressed cabinets, quartz benchtops, grey splashback, porcelain splashback and medium hardwood floors.
Inspiration for a mid-sized country u-shaped open plan kitchen in Turin with a drop-in sink, flat-panel cabinets, black appliances, distressed cabinets, quartz benchtops, grey splashback, porcelain splashback and medium hardwood floors.
 AURORA CUCINE
?? ?????? ?? ??????
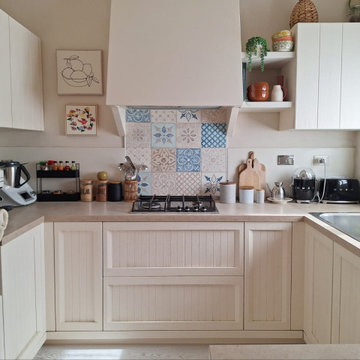
In un ambiente poco ampio ma molto luminoso, abbiamo progettato per Giulia una cucina che sfrutta al massimo lo spazio a disposizione. Si tratta di un modello #VINCENT con anta bianca che si sviluppa a ferro di cavallo e che termina con una banco snack. Sul lato sinistro abbiamo inserito delle colonne e pensili e da qui inizia un lungo piano in travertino che corre su tutti i lati. Il piano cottura con cappa decorativa si trova al centro e coglie l'attenzione anche per le piastrelle decorate, scelte come para schizzi. Una cucina deliziosa curata in ogni dettaglio.
 Raumausstattung Krebs

Inspiration for a large country u-shaped open plan kitchen in Munich with a drop-in sink, shaker cabinets, white cabinets, wood benchtops, blue splashback, glass sheet splashback, black appliances, cement tiles, a peninsula, beige floor and brown benchtop.
 JAS Building Services
Charlie O'Beirne

This is an example of a mid-sized country u-shaped open plan kitchen in Other with flat-panel cabinets, white cabinets, wood benchtops, white splashback, panelled appliances, medium hardwood floors, a peninsula, brown floor, brown benchtop and a drop-in sink.
This is an example of a mid-sized country u-shaped open plan kitchen in Other with flat-panel cabinets, white cabinets, wood benchtops, white splashback, panelled appliances, medium hardwood floors, a peninsula, brown floor, brown benchtop and a drop-in sink.
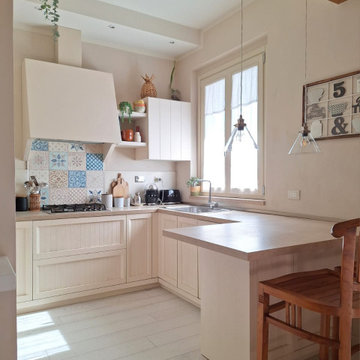 AURORA CUCINE
?? ?????? ?? ??????
In un ambiente poco ampio ma molto luminoso, abbiamo progettato per Giulia una cucina che sfrutta al massimo lo spazio a disposizione. Si tratta di un modello #VINCENT con anta bianca che si sviluppa a ferro di cavallo e che termina con una banco snack. Sul lato sinistro abbiamo inserito delle colonne e pensili e da qui inizia un lungo piano in travertino che corre su tutti i lati. Il piano cottura con cappa decorativa si trova al centro e coglie l'attenzione anche per le piastrelle decorate, scelte come para schizzi. Una cucina deliziosa curata in ogni dettaglio.
 Michela Amadio
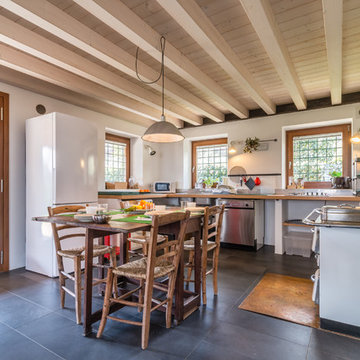
Inspiration for a country u-shaped eat-in kitchen in Venice with open cabinets, wood benchtops, white splashback, stainless steel appliances, no island, grey floor, a drop-in sink and brown benchtop.
 Veronica Rodriguez Interior Photography

Photography by Veronica Rodriguez Interior Photography
Inspiration for a country u-shaped kitchen in London with a drop-in sink, glass-front cabinets, blue cabinets, wood benchtops, white splashback, subway tile splashback, stainless steel appliances and a peninsula.
Inspiration for a country u-shaped kitchen in London with a drop-in sink, glass-front cabinets, blue cabinets, wood benchtops, white splashback, subway tile splashback, stainless steel appliances and a peninsula.

 Charnwood Kitchens & Interiors Ltd
Inspiration for a large country u-shaped open plan kitchen in Other with a drop-in sink, beaded inset cabinets, granite benchtops, beige splashback, stone slab splashback, limestone floors, multiple islands, grey cabinets and coloured appliances.

 Maison Particulière
Design ideas for a large country u-shaped open plan kitchen in Paris with a drop-in sink, flat-panel cabinets, stainless steel cabinets, grey splashback, metal splashback, stainless steel appliances, medium hardwood floors, with island, grey floor and grey benchtop.
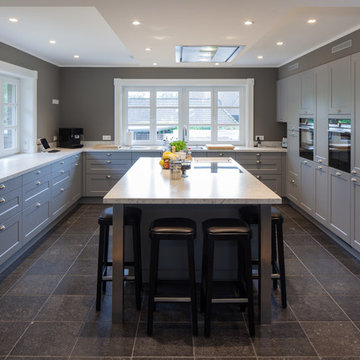
 Creativ Küchen Design GmbH
Photo of an expansive country u-shaped eat-in kitchen in Hamburg with a drop-in sink, beaded inset cabinets, grey cabinets, granite benchtops, grey splashback, black appliances, porcelain floors, with island, black floor and white benchtop.
1