
Country Kitchen with an Undermount Sink and Timber Splashback Design Ideas
Refine by:
Budget
Sort by:Popular Today
1 - 20 of 38 photos
Item 1 of 4
 MRTN Architects
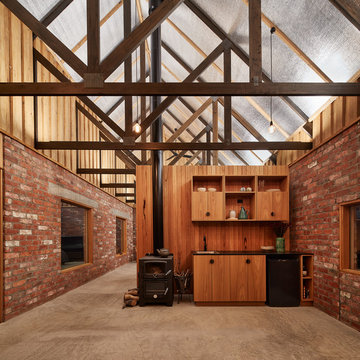
Nulla Vale is a small dwelling and shed located on a large former grazing site. The structure anticipates a more permanent home to be built at some stage in the future. Early settler homes and rural shed types are referenced in the design.
The Shed and House are identical in their overall dimensions and from a distance, their silhouette is the familiar gable ended form commonly associated with farming sheds. Up close, however, the two structures are clearly defined as shed and house through the material, void, and volume. The shed was custom designed by us directly with a shed fabrication company using their systems to create a shed that is part storage part entryways. Clad entirely in heritage grade corrugated galvanized iron with a roof oriented and pitched to maximize solar exposure through the seasons.
The House is constructed from salvaged bricks and corrugated iron in addition to rough sawn timber and new galvanized roofing on pre-engineered timber trusses that are left exposed both inside and out. Materials were selected to meet the clients’ brief that house fit within the cognitive idea of an ‘old shed’. Internally the finishes are the same as outside, no plasterboard and no paint. LED lighting strips concealed on top of the rafters reflect light off the foil-backed insulation. The house provides the means to eat, sleep and wash in a space that is part of the experience of being on the site and not removed from it.
 Kitchens R Us

black kitchen cabinets, granite, kitchen renovation, scullery,
Photo of a small country galley eat-in kitchen in Other with an undermount sink, flat-panel cabinets, dark wood cabinets, quartz benchtops, white splashback, timber splashback, black appliances, with island, brown floor, white benchtop and dark hardwood floors.
Photo of a small country galley eat-in kitchen in Other with an undermount sink, flat-panel cabinets, dark wood cabinets, quartz benchtops, white splashback, timber splashback, black appliances, with island, brown floor, white benchtop and dark hardwood floors.
 Lily Cuisines & Cie

This is an example of a large country u-shaped open plan kitchen in Nantes with an undermount sink, beaded inset cabinets, black cabinets, wood benchtops, beige splashback, timber splashback, panelled appliances, ceramic floors, with island, beige floor and beige benchtop.
 uniquehomestays
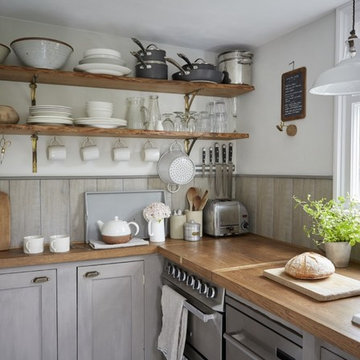

Small country l-shaped eat-in kitchen in Cornwall with an undermount sink, shaker cabinets, grey cabinets, wood benchtops, grey splashback, timber splashback, stainless steel appliances, painted wood floors and white floor.
 Tim Moss
Emma Lewis
Inspiration for a country galley separate kitchen in London with with island, an undermount sink, shaker cabinets, beige cabinets, wood benchtops, beige splashback, timber splashback, coloured appliances and grey floor.
Inspiration for a country galley separate kitchen in London with with island, an undermount sink, shaker cabinets, beige cabinets, wood benchtops, beige splashback, timber splashback, coloured appliances and grey floor.
 BUERO PHILIPP MOELLER

This is an example of an expansive country open plan kitchen in Munich with an undermount sink, flat-panel cabinets, medium wood cabinets, concrete floors, with island, grey floor, black benchtop and timber splashback.
 LES CHANTIERS COTTIN
Victor Grandgeorges

Inspiration for a large country l-shaped eat-in kitchen in Paris with an undermount sink, beaded inset cabinets, blue cabinets, wood benchtops, brown splashback, timber splashback, stainless steel appliances, ceramic floors, with island and white floor.
Inspiration for a large country l-shaped eat-in kitchen in Paris with an undermount sink, beaded inset cabinets, blue cabinets, wood benchtops, brown splashback, timber splashback, stainless steel appliances, ceramic floors, with island and white floor.
 Du Croz Architects

This is an example of a country l-shaped kitchen in Oxfordshire with an undermount sink, flat-panel cabinets, light wood cabinets, beige splashback, timber splashback, black appliances, dark hardwood floors, with island, brown floor and beige benchtop.
 Hout Design Ltd
Nina Claridge photography

Design ideas for a large country kitchen in Other with an undermount sink, grey floor, black benchtop, open cabinets, medium wood cabinets, concrete floors, a peninsula, coloured appliances, granite benchtops and timber splashback.
Design ideas for a large country kitchen in Other with an undermount sink, grey floor, black benchtop, open cabinets, medium wood cabinets, concrete floors, a peninsula, coloured appliances, granite benchtops and timber splashback.
 Riba Massanell, S.L.
Arquitecto: Josep Maria Pujol, Fotografo: Elisenda Riba, Dirección Obra: Riba Massanell, S.L., Construcción: Riba Massanell, S.L.

Design ideas for a mid-sized country single-wall eat-in kitchen in Barcelona with an undermount sink, flat-panel cabinets, distressed cabinets, quartz benchtops, stainless steel appliances, concrete floors, with island and timber splashback.
Design ideas for a mid-sized country single-wall eat-in kitchen in Barcelona with an undermount sink, flat-panel cabinets, distressed cabinets, quartz benchtops, stainless steel appliances, concrete floors, with island and timber splashback.
 User
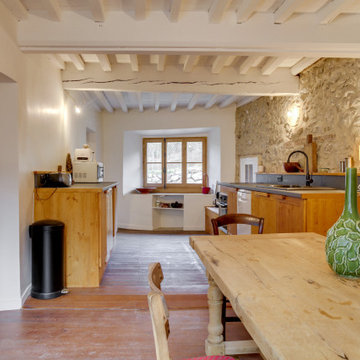
UserInspiration for a mid-sized country single-wall open plan kitchen in Toulouse with an undermount sink, flat-panel cabinets, laminate benchtops, grey splashback, timber splashback, panelled appliances, medium hardwood floors, no island and grey benchtop.
 Lily Cuisines & Cie
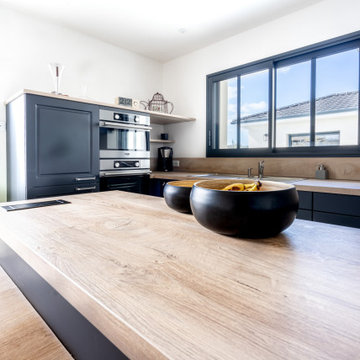
Design ideas for a large country u-shaped open plan kitchen in Nantes with an undermount sink, beaded inset cabinets, black cabinets, wood benchtops, beige splashback, timber splashback, panelled appliances, ceramic floors, with island, beige floor and beige benchtop.
 User

UserBeautiful rural, open-plan family kitchen. The mix of white, dark and wood finishes gives this contemporary kitchen a relaxed, eclectic feel.
Design ideas for a large country galley open plan kitchen in Devon with an undermount sink, flat-panel cabinets, grey cabinets, solid surface benchtops, metallic splashback, timber splashback, black appliances, ceramic floors, with island, grey floor and grey benchtop.
Design ideas for a large country galley open plan kitchen in Devon with an undermount sink, flat-panel cabinets, grey cabinets, solid surface benchtops, metallic splashback, timber splashback, black appliances, ceramic floors, with island, grey floor and grey benchtop.
 Studio MAC

La cucina esistente in buone condizioni, è stata rinfrescata semplicemente sostituendo il vecchio piano top nero con uno in legno chiaro che prolungato, diventa angolo snack-bar.
Perché per un italiano doc, soprattutto se all’estero, avere uno spazio dedicato per gustarsi una buona tazza di caffè non ha prezzo! :)
Mensole in metallo sottile intervallano le doghe in legno della parete utili per riporre ed esporre.
 Nouvelle R - Architecture

La cuisine et la pièce de vie ne font plus qu'un espace, tout communique !
Photo of a mid-sized country l-shaped open plan kitchen in Paris with wood benchtops, terra-cotta floors, orange floor, flat-panel cabinets, blue cabinets, beige splashback, timber splashback, no island, beige benchtop, an undermount sink and panelled appliances.
Photo of a mid-sized country l-shaped open plan kitchen in Paris with wood benchtops, terra-cotta floors, orange floor, flat-panel cabinets, blue cabinets, beige splashback, timber splashback, no island, beige benchtop, an undermount sink and panelled appliances.
 Antoine Chatiliez
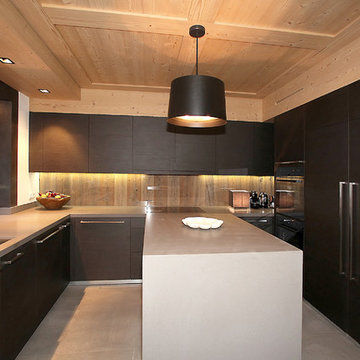
Cuisine sur mesure avec placard bois, plan de travail en pierre et crédence en verre sur bardage bois.
Design ideas for a large country u-shaped separate kitchen in Lyon with an undermount sink, beaded inset cabinets, dark wood cabinets, granite benchtops, timber splashback, panelled appliances, with island, beige floor and grey benchtop.
Design ideas for a large country u-shaped separate kitchen in Lyon with an undermount sink, beaded inset cabinets, dark wood cabinets, granite benchtops, timber splashback, panelled appliances, with island, beige floor and grey benchtop.
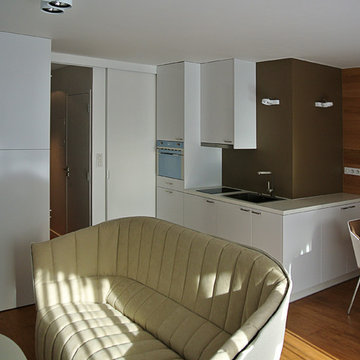
 ask >architecture
Espace à vivre avec une cuisine compacte.
This is an example of a small country l-shaped eat-in kitchen in Marseille with an undermount sink, beaded inset cabinets, white cabinets, laminate benchtops, brown splashback, timber splashback, black appliances, light hardwood floors and no island.
This is an example of a small country l-shaped eat-in kitchen in Marseille with an undermount sink, beaded inset cabinets, white cabinets, laminate benchtops, brown splashback, timber splashback, black appliances, light hardwood floors and no island.
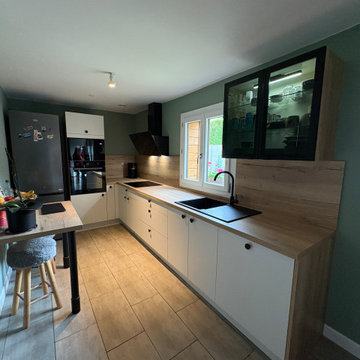
 Raison Home - Arnaud VAILLANT
Mid-sized country l-shaped open plan kitchen in Lille with an undermount sink, flat-panel cabinets, white cabinets, laminate benchtops, brown splashback, timber splashback, black appliances, concrete floors, a peninsula, grey floor and brown benchtop.

 Ma Chouette maison
Inspiration for a small country single-wall open plan kitchen in Bordeaux with an undermount sink, white cabinets, laminate benchtops, brown splashback, timber splashback, stainless steel appliances, vinyl floors, no island, blue floor, brown benchtop and exposed beam.
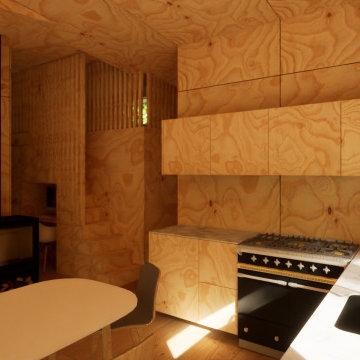
 COUTY ARCHITECTE
Le projet de cette maison proche de saint-émilion, s’implante sur une parcelle forestière comportant un fort relief topographique. Le concept de ce projet propose une plate-forme habitée. Ce concept vise
1