
Country Kitchen with Timber Splashback Design Ideas
Refine by:
Budget
Sort by:Popular Today
1 - 20 of 315 photos
Item 1 of 3

 STEINER Art & Design
Günter Standl
Design ideas for a small country single-wall kitchen in Frankfurt with a farmhouse sink, flat-panel cabinets, dark wood cabinets, brown splashback, timber splashback, coloured appliances, dark hardwood floors and no island.
Design ideas for a small country single-wall kitchen in Frankfurt with a farmhouse sink, flat-panel cabinets, dark wood cabinets, brown splashback, timber splashback, coloured appliances, dark hardwood floors and no island.

 Tim Moss
Emma Lewis
Inspiration for a country u-shaped kitchen pantry in London with a farmhouse sink, shaker cabinets, beige cabinets, beige splashback, timber splashback, no island and grey floor.
Inspiration for a country u-shaped kitchen pantry in London with a farmhouse sink, shaker cabinets, beige cabinets, beige splashback, timber splashback, no island and grey floor.

 Home Flow
Landhausküche, Rangecooker, Butler‘s Sink, handgefertigte Fliesen, Nut und Feder, Paneele
This is an example of a mid-sized country l-shaped separate kitchen in Essen with a double-bowl sink, open cabinets, dark wood cabinets, wood benchtops, beige splashback, timber splashback, stainless steel appliances, vinyl floors, brown floor, brown benchtop and wood.
This is an example of a mid-sized country l-shaped separate kitchen in Essen with a double-bowl sink, open cabinets, dark wood cabinets, wood benchtops, beige splashback, timber splashback, stainless steel appliances, vinyl floors, brown floor, brown benchtop and wood.
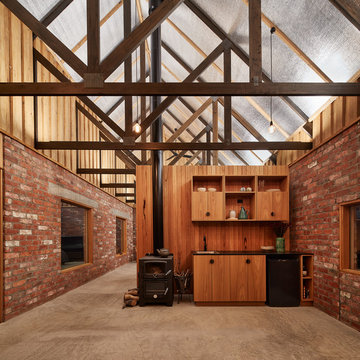
 MRTN Architects
Nulla Vale is a small dwelling and shed located on a large former grazing site. The structure anticipates a more permanent home to be built at some stage in the future. Early settler homes and rural shed types are referenced in the design.
The Shed and House are identical in their overall dimensions and from a distance, their silhouette is the familiar gable ended form commonly associated with farming sheds. Up close, however, the two structures are clearly defined as shed and house through the material, void, and volume. The shed was custom designed by us directly with a shed fabrication company using their systems to create a shed that is part storage part entryways. Clad entirely in heritage grade corrugated galvanized iron with a roof oriented and pitched to maximize solar exposure through the seasons.
The House is constructed from salvaged bricks and corrugated iron in addition to rough sawn timber and new galvanized roofing on pre-engineered timber trusses that are left exposed both inside and out. Materials were selected to meet the clients’ brief that house fit within the cognitive idea of an ‘old shed’. Internally the finishes are the same as outside, no plasterboard and no paint. LED lighting strips concealed on top of the rafters reflect light off the foil-backed insulation. The house provides the means to eat, sleep and wash in a space that is part of the experience of being on the site and not removed from it.
 Kitchens R Us
black kitchen cabinets, granite, kitchen renovation, scullery,

Photo of a small country galley eat-in kitchen in Other with an undermount sink, flat-panel cabinets, dark wood cabinets, quartz benchtops, white splashback, timber splashback, black appliances, with island, brown floor, white benchtop and dark hardwood floors.
Photo of a small country galley eat-in kitchen in Other with an undermount sink, flat-panel cabinets, dark wood cabinets, quartz benchtops, white splashback, timber splashback, black appliances, with island, brown floor, white benchtop and dark hardwood floors.
 Lebensraum Holz GmbH
Foto: Michael Voit, Nußdorf

Photo of a country galley open plan kitchen in Munich with an integrated sink, flat-panel cabinets, grey cabinets, brown splashback, timber splashback, black appliances, medium hardwood floors, with island, grey benchtop and wood.
Photo of a country galley open plan kitchen in Munich with an integrated sink, flat-panel cabinets, grey cabinets, brown splashback, timber splashback, black appliances, medium hardwood floors, with island, grey benchtop and wood.
 MOAH Arquitectos

El proyecto está ubicado en un pequeño pueblo de montaña en el Valle de Alto Campoo y se originó a partir de la adaptación a las condiciones locales y las antiguas técnicas de mampostería de piedra con cubierta inclinada, para una mejor integración con el entorno.
El programa, coherente con el estilo de vida actual, se desarrolla adoptando un esquema lineal, reduciendo al mínimo los pasillos y diferenciando los espacios de día y de noche. Así la sala de estar, situada en el centro de la casa, se abre hacia el sureste a través de un ventanal que permite disfrutar de las impresionantes vistas hacia el valle y las montañas. Los dormitorios se sitúan en el ala suroeste, la zona más privada. Gracias a su generosa altura, un entrepiso en la parte superior del baño, permite dos lugares adicionales para dormir.
La casa es muy respetuosa con el medio ambiente en términos estéticos y técnicos, y está diseñada y construida con extrema atención y cuidado por los detalles. Las vastas paredes exteriores de piedra contrastan con el cálido y delicado ambiente interior, gracias a la estructura y los detalles de madera.
 deVOL Kitchens


Country kitchen in Other with a farmhouse sink, shaker cabinets, blue cabinets, wood benchtops, blue splashback, timber splashback, concrete floors, with island, grey floor and brown benchtop.
 Lily Cuisines & Cie

This is an example of a large country u-shaped open plan kitchen in Nantes with an undermount sink, beaded inset cabinets, black cabinets, wood benchtops, beige splashback, timber splashback, panelled appliances, ceramic floors, with island, beige floor and beige benchtop.
 Verity & Beverley Ltd
Alterations to an idyllic Cotswold Cottage in Gloucestershire. The works included complete internal refurbishment, together with an entirely new panelled Dining Room, a small oak framed bay window extension to the Kitchen and a new Boot Room / Utility extension.
 uniquehomestays
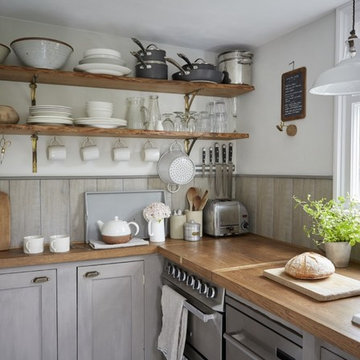
Small country l-shaped eat-in kitchen in Cornwall with an undermount sink, shaker cabinets, grey cabinets, wood benchtops, grey splashback, timber splashback, stainless steel appliances, painted wood floors and white floor.
 Raison Home Nicolas Soyer

Design ideas for a small country galley separate kitchen in Le Havre with a drop-in sink, beaded inset cabinets, black cabinets, wood benchtops, timber splashback, black appliances, no island, beige floor and exposed beam.

 Clémence Weil, décoration d'Intérieurs
Création d'une cuisine moderne dans une longère pleine de charme.
Design ideas for a mid-sized country l-shaped eat-in kitchen in Paris with a drop-in sink, flat-panel cabinets, white cabinets, wood benchtops, timber splashback, light hardwood floors, with island, beige floor and exposed beam.
Design ideas for a mid-sized country l-shaped eat-in kitchen in Paris with a drop-in sink, flat-panel cabinets, white cabinets, wood benchtops, timber splashback, light hardwood floors, with island, beige floor and exposed beam.

 Anne-Valérie Ollien
Inspiration for a country l-shaped open plan kitchen with light hardwood floors, exposed beam, a single-bowl sink, flat-panel cabinets, black cabinets, laminate benchtops, beige splashback, timber splashback, panelled appliances, no island and beige benchtop.
 Tim Moss
Emma Lewis
Inspiration for a country galley separate kitchen in London with with island, an undermount sink, shaker cabinets, beige cabinets, wood benchtops, beige splashback, timber splashback, coloured appliances and grey floor.
Inspiration for a country galley separate kitchen in London with with island, an undermount sink, shaker cabinets, beige cabinets, wood benchtops, beige splashback, timber splashback, coloured appliances and grey floor.
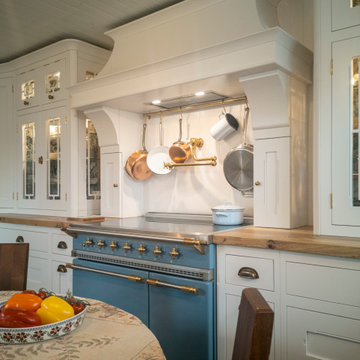
 Creative Wood Kitchens
Nestled within an unusually shaped room, this kitchen was designed to embrace the client’s love for ornamentation over austerity. Every surface and detail was considered to celebrate individuality and craftsmanship, transforming spatial awkwardness into charm and character.
Off-white in-frame cabinetry features shaker doors with unique decorative grooving, with glazed units styled with custom muntins and wallpapered interiors. Exposed butt hinges and an eclectic collection of ornate latches, handles, and knobs are each in matching antique brass, both open cabinets and serve as the kitchen’s jewellery. A 40mm solid oak burled worktop, finished in Danish oil, wraps gracefully around the room, paired with painted tongue-and-groove panelling that rises as a traditional painted backsplash.
The layout revolves around a small central dining table, allowing for easy movement within and through the space. At its heart stands a blue Vougeot ‘Classic’ Lacanche range, striking against the neutral cabinetry, with an induction top and multifunction oven. The range is paired with a large bespoke canopy above with built-in storage, as well as a utensil rack and a pot filler tap. The Belfast sink is sat beneath a picture window for admiring the back garden, and is flanked by solid-wood cutlery drawers, pullout bins, with a discreetly integrated Fisher & Paykel single-drawer dishwasher tucked into the opposite corner.
Rather than balancing practicality and aesthetics, practicality bows to personality in the design of this kitchen. The client’s affinity for decoration over minimalism animates every shelf and surface—cherished mementos, framed pictures, and ceramics proudly populate the countertops, open shelving and window cill. While the oak worktop invites and rewards the touch of fingertips across its burls and catspaws, each brass latch, handle and knob offers a unique handshake. Cabinet interiors continue this devotion to traditional detailing, featuring friction-fit drawers, solid wood cutlery inserts, spice organisers, and slanted wine displays.
The finished kitchen feels intimate, storied, and unapologetically personal, a celebration of craftsmanship and collected charm. What began as an awkward space has become a characterful haven, layered with texture, warmth, and the unmistakable imprint of its owner.

Small country l-shaped open plan kitchen in Sussex with a drop-in sink, shaker cabinets, white cabinets, wood benchtops, white splashback, timber splashback, stainless steel appliances, light hardwood floors and beige floor.
 Copper Cat Interior Design
Stuart Cox

Photo of a mid-sized country kitchen in Dorset with a double-bowl sink, shaker cabinets, beige cabinets, wood benchtops, timber splashback, stainless steel appliances, laminate floors and brown floor.
Photo of a mid-sized country kitchen in Dorset with a double-bowl sink, shaker cabinets, beige cabinets, wood benchtops, timber splashback, stainless steel appliances, laminate floors and brown floor.
 Sonica

Design ideas for a large country open plan kitchen in Dublin with flat-panel cabinets, brown splashback, timber splashback, concrete floors, with island, grey floor, white cabinets and panelled appliances.
 uniquehomestays

Photo of a mid-sized country u-shaped open plan kitchen in Oxfordshire with a farmhouse sink, recessed-panel cabinets, green cabinets, wood benchtops, white splashback, timber splashback, stainless steel appliances, ceramic floors, beige floor and no island.
1