
Bathroom Design Ideas with Copper Benchtops, Concrete Benchtops and Beige Floor
Refine by:
Budget
Sort by:Popular Today
1 - 20 of 213 photos
Item 1 of 4

 Pynenburg & Collins Architects
Inspiration for a contemporary master wet room bathroom in Christchurch with flat-panel cabinets, white cabinets, a freestanding tub, a wall-mount toilet, white tile, subway tile, white walls, an integrated sink, concrete benchtops, beige floor and an open shower.
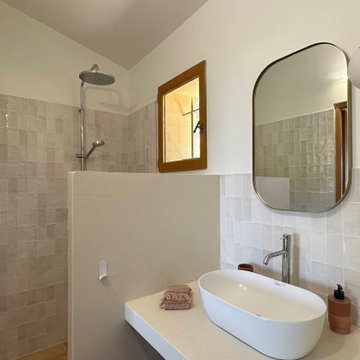
 INTO interior design
Design ideas for a small country kids bathroom with beige cabinets, an open shower, white tile, porcelain tile, red walls, a console sink, concrete benchtops, beige floor, an open shower, beige benchtops, a single vanity and a built-in vanity.
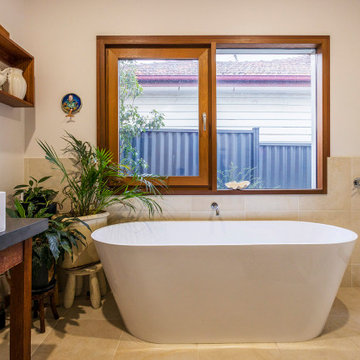
 adaptARCHITECTURE
Upcycled cabinets and furniture are the foundations to this warm and homely bathroom renovation
Photo of a mid-sized country bathroom in Melbourne with open cabinets, a freestanding tub, ceramic tile, ceramic floors, concrete benchtops, beige floor, black benchtops, a single vanity and a freestanding vanity.
Photo of a mid-sized country bathroom in Melbourne with open cabinets, a freestanding tub, ceramic tile, ceramic floors, concrete benchtops, beige floor, black benchtops, a single vanity and a freestanding vanity.

 Studio Zerck
Inspiration for a small master bathroom in Paris with brown cabinets, an undermount tub, green tile, beige walls, concrete floors, a drop-in sink, concrete benchtops, beige floor, beige benchtops, a niche, a single vanity and exposed beam.
 BESPOKE Interior Design & Production
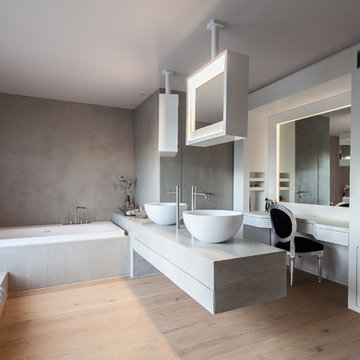
Photo of a large contemporary master bathroom in Munich with a drop-in tub, grey walls, light hardwood floors, a vessel sink, flat-panel cabinets, white cabinets, concrete benchtops, a wall-mount toilet, gray tile, cement tile and beige floor.
 Ameo Concept

Pour la rénovation complète de ce studio, le brief des propriétaires était clair : que la surface accueille tous les équipements d’un grand appartement.
La répartition des espaces était néanmoins contrainte par l’emplacement de deux fenêtres en L, et celui des évacuations de plomberie positionnées à l’entrée, ne laissant pas une grande liberté d’action.
Pari tenu pour l’équipe d’Ameo Concept : une cuisine offrant deux plans de travail avec tout l’électroménager nécessaire (lave linge, four, lave vaisselle, plaque de cuisson), une salle d’eau harmonieuse tout en courbes, une alcôve nuit indépendante et intime où des rideaux délimitent l’espace. Enfin, une pièce à vivre fonctionnelle et chaleureuse, comportant un espace dînatoire avec banquette coffre, sans oublier le salon offrant deux couchages complémentaires.
Une rénovation clé en main, où les moindres détails ont été pensés pour valoriser le bien.
 Natdan Projects, S.L.

Reforma de baño con lavabo y ducha de obra acabado en microcemento.
Inspiration for a small mediterranean 3/4 bathroom in Other with open cabinets, beige cabinets, a curbless shower, a wall-mount toilet, beige walls, concrete floors, a drop-in sink, concrete benchtops, beige floor, an open shower, beige benchtops, a single vanity and a built-in vanity.
Inspiration for a small mediterranean 3/4 bathroom in Other with open cabinets, beige cabinets, a curbless shower, a wall-mount toilet, beige walls, concrete floors, a drop-in sink, concrete benchtops, beige floor, an open shower, beige benchtops, a single vanity and a built-in vanity.
 Atelier Christophe Rovelli Béton Ciré

Salle d'eau béton ciré Microtopping, appartement Richelieu Paris 2.
Mise en matière du sol, plan vasque, murs, banc douche.
Enduit spatulé.
Mid-sized transitional 3/4 bathroom in Other with concrete benchtops, beige floor, beige benchtops and a double vanity.
Mid-sized transitional 3/4 bathroom in Other with concrete benchtops, beige floor, beige benchtops and a double vanity.

 RUKU Sauna-Manufaktur GmbH & Co. KG
Design ideas for a large contemporary bathroom in Other with flat-panel cabinets, beige cabinets, a freestanding tub, a curbless shower, beige tile, cement tile, beige walls, cement tiles, with a sauna, a vessel sink, concrete benchtops, beige floor and a hinged shower door.

 Sea Breeze Homes
The aluminium screen, coupled with bifold doors, allows you to relax into this bathtub in complete privacy, but without the confines of walls.
Photography by Asher King

 Archventil
Cosa nasce cosa.
Una forma incontrando necessità chiama il desiderio. Così nascono forme nuove. Come conseguenze. Quando vengono progettate e controllate si arriva a forme giuste, desiderate e che rispettano necessità.
Vasca minimale in un bagno milanese. Resinato. Rigorosamente RAL 7044.

 Studio Minimal
Cette petite salle de bain a été totalement rénovée dans une ambiance Méditerranéenne.
La volonté des clients était de pouvoir rénover leur salle de bain, sans gros travaux à prévoir. Ils voulaient pouvoir réaliser la plupart des travaux eux même.
 Renova Meridiano

Reforma integral de vivienda en Barcelona, microcemento en baños.
Photo of a mid-sized mediterranean master wet room bathroom in Barcelona with open cabinets, beige cabinets, a wall-mount toilet, beige tile, beige walls, concrete floors, a vessel sink, concrete benchtops, beige floor, a sliding shower screen, beige benchtops, a niche, a single vanity and a built-in vanity.
Photo of a mid-sized mediterranean master wet room bathroom in Barcelona with open cabinets, beige cabinets, a wall-mount toilet, beige tile, beige walls, concrete floors, a vessel sink, concrete benchtops, beige floor, a sliding shower screen, beige benchtops, a niche, a single vanity and a built-in vanity.
 Mihaly Slocombe

Hood House is a playful protector that respects the heritage character of Carlton North whilst celebrating purposeful change. It is a luxurious yet compact and hyper-functional home defined by an exploration of contrast: it is ornamental and restrained, subdued and lively, stately and casual, compartmental and open.
For us, it is also a project with an unusual history. This dual-natured renovation evolved through the ownership of two separate clients. Originally intended to accommodate the needs of a young family of four, we shifted gears at the eleventh hour and adapted a thoroughly resolved design solution to the needs of only two. From a young, nuclear family to a blended adult one, our design solution was put to a test of flexibility.
The result is a subtle renovation almost invisible from the street yet dramatic in its expressive qualities. An oblique view from the northwest reveals the playful zigzag of the new roof, the rippling metal hood. This is a form-making exercise that connects old to new as well as establishing spatial drama in what might otherwise have been utilitarian rooms upstairs. A simple palette of Australian hardwood timbers and white surfaces are complimented by tactile splashes of brass and rich moments of colour that reveal themselves from behind closed doors.
Our internal joke is that Hood House is like Lazarus, risen from the ashes. We’re grateful that almost six years of hard work have culminated in this beautiful, protective and playful house, and so pleased that Glenda and Alistair get to call it home.
 Elise decoo
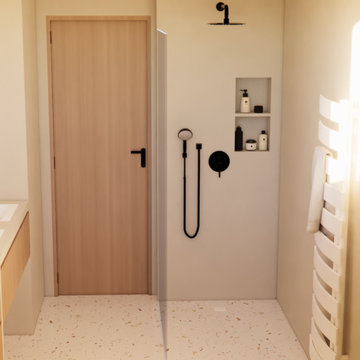
Douche à l'italienne avec robinetterie encastrée + niche pour poser les shampoings
Paroi en verre trempée transparente
Sol en terrazzo
This is an example of a mid-sized asian 3/4 bathroom in Nantes with beige cabinets, a curbless shower, terrazzo floors, an undermount sink, concrete benchtops, beige floor, beige benchtops, a double vanity and a floating vanity.
This is an example of a mid-sized asian 3/4 bathroom in Nantes with beige cabinets, a curbless shower, terrazzo floors, an undermount sink, concrete benchtops, beige floor, beige benchtops, a double vanity and a floating vanity.
 Elise decoo
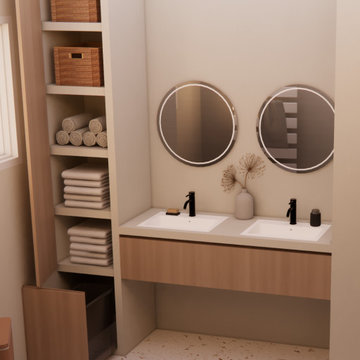
Double vasque encastrée avec rangements
Plan de toilette et étagères en béton ciré
Mid-sized asian 3/4 bathroom in Nantes with light wood cabinets, a curbless shower, beige walls, terrazzo floors, an undermount sink, concrete benchtops, beige floor, beige benchtops, a double vanity and a floating vanity.
Mid-sized asian 3/4 bathroom in Nantes with light wood cabinets, a curbless shower, beige walls, terrazzo floors, an undermount sink, concrete benchtops, beige floor, beige benchtops, a double vanity and a floating vanity.
 Ameo Concept
Pour la rénovation complète de ce studio, le brief des propriétaires était clair : que la surface accueille tous les équipements d’un grand appartement.
La répartition des espaces était néanmoins contrainte par l’emplacement de deux fenêtres en L, et celui des évacuations de plomberie positionnées à l’entrée, ne laissant pas une grande liberté d’action.
Pari tenu pour l’équipe d’Ameo Concept : une cuisine offrant deux plans de travail avec tout l’électroménager nécessaire (lave linge, four, lave vaisselle, plaque de cuisson), une salle d’eau harmonieuse tout en courbes, une alcôve nuit indépendante et intime où des rideaux délimitent l’espace. Enfin, une pièce à vivre fonctionnelle et chaleureuse, comportant un espace dînatoire avec banquette coffre, sans oublier le salon offrant deux couchages complémentaires.
Une rénovation clé en main, où les moindres détails ont été pensés pour valoriser le bien.

 Wild Space - Elodie PELLEGRINO
Projet d'aménagement d'un sous-sol de 35m² sur Mouans-Sartoux.
This is an example of a mediterranean 3/4 bathroom in Other with a wall-mount toilet, beige walls, ceramic floors, a drop-in sink, concrete benchtops and beige floor.
This is an example of a mediterranean 3/4 bathroom in Other with a wall-mount toilet, beige walls, ceramic floors, a drop-in sink, concrete benchtops and beige floor.

 uniquehomestays
Small country master wet room bathroom in Cornwall with a freestanding tub, metal tile, beige walls, cement tiles, concrete benchtops, beige floor, an open shower, beige benchtops, a single vanity and wood walls.
 Atelier Christophe Rovelli Béton Ciré
Béton ciré dans salle d'eau, appartement Richelieu Paris 2.
Mise en matière du sol, murs, plan vasque, douche, Banc.
Rénovation.
Design ideas for a mid-sized transitional 3/4 bathroom in Other with concrete benchtops, beige floor, beige benchtops and a double vanity.
Design ideas for a mid-sized transitional 3/4 bathroom in Other with concrete benchtops, beige floor, beige benchtops and a double vanity.
1