
Beige Bathroom Design Ideas with Brown Cabinets and a Hinged Shower Door
Refine by:
Budget
Sort by:Popular Today
1 - 20 of 101 photos
Item 1 of 4
 CARLO Design
Fotograf: Jens Schumann

Der vielsagende Name „Black Beauty“ lag den Bauherren und Architekten nach Fertigstellung des anthrazitfarbenen Fassadenputzes auf den Lippen. Zusammen mit den ausgestülpten Fensterfaschen in massivem Lärchenholz ergibt sich ein reizvolles Spiel von Farbe und Material, Licht und Schatten auf der Fassade in dem sonst eher unauffälligen Straßenzug in Berlin-Biesdorf.
Das ursprünglich beige verklinkerte Fertighaus aus den 90er Jahren sollte den Bedürfnissen einer jungen Familie angepasst werden. Sie leitet ein erfolgreiches Internet-Startup, Er ist Ramones-Fan und -Sammler, Moderator und Musikjournalist, die Tochter ist gerade geboren. So modern und unkonventionell wie die Bauherren sollte auch das neue Heim werden. Eine zweigeschossige Galeriesituation gibt dem Eingangsbereich neue Großzügigkeit, die Zusammenlegung von Räumen im Erdgeschoss und die Neugliederung im Obergeschoss bieten eindrucksvolle Durchblicke und sorgen für Funktionalität, räumliche Qualität, Licht und Offenheit.
Zentrale Gestaltungselemente sind die auch als Sitzgelegenheit dienenden Fensterfaschen, die filigranen Stahltüren als Sonderanfertigung sowie der ebenso zum industriellen Charme der Türen passende Sichtestrich-Fußboden. Abgerundet wird der vom Charakter her eher kraftvolle und cleane industrielle Stil durch ein zartes Farbkonzept in Blau- und Grüntönen Skylight, Light Blue und Dix Blue und einer Lasurtechnik als Grundton für die Wände und kräftigere Farbakzente durch Craqueléfliesen von Golem. Ausgesuchte Leuchten und Lichtobjekte setzen Akzente und geben den Räumen den letzten Schliff und eine besondere Rafinesse. Im Außenbereich lädt die neue Stufenterrasse um den Pool zu sommerlichen Gartenparties ein.
 Vicki Zimmer Designs
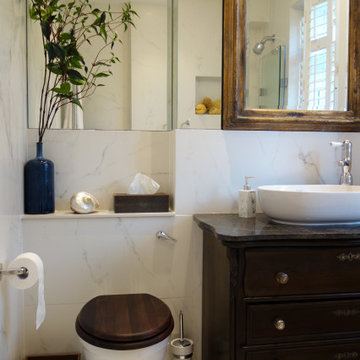
Every surface of this small bathroom is covered in faux marble porcelain tiles or mirror to create a light bright space. We up cycled an old wooden chest of drawers to make a basin unit with a traditional feel and a lot of storage. The gilt wooden mirror is hinged to create a hidden medicine cabinet and hide a large pipe that runs through the building. It has a good balance of the cool crisp walls and floor and the warmth of the dark brown wood and gilt.
 Cemlux

Beautiful polished concrete finish with the rustic mirror and black accessories including taps, wall-hung toilet, shower head and shower mixer is making this newly renovated bathroom look modern and sleek.
 ICØS Architecture
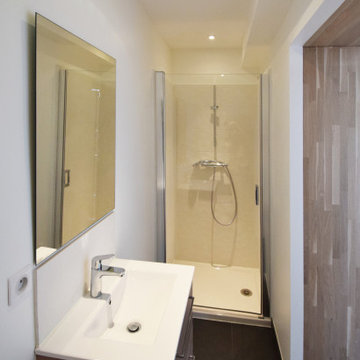
Inspiration for a small contemporary master bathroom in Montpellier with brown cabinets, an open shower, an integrated sink, black floor, a hinged shower door, a single vanity and a freestanding vanity.
 Architetto Paolo Richelli

Bagni con rivestimento in marmo breccia pernice e crema delicato. Carta da parati William Morris.
The bathroom's coating is marble breccia pernice and little cream. William Morris' wallpaper
 Cocoona Designs

Bespoke shower wall tile design, made from off cuts of the larger wall tiles.
And some Stylish shower shelf additions. Refillable bottles.
Inspiration for a small contemporary master bathroom in Other with flat-panel cabinets, brown cabinets, an open shower, a one-piece toilet, beige tile, ceramic tile, beige walls, vinyl floors, a vessel sink, wood benchtops, beige floor, a hinged shower door, a single vanity and a floating vanity.
Inspiration for a small contemporary master bathroom in Other with flat-panel cabinets, brown cabinets, an open shower, a one-piece toilet, beige tile, ceramic tile, beige walls, vinyl floors, a vessel sink, wood benchtops, beige floor, a hinged shower door, a single vanity and a floating vanity.
 Sofia Bertoldi_architetto

Photo of a small modern 3/4 bathroom in Other with flat-panel cabinets, brown cabinets, an alcove shower, a wall-mount toilet, white tile, porcelain tile, multi-coloured walls, porcelain floors, an integrated sink, yellow floor, a hinged shower door, white benchtops, a single vanity and a floating vanity.
 Refresh Renovations Auckland West
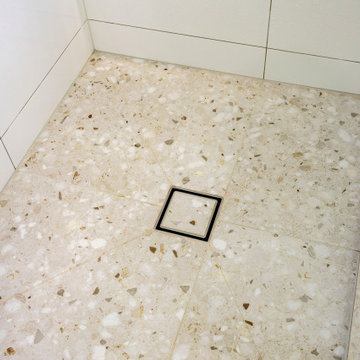
The corner shower has a frameless glass screen with a hinged door. The glass allows for the space to feel comfortably large. The Shower Slide with the Rainwater Head adds luxury.
The Shower base is done creating a Hebel Block and using Tiles. The Shower waste has a tile insert, which makes the waste an aesthetically pleasing feature.
 Architettura Sigurtà

Inspiration for a large contemporary master bathroom in Milan with flat-panel cabinets, brown cabinets, a freestanding tub, a corner shower, black and white tile, beige walls, light hardwood floors, a trough sink, beige floor, a hinged shower door and brown benchtops.
 VORBILD Architecture

Inspiration for a mid-sized modern kids bathroom in London with flat-panel cabinets, brown cabinets, an alcove tub, a shower/bathtub combo, a wall-mount toilet, white tile, porcelain tile, blue walls, porcelain floors, an integrated sink, blue floor, a hinged shower door, a single vanity and a floating vanity.
 Mal Corboy Design

This is the main bathroom in the apartment. Large tiled shower area enclosed by glass. The back is white mosaic tiles for texture. The floors and walls are Carrara Marble Porcelain tiles. Storage is behind the custom designed and made mirror unit and also in the custom vanity unit, which has a Calacatta Arabescato top. Photography by Kallan MacLeod
 Tailored Living

Photo of a contemporary 3/4 bathroom in London with flat-panel cabinets, brown cabinets, a corner shower, a wall-mount toilet, beige tile, beige walls, a drop-in sink, wood benchtops, beige floor, a hinged shower door, brown benchtops and vaulted.
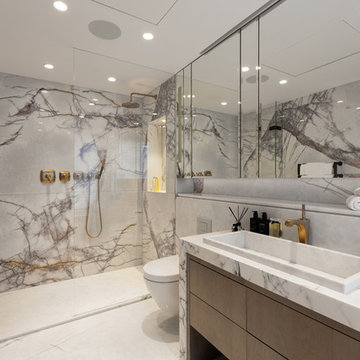
 Lucia Caballero Interior Design
Contemporary 3/4 bathroom in London with flat-panel cabinets, brown cabinets, an alcove shower, a wall-mount toilet, marble, grey walls, a drop-in sink, marble benchtops, white floor and a hinged shower door.

 Chris Murphy
Photo of a small traditional master bathroom in London with shaker cabinets, brown cabinets, an open shower, grey walls, porcelain floors, a console sink, quartzite benchtops, grey floor, a hinged shower door and brown benchtops.

 Casa Béatrice Bodas
Design ideas for a large contemporary bathroom in Los Angeles with brown cabinets, a curbless shower, white tile, marble, marble floors, an undermount sink, granite benchtops, white floor, a hinged shower door, white benchtops, a shower seat and a single vanity.
 Casa Béatrice Bodas
Inspiration for a large contemporary bathroom in Los Angeles with brown cabinets, a drop-in tub, a double shower, white tile, marble, marble floors, granite benchtops, white floor, a hinged shower door, white benchtops and a double vanity.

 Lago Design
Chianti B&B Design is a story of metamorphosis, of the respectful transformation of a rural stone building, a few metres from the village of Vitignano, into a modern, design haven, perfect for savouring Tuscan hospitality while enjoying all of the modern comforts. Thanks to the architectural marriage of transparency, suspension and light and to the pastel colour palette chosen for the furnishings, the stars of the space are the Terre Senesi and their history, which intrigue visitors from the outdoors in, offering up unique experiences.
Located on an ancient Roman road, the ‘Cassia Adrianea’, the building that hosts this Tuscan B&B is the old farmhouse of a private villa dating to the year 1000. Arriving at the courtyard, surrounded by the green Tuscan countryside, you access the bed and breakfast through a short private external stair. Entering the space, you are welcomed directly into a spacious living room with a natural steel and transparent glass loft above it. The modern furnishings, like the Air sofa suspended on glass legs and the 36e8 compositions on the walls, dialogue through contrast with the typical structural elements of the building, like Tuscan travertine and old beams, creating a sense of being suspended in time.
The first floor also hosts a kitchen where a large old oak Air table looks out onto the renowned Chianti vineyards and the village of Vitignano, complete with a medieval tower. Even the simple act of enjoying breakfast in this space is special.
The bedrooms, two on the ground floor and one on the upper floor, also look out onto the Siena countryside which, thanks to the suspended beds and the colours chosen for the interiors, enters through the windows and takes centre stage. The Quercia room is on the ground floor, as is the Olivo room, which is wonderfully flooded with light in the middle of the day. The Cipresso room is on the upper floor, and its furnishings are green like the distinctive Tuscan tree it’s named after.
 Red Architecture
©Red Architecture

Inspiration for a large contemporary master bathroom with glass-front cabinets, brown cabinets, an undermount tub, an alcove shower, beige tile, limestone, beige walls, porcelain floors, a vessel sink, marble benchtops, beige floor, a hinged shower door and beige benchtops.
Inspiration for a large contemporary master bathroom with glass-front cabinets, brown cabinets, an undermount tub, an alcove shower, beige tile, limestone, beige walls, porcelain floors, a vessel sink, marble benchtops, beige floor, a hinged shower door and beige benchtops.
 Cocoona Designs
Shower shelf
This is an example of a small contemporary master bathroom in Other with flat-panel cabinets, brown cabinets, an open shower, a one-piece toilet, beige tile, ceramic tile, beige walls, vinyl floors, a vessel sink, wood benchtops, beige floor, a hinged shower door, a single vanity and a floating vanity.
This is an example of a small contemporary master bathroom in Other with flat-panel cabinets, brown cabinets, an open shower, a one-piece toilet, beige tile, ceramic tile, beige walls, vinyl floors, a vessel sink, wood benchtops, beige floor, a hinged shower door, a single vanity and a floating vanity.

 zero6studio
Inspiration for a mid-sized contemporary master bathroom in Rome with flat-panel cabinets, brown cabinets, a drop-in tub, a curbless shower, a two-piece toilet, white tile, porcelain tile, blue walls, porcelain floors, a console sink, wood benchtops, grey floor, a hinged shower door, white benchtops, a single vanity and a floating vanity.
1