
Bathroom Design Ideas with Light Hardwood Floors and Vinyl Floors
Refine by:
Budget
Sort by:Popular Today
1 - 20 of 1,733 photos
Item 1 of 4
 Anabel Messens Architecte HMONP
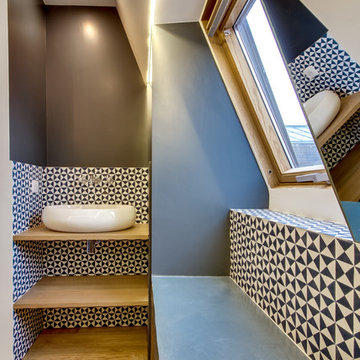
Photo of a mid-sized contemporary master bathroom in Paris with open cabinets, wood benchtops, brown floor, light wood cabinets, an undermount tub, a shower/bathtub combo, a two-piece toilet, blue tile, cement tile, blue walls, light hardwood floors, a trough sink and an open shower.
 User
UserProjekt von Baufritz

Mid-sized contemporary master bathroom in Other with a freestanding tub, white walls, light hardwood floors and a vessel sink.
Mid-sized contemporary master bathroom in Other with a freestanding tub, white walls, light hardwood floors and a vessel sink.
 HOOOME

Inspiration for a mid-sized modern master bathroom in Rome with beaded inset cabinets, beige cabinets, a drop-in tub, a two-piece toilet, beige tile, porcelain tile, beige walls, light hardwood floors, a vessel sink, wood benchtops, brown floor, a sliding shower screen, white benchtops, a single vanity, a floating vanity and recessed.
 Katia Paludetto - Maître d'œuvre
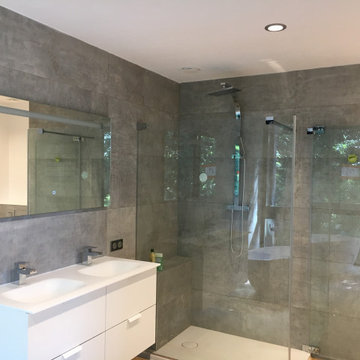
Rénovation complète de la salle de bain parentale. Le sol en Parquet massif traité pour les pièces d'eau, faïence 120 * 50 et une frise sur 1 seule hauteur avec effet métallique. Le receveur en mode "italienne" blanc 120*80, une paroi de douche fermant le tout.
Un meuble double vasque, avec un plan en krion, surmonté d'un très grand miroir lumineux et tactile. Une belle applique contemporaine a été fixé au dessus de la baignoire ilot. Cette magnifique baignoire ilot, donne directement sur la nature extérieure.
Caché, un WC suspendu.
 Studio 30 Architects

An award winning project to transform a two storey Victorian terrace house into a generous family home with the addition of both a side extension and loft conversion.
The side extension provides a light filled open plan kitchen/dining room under a glass roof and bi-folding doors gives level access to the south facing garden. A generous master bedroom with en-suite is housed in the converted loft. A fully glazed dormer provides the occupants with an abundance of daylight and uninterrupted views of the adjacent Wendell Park.
Winner of the third place prize in the New London Architecture 'Don't Move, Improve' Awards 2016
Photograph: Salt Productions
 User
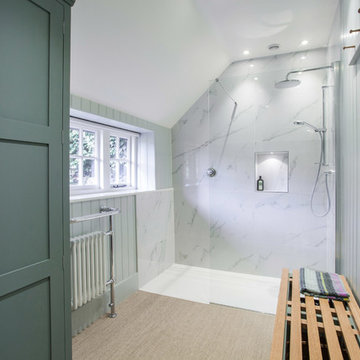
UserWith a busy working lifestyle and two small children, Burlanes worked closely with the home owners to transform a number of rooms in their home, to not only suit the needs of family life, but to give the wonderful building a new lease of life, whilst in keeping with the stunning historical features and characteristics of the incredible Oast House.
 Tarimas de Autor
Luzestudio Fotografía

Design ideas for a mid-sized contemporary 3/4 bathroom in Madrid with an alcove shower, multi-coloured walls, light hardwood floors, an integrated sink and solid surface benchtops.
Design ideas for a mid-sized contemporary 3/4 bathroom in Madrid with an alcove shower, multi-coloured walls, light hardwood floors, an integrated sink and solid surface benchtops.
 Alexander Kitchens
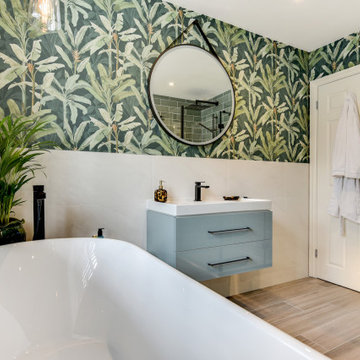
Luscious Bathroom in Storrington, West Sussex
A luscious green bathroom design is complemented by matt black accents and unique platform for a feature bath.
The Brief
The aim of this project was to transform a former bedroom into a contemporary family bathroom, complete with a walk-in shower and freestanding bath.
This Storrington client had some strong design ideas, favouring a green theme with contemporary additions to modernise the space.
Storage was also a key design element. To help minimise clutter and create space for decorative items an inventive solution was required.
Design Elements
The design utilises some key desirables from the client as well as some clever suggestions from our bathroom designer Martin.
The green theme has been deployed spectacularly, with metro tiles utilised as a strong accent within the shower area and multiple storage niches. All other walls make use of neutral matt white tiles at half height, with William Morris wallpaper used as a leafy and natural addition to the space.
A freestanding bath has been placed central to the window as a focal point. The bathing area is raised to create separation within the room, and three pendant lights fitted above help to create a relaxing ambience for bathing.
Special Inclusions
Storage was an important part of the design.
A wall hung storage unit has been chosen in a Fjord Green Gloss finish, which works well with green tiling and the wallpaper choice. Elsewhere plenty of storage niches feature within the room. These add storage for everyday essentials, decorative items, and conceal items the client may not want on display.
A sizeable walk-in shower was also required as part of the renovation, with designer Martin opting for a Crosswater enclosure in a matt black finish. The matt black finish teams well with other accents in the room like the Vado brassware and Eastbrook towel rail.
Project Highlight
The platformed bathing area is a great highlight of this family bathroom space.
It delivers upon the freestanding bath requirement of the brief, with soothing lighting additions that elevate the design. Wood-effect porcelain floor tiling adds an additional natural element to this renovation.
The End Result
The end result is a complete transformation from the former bedroom that utilised this space.
The client and our designer Martin have combined multiple great finishes and design ideas to create a dramatic and contemporary, yet functional, family bathroom space.
Discover how our expert designers can transform your own bathroom with a free design appointment and quotation. Arrange a free appointment in showroom or online.
 Anne Chemineau - Decor Interieur
Le projet :
Un appartement classique à remettre au goût du jour et dont les espaces sont à restructurer afin de bénéficier d’un maximum de rangements fonctionnels ainsi que d’une vraie salle de bains avec baignoire et douche.
Notre solution :
Les espaces de cet appartement sont totalement repensés afin de créer une belle entrée avec de nombreux rangements. La cuisine autrefois fermée est ouverte sur le salon et va permettre une circulation fluide de l’entrée vers le salon. Une cloison aux formes arrondies est créée : elle a d’un côté une bibliothèque tout en courbes faisant suite au meuble d’entrée alors que côté cuisine, on découvre une jolie banquette sur mesure avec des coussins jaunes graphiques permettant de déjeuner à deux.
On peut accéder ou cacher la vue sur la cuisine depuis le couloir de l’entrée, grâce à une porte à galandage dissimulée dans la nouvelle cloison.
Le séjour, dont les cloisons séparatives ont été supprimé a été entièrement repris du sol au plafond. Un très beau papier peint avec un paysage asiatique donne de la profondeur à la pièce tandis qu’un grand ensemble menuisé vert a été posé le long du mur de droite.
Ce meuble comprend une première partie avec un dressing pour les amis de passage puis un espace fermé avec des portes montées sur rails qui dissimulent ou dévoilent la TV sans être gêné par des portes battantes. Enfin, le reste du meuble est composé d’une partie basse fermée avec des rangements et en partie haute d’étagères pour la bibliothèque.
On accède à l’espace nuit par une nouvelle porte coulissante donnant sur un couloir avec de part et d’autre des dressings sur mesure couleur gris clair.
La salle de bains qui était minuscule auparavant, a été totalement repensée afin de pouvoir y intégrer une grande baignoire, une grande douche et un meuble vasque.
Une verrière placée au dessus de la baignoire permet de bénéficier de la lumière naturelle en second jour, depuis la chambre attenante.
La chambre de bonne dimension joue la simplicité avec un grand lit et un espace bureau très agréable.
Le style :
Bien que placé au coeur de la Capitale, le propriétaire souhaitait le transformer en un lieu apaisant loin de l’agitation citadine. Jouant sur la palette des camaïeux de verts et des matériaux naturels pour les carrelages, cet appartement est devenu un véritable espace de bien être pour ses habitants.
La cuisine laquée blanche est dynamisée par des carreaux ciments au sol hexagonaux graphiques et verts ainsi qu’une crédence aux zelliges d’un jaune très peps. On retrouve le vert sur le grand ensemble menuisé du séjour choisi depuis les teintes du papier peint panoramique représentant un paysage asiatique et tropical.

Le vert est toujours en vedette dans la salle de bains recouverte de zelliges en deux nuances de teintes. Le meuble vasque ainsi que le sol et la tablier de baignoire sont en teck afin de garder un esprit naturel et chaleureux.
Le laiton est présent par petites touches sur l’ensemble de l’appartement : poignées de meubles, table bistrot, luminaires… Un canapé cosy blanc avec des petites tables vertes mobiles et un tapis graphique reprenant un motif floral composent l’espace salon tandis qu’une table à allonges laquée blanche avec des chaises design transparentes meublent l’espace repas pour recevoir famille et amis, en toute simplicité.
 Architetto Matteo Dall'Asta
www.architettomatteodallasta.it
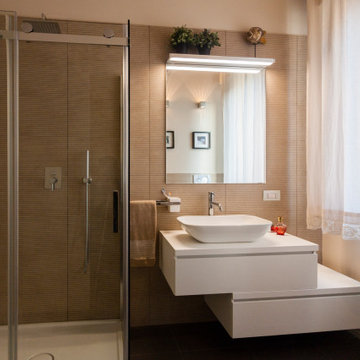
Photo of a large contemporary bathroom in Bologna with beige walls and light hardwood floors.
Photo of a large contemporary bathroom in Bologna with beige walls and light hardwood floors.
 Cécile Abdeddaïm
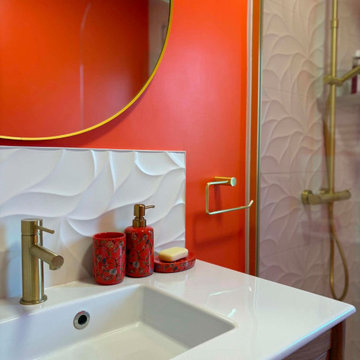
Cette salle de bain, marquée par le temps et plusieurs rénovations successives réalisées sans réelle cohérence, nécessitait une reprise complète. L'objectif était de moderniser l'espace tout en lui apportant une véritable identité.
Nous avons fait le choix d'une teinte terracotta vibrante, associée à des matériaux chaleureux et des finitions dorées, afin de créer une ambiance à la fois énergique, élégante et accueillante. Les textures en relief, le bois clair et les détails soigneusement sélectionnés renforcent le caractère de la pièce tout en conservant une atmosphère douce et chaleureuse.
Une transformation totale qui a permis de révéler tout le potentiel de cet espace restreint.
 KJUBiK iNNENARCHiTEKTUR
Katja Schuster

Design ideas for a large modern bathroom in Berlin with open cabinets, beige cabinets, a corner tub, a curbless shower, a two-piece toilet, beige tile, brown tile, beige walls, light hardwood floors, with a sauna, a vessel sink, wood benchtops, beige floor and an open shower.
Design ideas for a large modern bathroom in Berlin with open cabinets, beige cabinets, a corner tub, a curbless shower, a two-piece toilet, beige tile, brown tile, beige walls, light hardwood floors, with a sauna, a vessel sink, wood benchtops, beige floor and an open shower.
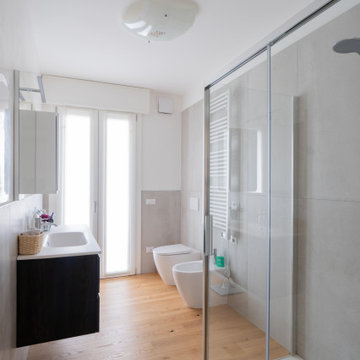
 Francesca Endrizzi architetto interior designer
Inspiration for a mid-sized contemporary 3/4 bathroom in Venice with flat-panel cabinets, dark wood cabinets, a corner shower, a two-piece toilet, gray tile, porcelain tile, white walls, light hardwood floors, an integrated sink, solid surface benchtops, a sliding shower screen, white benchtops, a single vanity and a floating vanity.

 Quiet Studios
Carlos Luque
Design ideas for a mid-sized modern 3/4 bathroom in Madrid with light wood cabinets, white tile, open cabinets, a freestanding tub, a curbless shower, a wall-mount toilet, limestone, brown walls, light hardwood floors, a vessel sink, wood benchtops, brown floor, an open shower and beige benchtops.
Design ideas for a mid-sized modern 3/4 bathroom in Madrid with light wood cabinets, white tile, open cabinets, a freestanding tub, a curbless shower, a wall-mount toilet, limestone, brown walls, light hardwood floors, a vessel sink, wood benchtops, brown floor, an open shower and beige benchtops.

 Estudio de Interiorismo Laura Martínez, S.L.
Photo of a mid-sized scandinavian 3/4 bathroom in Barcelona with furniture-like cabinets, light wood cabinets, a curbless shower, beige tile, beige walls, light hardwood floors, beige floor, a hinged shower door, white benchtops and a single vanity.
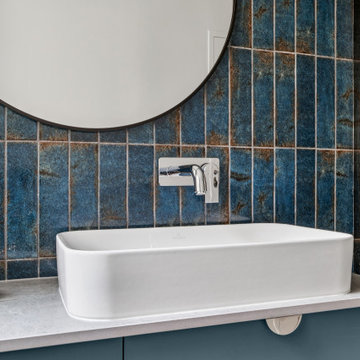
 AVOLTIS Rénovation
Mid-sized traditional 3/4 bathroom in Paris with beaded inset cabinets, blue cabinets, a curbless shower, white walls, light hardwood floors, a vessel sink, brown floor, an open shower, grey benchtops, a single vanity and a freestanding vanity.
 Estudio de Interiorismo Laura Martínez, S.L.
Design ideas for a mid-sized scandinavian 3/4 bathroom in Barcelona with furniture-like cabinets, light wood cabinets, a curbless shower, beige tile, beige walls, light hardwood floors, beige floor, a hinged shower door, white benchtops and a single vanity.

 ARKEY Studio
Bagno della camera da letto con cabina doccia - vasca con scarico a pavimento.
Mobile bagno con lavabo in pietra integrato e controsoffitto con strip led immersive.

 KALEIDOSCOPE Arquitectura e Interiorismo
Fotografía: Germán Cabo
Photo of a mid-sized contemporary bathroom in Valencia with white walls, a vessel sink, wood benchtops, beige floor, flat-panel cabinets, light wood cabinets and light hardwood floors.
Photo of a mid-sized contemporary bathroom in Valencia with white walls, a vessel sink, wood benchtops, beige floor, flat-panel cabinets, light wood cabinets and light hardwood floors.

 Nicole Falla Interiors
This traditional Guernsey farmhouse was extended by linking some of its out buildings to the main property, creating a new master en suite, guest en suite and laundry and boot rooms for the young family. The interiors continue their muted, cozy, Scandinavian scheme.
1