
Small Bathroom Design Ideas with Ceramic Tile and Vaulted
Refine by:
Budget
Sort by:Popular Today
1 - 20 of 90 photos
Item 1 of 4

 Kennedy and Co Interiors
Small traditional master bathroom in Melbourne with flat-panel cabinets, light wood cabinets, an open shower, a wall-mount toilet, white tile, ceramic tile, white walls, terrazzo floors, wood benchtops, an open shower, brown benchtops, a niche, a single vanity, a floating vanity and vaulted.

 Aurélie Malheiro
Une salle d’eau aux notes retro.
Zellige vert au sol et mur, robinetterie et accessoires en laiton brossé. Un meuble vasque sure mesure en bois clair et laiton pour réchauffer l’espace et une lumière douce, grâce a un éclairage indirect en plafond.
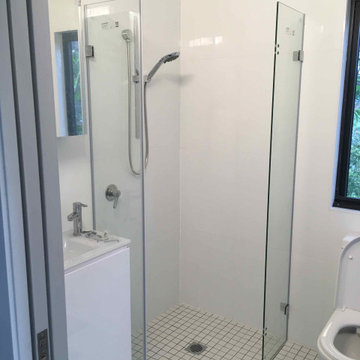
 Brindley Architects
The bathroom is compact at 1.8m x 1.8m. It contains dual flush toilet, frameless glass shower enclosure and frosted glass vanity with cupboard and drawers. Double towel rails are provided and the space is mechanically ventilated. The floor tiling is small format to avoid slipping and falls. The toilet is provided with a bidet hand spray for personal hygiene. The window glass is left clear as the views are to flowers and trees while being entirely private.
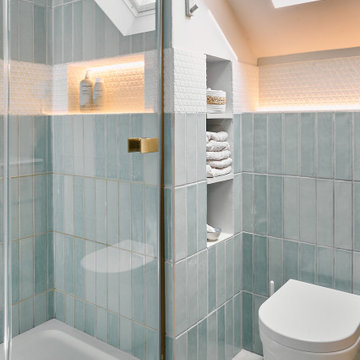
 Reyne Design
A compact yet luxurious family bathroom, designed as part of a modern extension to a Grade II listed, 400-year-old thatched cottage. Balancing contemporary comfort with timeless charm, the space features handcrafted-look vertical tiles, a walk-in shower with brass fittings, clever recessed storage, and soft ambient lighting—all nestled under a sloping ceiling with Velux rooflight. A calming, practical retreat that honours the character of the home while embracing modern family living.

 JSJ Design
Fun and bold shower room with zig zag herringbone tiles from London Tile Company and Lucy Tiffney botanical print wallpaper.
The vintage washstand has been painted in Pink Ground by Farrow & ball. Brassware by Crosswater.

 All Things Building
Inspiration for a small contemporary master bathroom in Sydney with flat-panel cabinets, black cabinets, a drop-in tub, a shower/bathtub combo, a wall-mount toilet, gray tile, ceramic tile, grey walls, ceramic floors, a vessel sink, wood benchtops, grey floor, brown benchtops, a niche, a single vanity, a built-in vanity and vaulted.

 Benedict Design
The new secondary bathroom is a very compact and efficient layout that shares the extra space provided by stepping the rear additions to the boundary. Behind the shower is a small shed accessed from the back deck, and the media wall in the living room takes a slice out of the space too.
Plentiful light beams down through the Velux and the patterned wall tiles provide a playful backdrop to a simple black, white & timber pallete.

 Dekkobird Design
This previously outdated bathroom was given a decor refresh with a lick of pale pink on the walls, replacement bath panel in Farrow & Ball De Nimes and a beautiful statement shower curtain to add an elegant, pretty touch.
 Sylvain- Lignes Intérieures
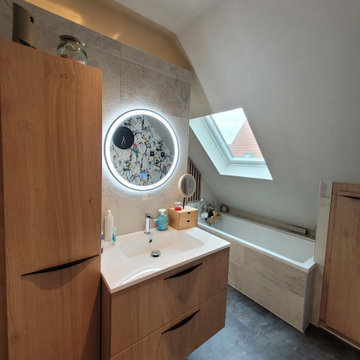
Transformation d'une salle de bain de 9m² sous rampant avec une baignoire, un WC et meuble vasque. Le challenge était de taille, car il a fallu faire entrer dans cet espace :
- une douche
- une baignoire séparée
- WC
- Meuble vasque et rangements
- Lave-linge et sèche-linge
Chaque cm² a été travaillé pour révéler le plein potentiel de cette salle de bain.
Aujourd'hui la cliente peut prendre son bain en regardant les étoile par son velux. Un moment idéal et propice a la relaxation.
 Ingrid Beyeler Architect
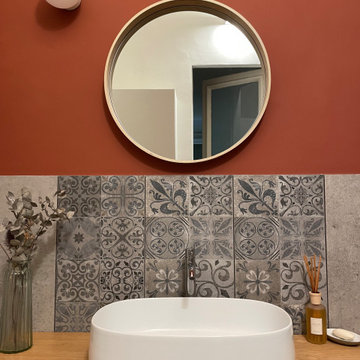
Photo of a small bathroom in Turin with furniture-like cabinets, a corner shower, ceramic tile, wood benchtops, a single vanity and vaulted.
 Caroline Couzens Design Ltd
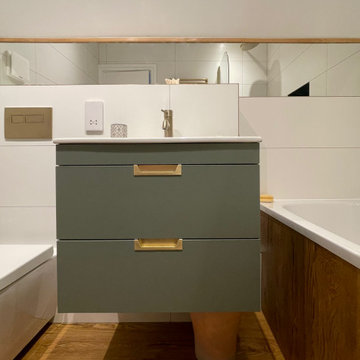
This was a desperately dreary space and very much in need of renovation. Gutting the space meant we could completely upgrade insulation and ventilation, transforming a poor quality flat conversion into a light, warm, elegant bathroom space that is now a joy to use
 Katana Builders
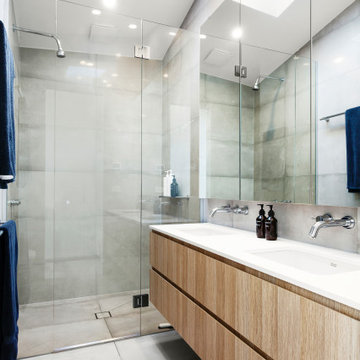
Compact main Ensuite with Shower, Bath, Vanity
Small modern kids bathroom in Melbourne with furniture-like cabinets, white cabinets, an open shower, a two-piece toilet, gray tile, ceramic tile, grey walls, ceramic floors, an undermount sink, engineered quartz benchtops, grey floor, an open shower, white benchtops, a double vanity, a floating vanity and vaulted.
Small modern kids bathroom in Melbourne with furniture-like cabinets, white cabinets, an open shower, a two-piece toilet, gray tile, ceramic tile, grey walls, ceramic floors, an undermount sink, engineered quartz benchtops, grey floor, an open shower, white benchtops, a double vanity, a floating vanity and vaulted.

 Dormer & Co. Chartered Architects
This shower room is enhanced by the Metro tiles which make a relatively small space feel bigger.
This is an example of a small contemporary 3/4 bathroom in Other with an open shower, a wall-mount toilet, white tile, ceramic tile, white walls, travertine floors, a wall-mount sink, beige floor, an open shower, a single vanity and vaulted.
This is an example of a small contemporary 3/4 bathroom in Other with an open shower, a wall-mount toilet, white tile, ceramic tile, white walls, travertine floors, a wall-mount sink, beige floor, an open shower, a single vanity and vaulted.
 Premium club
English⬇️ RU⬇️

To start the design of the two-story apartment with a terrace, we held a meeting with the client to understand their preferences and requirements regarding style, color scheme, and room functionality. Based on this information, we developed the design concept, including room layouts and interior details.
After the design project was approved, we proceeded with the renovation of the apartment. This stage involved various tasks, such as demolishing old partitions, preparing wall and floor surfaces, as well as installing ceilings and floors.
The procurement of tiles was a crucial step in the process. We assisted the client in selecting the appropriate materials, considering their style and budget. Subsequently, the tiles were installed in the bathrooms and kitchen.
Custom-built furniture and kitchen cabinets were also designed to align with the overall design and the client's functional needs. We collaborated with furniture manufacturers to produce and install them on-site.
As for the ceiling-mounted audio speakers, they were part of the audio-visual system integrated into the apartment's design. With the help of professionals, we installed the speakers in the ceiling to complement the interior aesthetics and provide excellent sound quality.
As a result of these efforts, the apartment with a terrace was transformed to meet the client's design, functionality, and comfort requirements.
---------------
Для начала дизайна двухэтажной квартиры с террасой мы провели встречу с клиентом, чтобы понять его пожелания и предпочтения по стилю, цветовой гамме и функциональности помещений. На основе этой информации, мы разработали концепцию дизайна, включая планировку помещений и внутренние детали.
После утверждения дизайн-проекта мы приступили к ремонту квартиры. Этот этап включал в себя множество действий, таких как снос старых перегородок, подготовку поверхности стен и полов, а также монтаж потолков и полов.
Закупка плитки была одним из важных шагов. Мы помогли клиенту выбрать подходящий материал, учитывая его стиль и бюджет. После этого была проведена установка плитки в ванных комнатах и на кухне.
Встраиваемая мебель и кухонные шкафы также были разработаны с учетом дизайна и функциональных потребностей клиента. Мы сотрудничали с производителями мебели, чтобы изготовить и установить их на месте.
Что касается музыкальных колонок в потолке, это часть аудио-визуальной системы, которую мы интегрировали в дизайн квартиры. С помощью профессионалов мы установили колонки в потолке так, чтобы они соответствовали эстетике интерьера и обеспечивали хорошее звучание.
В результате всех усилий, квартира с террасой была преобразована с учетом дизайна, функциональности и удобства для клиента.
 alsoCAN Architects
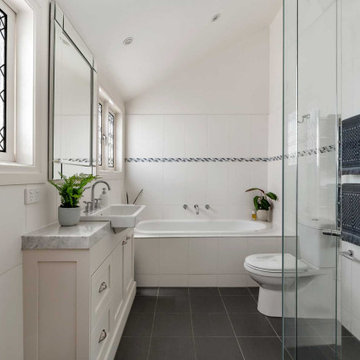
The second bathroom is compact with a raked ceiling to give a feeling of space.
Design ideas for a small traditional bathroom in Melbourne with shaker cabinets, white cabinets, a drop-in tub, a corner shower, white tile, ceramic tile, white walls, ceramic floors, marble benchtops, black floor, white benchtops, a single vanity, a built-in vanity and vaulted.
Design ideas for a small traditional bathroom in Melbourne with shaker cabinets, white cabinets, a drop-in tub, a corner shower, white tile, ceramic tile, white walls, ceramic floors, marble benchtops, black floor, white benchtops, a single vanity, a built-in vanity and vaulted.
 BAYS Group

Photo of a small contemporary kids bathroom in Sydney with white cabinets, a corner shower, a one-piece toilet, white tile, ceramic tile, white walls, porcelain floors, a pedestal sink, grey floor, a hinged shower door, a single vanity, a freestanding vanity, vaulted and decorative wall panelling.

 DHV Architects
DHV Architects have designed the new second floor at this large detached house in Henleaze, Bristol. The brief was to fit a generous master bedroom and a high end bathroom into the loft space. Crittall style glazing combined with mono chromatic colours create a sleek contemporary feel. A large rear dormer with an oversized window make the bedroom light and airy.

 User
UserPhoto of a small modern 3/4 bathroom in Other with open cabinets, white cabinets, a curbless shower, an urinal, beige tile, ceramic tile, beige walls, porcelain floors, a console sink, quartzite benchtops, grey floor, an open shower, white benchtops, an enclosed toilet, a single vanity, a floating vanity and vaulted.
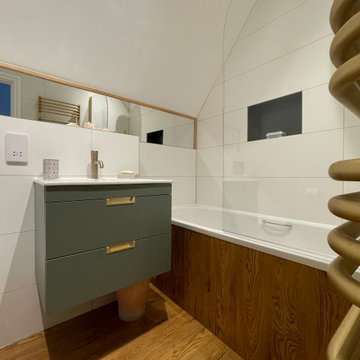 Caroline Couzens Design Ltd
This was a desperately dreary space and very much in need of renovation. Gutting the space meant we could completely upgrade insulation and ventilation, transforming a poor quality flat conversion into a light, warm, elegant bathroom space that is now a joy to use

 Refresh Renovations Melbourne Paul Cree
Design ideas for a small modern bathroom in Melbourne with white cabinets, a corner shower, gray tile, ceramic tile, ceramic floors, wood benchtops, grey floor, a single vanity, a floating vanity, vaulted, a wall-mount toilet and grey walls.
1