
Black Bathroom Design Ideas with Stone Tile and a Hinged Shower Door
Refine by:
Budget
Sort by:Popular Today
1 - 20 of 34 photos
Item 1 of 4
 smarterBATHROOMS+
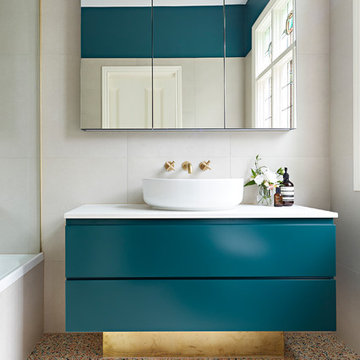
The original Art Nouveau stained glass windows were a striking element of the room, and informed the dramatic choice of colour for the vanity and upper walls, in conjunction with the terrazzo flooring.
Photographer: David Russel

 Doverfield Designs
Elegant and luxurious master bathroom with green zellige tiles. marble floor and brass fixtures.
Design ideas for a mid-sized contemporary master bathroom in London with beaded inset cabinets, light wood cabinets, a drop-in tub, a shower/bathtub combo, a wall-mount toilet, green tile, stone tile, green walls, porcelain floors, a drop-in sink, tile benchtops, white floor, a hinged shower door, yellow benchtops, a single vanity and a floating vanity.
Design ideas for a mid-sized contemporary master bathroom in London with beaded inset cabinets, light wood cabinets, a drop-in tub, a shower/bathtub combo, a wall-mount toilet, green tile, stone tile, green walls, porcelain floors, a drop-in sink, tile benchtops, white floor, a hinged shower door, yellow benchtops, a single vanity and a floating vanity.
 The Interior Difference
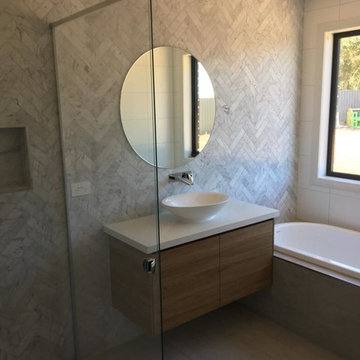
Colour consulting by The Interior Difference.
Design ideas for a mid-sized modern kids bathroom in Sydney with flat-panel cabinets, medium wood cabinets, a drop-in tub, a corner shower, stone tile, white walls, porcelain floors, a vessel sink, quartzite benchtops, grey floor, a hinged shower door, white benchtops and gray tile.
Design ideas for a mid-sized modern kids bathroom in Sydney with flat-panel cabinets, medium wood cabinets, a drop-in tub, a corner shower, stone tile, white walls, porcelain floors, a vessel sink, quartzite benchtops, grey floor, a hinged shower door, white benchtops and gray tile.
 Rund ums Haus
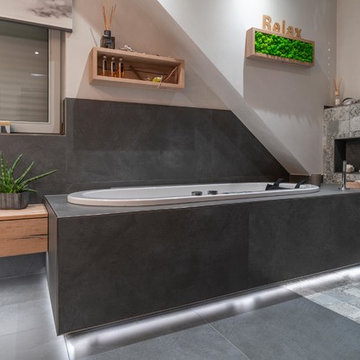
Das Fertighaus BJ 1998 hat im Obergeschoss ein Satteldach. Damit das Bad etwas größer wurde, wurde eine Dachgaube errichtet.
Geplant wurde ein individuelles Dampfbad mit Infrarotpaneel und großer beheizter Sitzbank sowie einen Whirlpool.
Der Waschtisch wurde passend zur Wanne ausgewählt.
Ebenso wurde eine Fußbodenheizung und ein Dusch-WC verbaut.
Ein Licht- und Soundsystem wurde realisiert.
Die sehr großzügige Waschtischanlage mit Echtholzfronten und Sitzbank zur Wanne hin, sowie einen Kofferschrank runden das Bad ab.
Foto: Repabad honorarfrei
 ZOTZ Werkstätten

Photo of a mid-sized modern 3/4 bathroom in Munich with flat-panel cabinets, white cabinets, a curbless shower, gray tile, stone tile, white walls, a wall-mount sink, solid surface benchtops, a hinged shower door, white benchtops, a single vanity and a floating vanity.

 Mirko Pavlovic - MA Interior Design
Kleines Bad mit für die Nachbarschaft typischem, schlauchförmigem Grundriss. Durch eine geschickte Anpassung des Grundrisses und die Integration einer ehemaligen Speisekammer ist es gelungen auf kleinstem Raum Badewanne, Dusche, WC und Waschtisch unterzubringen. Durch den Einbau einer zweiten Ebene, war es möglich die Dusche bodenbündig auszubilden. Große Plattenformate (Naturstein) lassen den Raum größer erscheinen, als er tatsächlich ist. Das Badezimmer besticht trotz oder gerade durch seine minimalistische Gestaltung durch eine Vielzahl von Detaillösungen.

 Organizzi
Black tiled guest bathroom, Kelly Hoppen basin, Phillipe Starck tap,
This is an example of a large contemporary 3/4 bathroom in Auckland with recessed-panel cabinets, black cabinets, a corner shower, a wall-mount toilet, black tile, stone tile, black walls, cement tiles, a vessel sink, engineered quartz benchtops, black floor, a hinged shower door, black benchtops, a single vanity and a floating vanity.
This is an example of a large contemporary 3/4 bathroom in Auckland with recessed-panel cabinets, black cabinets, a corner shower, a wall-mount toilet, black tile, stone tile, black walls, cement tiles, a vessel sink, engineered quartz benchtops, black floor, a hinged shower door, black benchtops, a single vanity and a floating vanity.
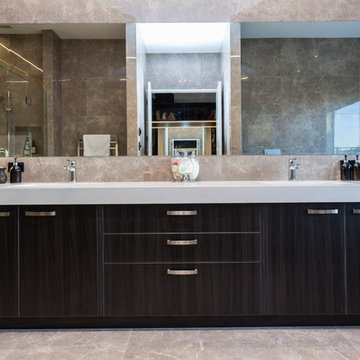
 Armstrong Interiors Ltd
Photo of a large modern master bathroom in Christchurch with dark wood cabinets, brown tile, stone tile, brown walls, a hinged shower door, white benchtops and a freestanding tub.
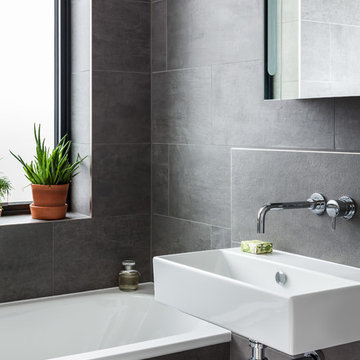
 Clive Sall Architecture
David Butler
Photo of a mid-sized contemporary master bathroom in London with a drop-in tub, an open shower, a wall-mount toilet, gray tile, stone tile, grey walls, slate floors, a wall-mount sink, grey floor and a hinged shower door.
Photo of a mid-sized contemporary master bathroom in London with a drop-in tub, an open shower, a wall-mount toilet, gray tile, stone tile, grey walls, slate floors, a wall-mount sink, grey floor and a hinged shower door.
 User

UserSalle de bain année 70.
Carrelage imitation bois mur.
Carrelage 60x60 gris foncé sol et mur.
Douche, meuble sous évier, Lavabo a poser, étagère de rangement, toilette
 Day Design & Build Limited
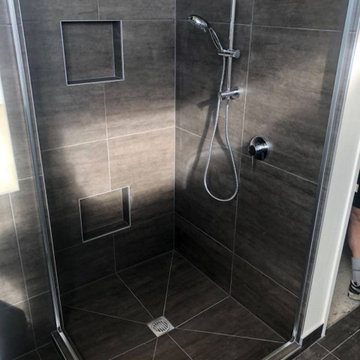
This is an example of a mid-sized contemporary master bathroom in Auckland with a corner shower, gray tile, stone tile and a hinged shower door.
 ZOTZ Werkstätten

Mid-sized modern 3/4 bathroom in Munich with flat-panel cabinets, white cabinets, a curbless shower, gray tile, stone tile, white walls, a wall-mount sink, solid surface benchtops, a hinged shower door, white benchtops, a single vanity and a floating vanity.
 User
UserElaine Campling
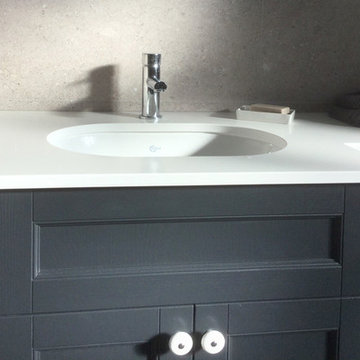
Design ideas for a mid-sized contemporary 3/4 bathroom in Surrey with shaker cabinets, grey cabinets, an open shower, a wall-mount toilet, beige tile, stone tile, white walls, limestone floors, an integrated sink, quartzite benchtops, beige floor, a hinged shower door and white benchtops.
Design ideas for a mid-sized contemporary 3/4 bathroom in Surrey with shaker cabinets, grey cabinets, an open shower, a wall-mount toilet, beige tile, stone tile, white walls, limestone floors, an integrated sink, quartzite benchtops, beige floor, a hinged shower door and white benchtops.
 Atelier Schwone
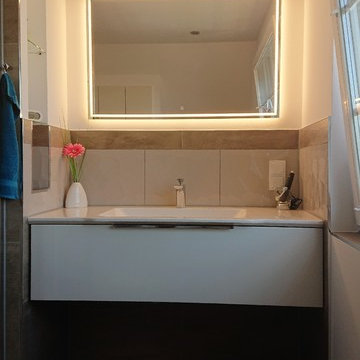
Hier stand eine Badmodernisierung an. Die Dusche sollte größer und komfortabler werden, der Waschtischbereich moderner, die Wanne sollte entfernt werden und dafür war mehr Stauraum gewünscht. Den Stauraum setzten wir in die Dachschräge. Diese Sonderanfertigung brachte nicht nur den gewünschten Stauraum, sondern auch Platz für Schmutzwäsche und einen bequemen Hocker mit Stauraum auf Rollen, welcher bei Bedarf hervorgezogen werden kann.
 Rund ums Haus

Das Fertighaus BJ 1998 hat im Obergeschoss ein Satteldach. Damit das Bad etwas größer wurde, wurde eine Dachgaube errichtet.
Geplant wurde ein individuelles Dampfbad mit Infrarotpaneel und großer beheizter Sitzbank sowie einen Whirlpool.
Der Waschtisch wurde passend zur Wanne ausgewählt.
Ebenso wurde eine Fußbodenheizung und ein Dusch-WC verbaut.
Ein Licht- und Soundsystem wurde realisiert.
Die sehr großzügige Waschtischanlage mit Echtholzfronten und Sitzbank zur Wanne hin, sowie einen Kofferschrank runden das Bad ab.
Foto: Repabad honorarfrei
 ZOTZ Werkstätten
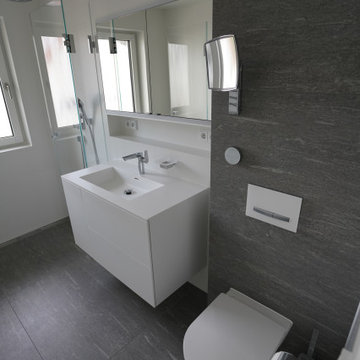
Inspiration for a large modern 3/4 bathroom in Munich with flat-panel cabinets, white cabinets, a curbless shower, a wall-mount toilet, white tile, stone tile, a wall-mount sink, solid surface benchtops, grey floor, a hinged shower door, white benchtops, a single vanity and a floating vanity.
 ZOTZ Werkstätten

Inspiration for a mid-sized modern 3/4 bathroom in Munich with flat-panel cabinets, white cabinets, a curbless shower, gray tile, stone tile, white walls, a wall-mount sink, solid surface benchtops, a hinged shower door, white benchtops, a single vanity and a floating vanity.
 ZOTZ Werkstätten
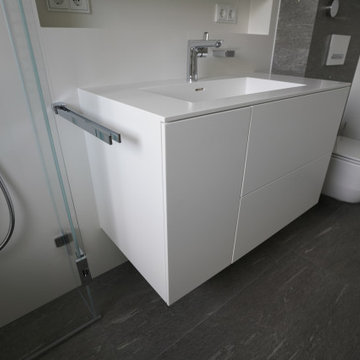
Photo of a large modern 3/4 bathroom in Munich with flat-panel cabinets, white cabinets, a curbless shower, a wall-mount toilet, white tile, stone tile, a wall-mount sink, solid surface benchtops, grey floor, a hinged shower door, white benchtops, a single vanity and a floating vanity.
 ZOTZ Werkstätten

This is an example of a mid-sized modern 3/4 bathroom in Munich with flat-panel cabinets, white cabinets, a curbless shower, gray tile, stone tile, white walls, a wall-mount sink, solid surface benchtops, a hinged shower door, white benchtops, a single vanity and a floating vanity.
 ZOTZ Werkstätten
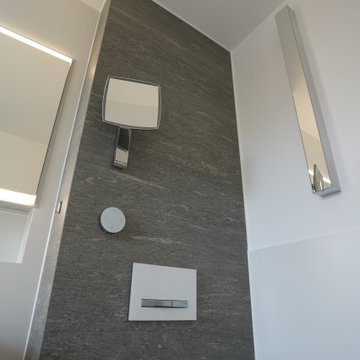
Design ideas for a large modern 3/4 bathroom in Munich with flat-panel cabinets, white cabinets, a curbless shower, a wall-mount toilet, white tile, stone tile, a wall-mount sink, solid surface benchtops, grey floor, a hinged shower door, white benchtops, a single vanity and a floating vanity.
1