
Living Room Design Photos with Beige Floor and White Floor
Refine by:
Budget
Sort by:Popular Today
1 - 20 of 1,003 photos
Item 1 of 4
 Projet Wabi-sabi

Un loft immense, dans un ancien garage, à rénover entièrement pour moins de 250 euros par mètre carré ! Il a fallu ruser.... les anciens propriétaires avaient peint les murs en vert pomme et en violet, aucun sol n'était semblable à l'autre.... l'uniformisation s'est faite par le choix d'un beau blanc mat partout, sols murs et plafonds, avec un revêtement de sol pour usage commercial qui a permis de proposer de la résistance tout en conservant le bel aspect des lattes de parquet (en réalité un parquet flottant de très mauvaise facture, qui semble ainsi du parquet massif simplement peint). Le blanc a aussi apporté de la luminosité et une impression de calme, d'espace et de quiétude, tout en jouant au maximum de la luminosité naturelle dans cet ancien garage où les seules fenêtres sont des fenêtres de toit qui laissent seulement voir le ciel. La salle de bain était en carrelage marron, remplacé par des carreaux émaillés imitation zelliges ; pour donner du cachet et un caractère unique au lieu, les meubles ont été maçonnés sur mesure : plan vasque dans la salle de bain, bibliothèque dans le salon de lecture, vaisselier dans l'espace dinatoire, meuble de rangement pour les jouets dans le coin des enfants. La cuisine ne pouvait pas être refaite entièrement pour une question de budget, on a donc simplement remplacé les portes blanches laquées d'origine par du beau pin huilé et des poignées industrielles. Toujours pour respecter les contraintes financières de la famille, les meubles et accessoires ont été dans la mesure du possible chinés sur internet ou aux puces. Les nouveaux propriétaires souhaitaient un univers industriels campagnard, un sentiment de maison de vacances en noir, blanc et bois. Seule exception : la chambre d'enfants (une petite fille et un bébé) pour laquelle une estrade sur mesure a été imaginée, avec des rangements en dessous et un espace pour la tête de lit du berceau. Le papier peint Rebel Walls à l'ambiance sylvestre complète la déco, très nature et poétique.
 Pastiche
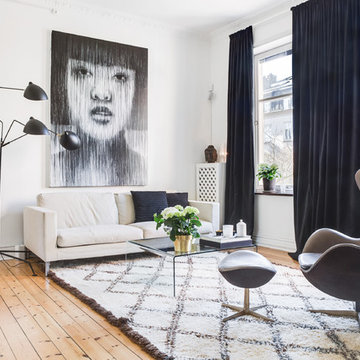
Design ideas for a small scandinavian open concept living room in London with white walls, light hardwood floors and beige floor.
 Lomax & Chi
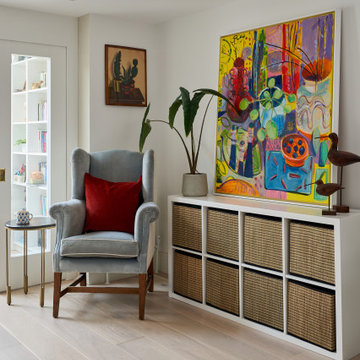
Occasional Chair, London
This is an example of a mid-sized eclectic formal open concept living room in London with white walls, light hardwood floors, no tv, beige floor and coffered.
This is an example of a mid-sized eclectic formal open concept living room in London with white walls, light hardwood floors, no tv, beige floor and coffered.
 Studio K Inredning
Studio K Inredning

Design ideas for a small scandinavian enclosed living room in Stockholm with blue walls, carpet and beige floor.
Design ideas for a small scandinavian enclosed living room in Stockholm with blue walls, carpet and beige floor.

 Studio XM
Photo of a mid-sized contemporary open concept living room in London with white walls, light hardwood floors, a hanging fireplace, a stone fireplace surround, a wall-mounted tv, beige floor and recessed.

 Jessica Elizabeth Interiors
Photo of a small modern formal living room in Gloucestershire with beige walls, carpet, no fireplace, a wall-mounted tv, beige floor and panelled walls.
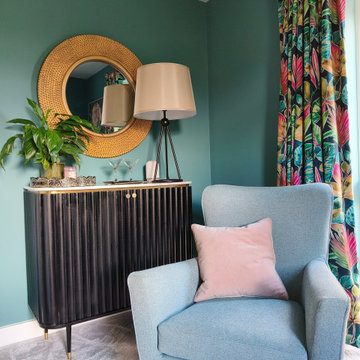
 Emma Downie Interiors
This family of five had just down-sized to a new build townhouse and were desperate to add some of their colourful personalities to the all white space.
Early on I established their love for rich jewel colours and embraced this fully in the living room, influenced by their stunning curtains. Encouraging them to colour drench the space they now have a cosy getaway for the evenings and entertaining. Pops of fuscia, blush and brass add contrast while black accents ground the scheme.
The deep teal and blush tones continue in their kitchen, which includes this fun snug area, with oak elements to lighten the scheme and beautiful floor length curtains. Plants feature heavily.
Finally the botanical influences flow through into their hardworking home office, to create a calming atmosphere with paler green tones, oak, sisal and leather.
The family are thrilled with the end result and say the colours in their new home bring them a lot of joy.

 No Space Like Home
Master bedroom with light blue walls and pink accents in Georgian house. With original fireplace and abstract wall art.
Design ideas for a large eclectic living room in Other with blue walls, carpet, a standard fireplace, a wood fireplace surround and beige floor.
Design ideas for a large eclectic living room in Other with blue walls, carpet, a standard fireplace, a wood fireplace surround and beige floor.
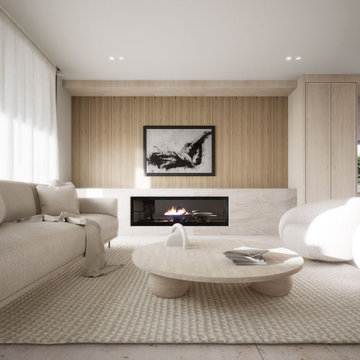
 Sydney House Design and Interior Design
Warm Contemporary Living by Sydney House Design
This inviting living room showcases Sydney House Design’s signature approach — clean modern lines softened with natural textures and calming tones. A sleek horizontal fireplace anchors the space, set against vertical timber paneling that adds warmth and architectural detail. Light-filled and beautifully balanced, the room features a neutral palette layered with plush upholstery, rounded furniture forms, and soft tactile finishes.
A sculptural timber coffee table and minimalist décor elevate the space while maintaining a relaxed, livable feel. Designed for everyday comfort and modern living, this interior blends style and serenity, creating the perfect environment for family connection and effortless sophistication.
 Decorbuddi

We chose a beautiful inky blue for this London Living room to feel fresh in the daytime when the sun streams in and cozy in the evening when it would otherwise feel quite cold. The colour also complements the original fireplace tiles.
We took the colour across the walls and woodwork, including the alcoves, and skirting boards, to create a perfect seamless finish. Balanced by the white floor, shutters and lampshade there is just enough light to keep it uplifting and atmospheric.
The final additions were a complementary green velvet sofa, luxurious touches of gold and brass and a glass table and mirror to make the room sparkle by bouncing the light from the metallic finishes across the glass and onto the mirror
 Poodle Studio
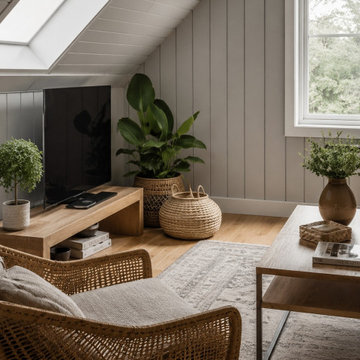
Modern living room for holiday guest accommodation, Scandi style and hard stylish performing finishes.
Inspiration for a small modern enclosed living room in Oxfordshire with grey walls, light hardwood floors, a wall-mounted tv, beige floor, vaulted and panelled walls.
Inspiration for a small modern enclosed living room in Oxfordshire with grey walls, light hardwood floors, a wall-mounted tv, beige floor, vaulted and panelled walls.
 Studio Dean

This loft apartment has its living quarters on the top floor - true loft style living and we needed to make the interior match that.
This is an example of a mid-sized transitional formal enclosed living room in Other with light hardwood floors, beige floor and beige walls.
This is an example of a mid-sized transitional formal enclosed living room in Other with light hardwood floors, beige floor and beige walls.
 EJ Interior
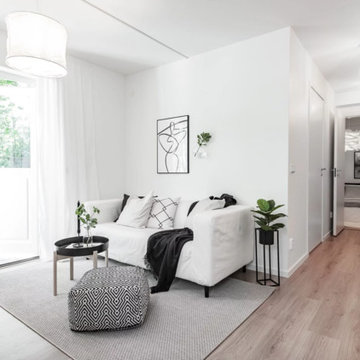
This is an example of a small scandinavian open concept living room in Stockholm with white walls, light hardwood floors and beige floor.

 Francos Corner AB
Photo of a mid-sized scandinavian formal enclosed living room in Stockholm with white walls, beige floor and light hardwood floors.

 Clémentine Mailhac
Re-looking du salon ouvert sur la cuisine/salle à manger. La couleur bleue ainsi que le luminaire délimite l'espace salon.
Photo : Léandre Cheron
Design ideas for a mid-sized contemporary formal living room in Paris with blue walls, light hardwood floors, no fireplace and beige floor.
Design ideas for a mid-sized contemporary formal living room in Paris with blue walls, light hardwood floors, no fireplace and beige floor.

 VBI HOME STAGING
Décoration d'un appartement de 40M2
Inspiration for a small contemporary formal open concept living room in Other with green walls, travertine floors, a standard fireplace, a stone fireplace surround, no tv, beige floor and decorative wall panelling.
Inspiration for a small contemporary formal open concept living room in Other with green walls, travertine floors, a standard fireplace, a stone fireplace surround, no tv, beige floor and decorative wall panelling.

 Polina DENIS
Conception d'un projet à Moscou dans un appartement soviétique. Avec ce projet, j'ai participé une émission télévisée sur la chaîne russe TNT. Pour mettre en valeur les meubles rétro que j’ai conservé j’ai joué avec les couleurs et la lumière ce qui a permis d’allier ancien et modernité, de rénover en préservant l’âme de l’appartement. Tableau de Albert Soldatov From the Pic Related series 2018.

 Studio di architettura Agostoni e Sallemi
Contemporary open concept living room in Milan with multi-coloured walls, light hardwood floors, no fireplace and beige floor.

 Bamble Design
Interior Styling of a small end of terrace, mid century property
Design ideas for a small traditional formal enclosed living room in Cornwall with blue walls, carpet, a wood stove, a brick fireplace surround, a freestanding tv and beige floor.
Design ideas for a small traditional formal enclosed living room in Cornwall with blue walls, carpet, a wood stove, a brick fireplace surround, a freestanding tv and beige floor.

 ALL & NXTHING
We tried to recycle as much as we could. The floorboards were from an old mill in yorkshire, rough sawn and then waxed white.
Most of the furniture is from a range of Vintage shops around Hackney and flea markets.
The island is wrapped in the old floorboards as well as the kitchen shelves.
1