
All TVs Brown Living Room Design Photos
Refine by:
Budget
Sort by:Popular Today
1 - 20 of 391 photos
Item 1 of 4
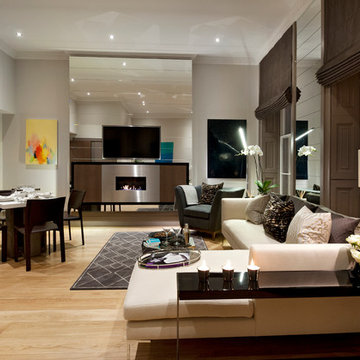
 Narcissus Interiors
Mid-sized contemporary living room in London with grey walls, light hardwood floors, a ribbon fireplace and a freestanding tv.

 Laura Brunet
salon avec banquette en bois pour plus d'assises et pour créer une marche vers l'extérieur.
decoration berbère avec des tons de terracotta
Inspiration for a mid-sized open concept living room in Angers with a library, beige walls, laminate floors, no fireplace, a wall-mounted tv and grey floor.
Inspiration for a mid-sized open concept living room in Angers with a library, beige walls, laminate floors, no fireplace, a wall-mounted tv and grey floor.

 AFstudio S.L. | Adriana Flores Arquitecta
Reforma integral de piso en Barcelona, en proceso de obra, con ampliación del salón y cambio completo de la distribución de la cocina, el reto consistió en reubicar la cocina y ampliarla hacia el salón, para hacerla parte fundamental de las zonas comunes de la vivienda. Utilizando colores vivos y materiales nobles, otorgamos a la propuesta una calidez y armonía ideal para la familia que habitará la vivienda. Pronto tendremos fotos del resultado.
El coste del proyecto incluye:
- Diseño Arquitectónico y propuesta renderizada
- Planos y Bocetos
- Tramitación de permisos y licencias
- Mano de Obra y Materiales
- Gestión y supervisión de la Obra

 Ian Dunn Woodwork & Design
This is an example of a small modern enclosed living room in London with a library, white walls, light hardwood floors, no fireplace and a built-in media wall.

 ANNA STUDIO PTY LTD
Modern TV Wall with Integrated Fireplace
This sleek, floor-to-ceiling TV wall combines natural travertine stone with warm vertical timber slats to create a sophisticated focal point. The built-in linear electric fireplace adds ambience and functionality, seamlessly blending comfort with contemporary elegance. Designed with a minimalist approach, the neutral palette and refined textures elevate the living space into a calming retreat.
 Lagom architectes
Maude Artarit

Inspiration for a small contemporary open concept living room in Paris with a library, white walls, light hardwood floors, no fireplace, a freestanding tv and beige floor.
Inspiration for a small contemporary open concept living room in Paris with a library, white walls, light hardwood floors, no fireplace, a freestanding tv and beige floor.
 Yume Design AE

Aménagement d'un séjour, du sol au plafond.
Mid-sized tropical open concept living room in Nancy with green walls, medium hardwood floors, no fireplace and a wall-mounted tv.
Mid-sized tropical open concept living room in Nancy with green walls, medium hardwood floors, no fireplace and a wall-mounted tv.
 Ulisse Albiati

Committente: Arch. Alfredo Merolli RE/MAX Professional Firenze. Ripresa fotografica: impiego obiettivo 24mm su pieno formato; macchina su treppiedi con allineamento ortogonale dell'inquadratura; impiego luce naturale esistente con l'ausilio di luci flash e luci continue 5500°K. Post-produzione: aggiustamenti base immagine; fusione manuale di livelli con differente esposizione per produrre un'immagine ad alto intervallo dinamico ma realistica; rimozione elementi di disturbo. Obiettivo commerciale: realizzazione fotografie di complemento ad annunci su siti web agenzia immobiliare; pubblicità su social network; pubblicità a stampa (principalmente volantini e pieghevoli).
 Ethic Design

This is an example of a large scandinavian open concept living room in Dijon with grey walls, ceramic floors, a wood stove, a freestanding tv and beige floor.

 Catherine Henderson Interiors
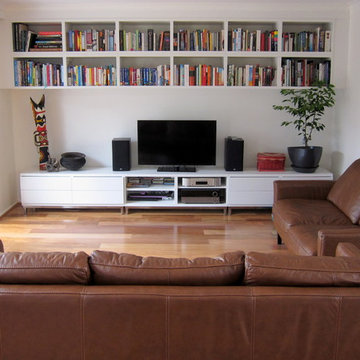
Custom joinery was costed and found to be outside the budget so I mounted two ready made bookshelves sideways on the wall and placed three entertainment units together underneath instead saving approx. $4,000
 Comodoos Interiores

Como hemos aprovechado algunas piezas de la propiedad, el proyecto debía circular por ese condicionante, pero haciendo que el espacio ganara en luz, y vitalidad.
Si bien es cierto la base principal fueron los blancos y turquesas, quisimos que pinceladas materiales como el cristal y el dorado aportaran ese aire elegante de clásico renovado que tanto estiliza y da esencia.
 Woodford Architecture and Interiors
Unique Homestays

Inspiration for a mid-sized scandinavian living room in Devon with white walls, dark hardwood floors, a standard fireplace and a freestanding tv.
Inspiration for a mid-sized scandinavian living room in Devon with white walls, dark hardwood floors, a standard fireplace and a freestanding tv.

 Jo Chrobak Invent Design Create Ltd
This was for a gentleman who wanted a new look. He had some original pieces such as the lighting and unity table that he wanted to re-use. Old ceilings were skimmed and new lighting installed throughout. New media custom made bespoke /TV wall that my client built on his own from my detail drawings!
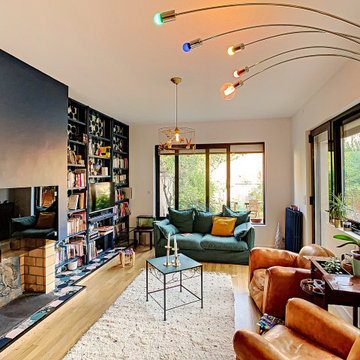
 POLKA
POLKAThis is an example of a mid-sized eclectic open concept living room in Bordeaux with a library, blue walls, light hardwood floors, a wood stove, a plaster fireplace surround and a concealed tv.

 Francesco Pierazzi Architects
The now open space kitchen/dining/living has a plaster ribbon-like low shelf – designed to hide structural oddities – with bookshelves on either sides and a flush stone inset with an eco fireplace that become the focal point of the space with the highest ceiling.
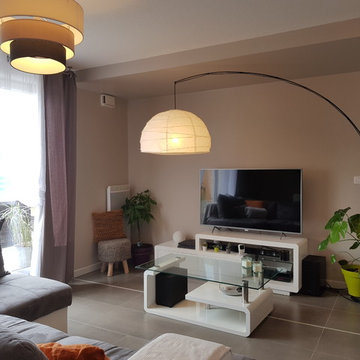
 CS Architecture d'Intérieur
Aménagement et décoration d'un appartement pour un jeune couple vivants à Montpellier. La couleur "voile de lin" de la descente du faux plafond définit l'espace télé et apporte un coté chaleureux.
 Agence PLANFORET
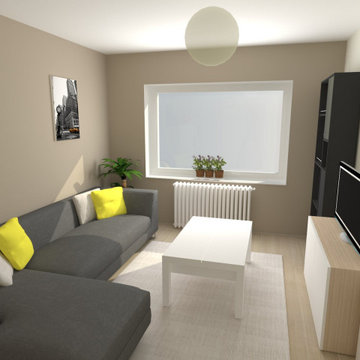
Photo du salon avant proposition contenant plus de rangement, du home staging, une circulation plus évidente.
Design ideas for a mid-sized traditional enclosed living room in Saint-Etienne with white walls, light hardwood floors, no fireplace, a freestanding tv and beige floor.
Design ideas for a mid-sized traditional enclosed living room in Saint-Etienne with white walls, light hardwood floors, no fireplace, a freestanding tv and beige floor.
 User
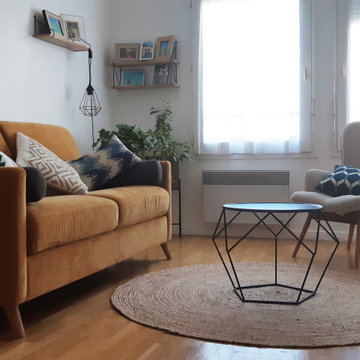
UserDans cet appartement situé au 6eme arrondissement de Lyon, vit une mère et son enfant, adolescent.
La problématique principale du lieu était que la mère, qui dort dans le salon, puisse avoir son espace personnel, fermé par rapport à l'entrée et au reste de l'habitat.
Dans un soucis d'harmonie et de décoration, nous avons revu ensemble quelques éléments du salon, de la salle à manger et de l'entrée. Tels que le canapé lit, le fauteuil, la table basse, les étagères, les cadres, les luminaires etc ...
Pour l'entrée nous avons créer un meuble sur mesure permettant de ranger des affaires ainsi qu'une imprimante.
La notion d'intimité s'est créée grâce à des panneaux de bois coulissants individuellement, permettant ainsi de cloisonner le salon - salle à manger du reste de l'appartement, imitant ainsi une chambre à coucher.
Lyon 6ème
 Jo Chrobak Invent Design Create Ltd

This was for a gentleman who wanted a new look. He had some original pieces such as the lighting and unity table that he wanted to re-use. Old ceilings were skimmed and new lighting installed throughout. New media custom made bespoke /TV wall that my client built on his own from my detail drawings!
1