
Living Room Design Photos with a Home Bar and a Music Area
Refine by:
Budget
Sort by:Popular Today
1 - 20 of 915 photos
Item 1 of 2
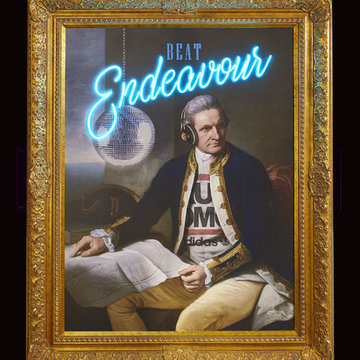
 Light Up North
Graphic print with Blue El Neon, In a beautiful gold guilt frame
Our local lad come good, we pay homage to Captain James Cook, discoverer of exotic lands. His memorial lists him as a man of nautical knowledge, Inferior to none. In zeal prudence and energy, superior to most.
We think he would just love his new headphones.
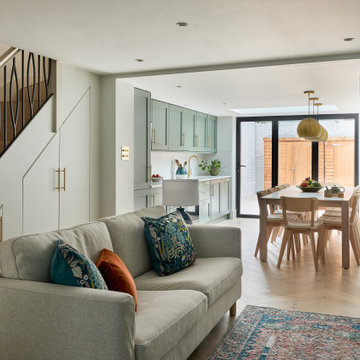
 Lomax & Chi
Open-plan Living Space, London
Photo of a large eclectic open concept living room in London with a home bar, white walls, light hardwood floors, a built-in media wall and beige floor.
Photo of a large eclectic open concept living room in London with a home bar, white walls, light hardwood floors, a built-in media wall and beige floor.

 Natalie Holden Interiors
We were briefed to carry out an interior design and specification proposal so that the client could implement the work themselves. The goal was to modernise this space with a bold colour scheme, come up with an alternative solution for the fireplace to make it less imposing, and create a social hub for entertaining friends and family with added seating and storage. The space needed to function for lots of different purposes such as watching the football with friends, a space that was safe enough for their baby to play and store toys, with finishes that are durable enough for family life. The room design included an Ikea hack drinks cabinet which was customised with a lick of paint and new feet, seating for up to seven people and extra storage for their babies toys to be hidden from sight.
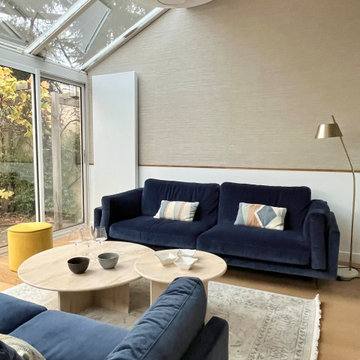
 Studio Caroline Burget
Rénovation de la véranda au sol blanc carrelé et murs froids pour rendre l'espace plus chaleureux et accueillant pour profiter de la vue sur le jardin avec
. le rajout d'un parquet,
. le rajout d'un parement pierre sur un mur
. le rajout d'un papier peint effet tissu avec un soubassement pour rappeler le soubassement de la salle à manger
. l'installation de grands canapés bleus moelleux, de tables basses rondes et de petits fauteuils jaunes

 Kia Designs
Design ideas for a mid-sized contemporary enclosed living room in London with a music area, grey walls, light hardwood floors, a standard fireplace and a metal fireplace surround.
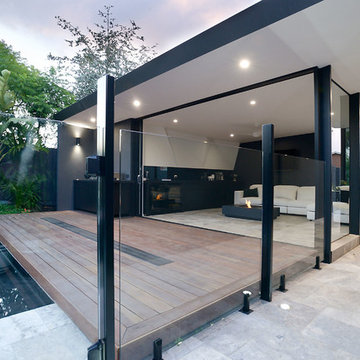
 Mod3
Mod3The canter levered roof creates a grand covered walkway.
Photographer: Nicolle Kennedy
This is an example of a small contemporary enclosed living room in Melbourne with a home bar, black walls, porcelain floors, a wall-mounted tv and beige floor.
This is an example of a small contemporary enclosed living room in Melbourne with a home bar, black walls, porcelain floors, a wall-mounted tv and beige floor.

 Louise Misell Interiors
Two Victorian terrace reception rooms have been knocked into one, each has been given its own clearly defined style and function, but together they make a strong style statement. Colours are central to these rooms, with strong teals offset by blush pinks, and they are finished off with antiqued mirrored tiles and brass and gold accents.

 Design Soda
Mid-sized eclectic enclosed living room in London with blue walls, light hardwood floors, no fireplace, a stone fireplace surround, brown floor and a home bar.

 At No 19
Formerly a dark, dated dining room with a disused fireplace which we removed. The dining function was moved to the adjacent lounge / diner leaving this space as a TV / music / hobbies space. Storage was severely lacking so we designed and built a bespoke, spray painted storage / display wall. A pair of reclining leather armchairs and footstools will be added.

 Eldridge London
View from living room to stair case, with light from glass floor above and hanging fireplace.
Photography: Lyndon Douglas
This is an example of a large contemporary open concept living room in London with a music area, no tv, grey walls and a hanging fireplace.
This is an example of a large contemporary open concept living room in London with a music area, no tv, grey walls and a hanging fireplace.

 User
UserThe piano is cleverly tucked away under the stairs to create a music room within the living room.
Photo Andrew Beasley
Photo of a small eclectic open concept living room in London with a music area, multi-coloured walls and dark hardwood floors.
Photo of a small eclectic open concept living room in London with a music area, multi-coloured walls and dark hardwood floors.

 Nicky Percival Limited
Design ideas for a small traditional enclosed living room in Kent with a music area, blue walls, medium hardwood floors, a wood stove, a wood fireplace surround, brown floor and exposed beam.

 EcoConfiance Rénovation
Création d'un nouvel espace de vie en prolongement de l'existant.
This is an example of a mid-sized contemporary open concept living room in Lyon with a music area, green walls, ceramic floors, a corner fireplace, no tv and grey floor.
This is an example of a mid-sized contemporary open concept living room in Lyon with a music area, green walls, ceramic floors, a corner fireplace, no tv and grey floor.

 Mia Karlsson Interior Design Ltd
Marco Joe Fazio
Photo of a mid-sized traditional open concept living room in London with a music area, white walls, a standard fireplace and no tv.
Photo of a mid-sized traditional open concept living room in London with a music area, white walls, a standard fireplace and no tv.

 Reyne Design
Rich dark sitting room with a nod to the mid-century. Rich and indulgent this is a room for relaxing in a dramatic moody room
Mid-sized contemporary enclosed living room in Berkshire with a music area, blue walls, vinyl floors, a wood stove, a wood fireplace surround, a built-in media wall, brown floor and wallpaper.
Mid-sized contemporary enclosed living room in Berkshire with a music area, blue walls, vinyl floors, a wood stove, a wood fireplace surround, a built-in media wall, brown floor and wallpaper.

 Cheville Parquet
Cheville parquet design in a variety of colours. The different colours have been assembled randomly in the basket weave design.
You can have any design in any colour at Cheville. The designers took advantage of this, selecting contrasting colours and mixing them together in this restaurant.
Each block is hand finished in a hard wax oil.
Compatible with under floor heating.
 Joseph Grappin Studio

Réhabilitation d’un appartement en duplex et sous les toits d'environ 120 m² dans un immeuble parisien donnant sur le marché Saint-Germain. Le lieu de vie principal de l'appartement a été organisé à l'étage, sous les toits et est constitué d'un grand espace cuisine, salle à manger, salon et d'un grand piano à queue. Le parquet en douglas clair se déploie en linéaire d'agencement mobilier pour former les usages nécessaire à la cuisine, l'espace de bureau et le vaisselier. Le plan de travail et les crédences jusqu'au mural vers le piano sont composés de pierre en granit cachemir blanc. Le banc de cuisine, le garde-corps et quelques luminaires sont dessinés sur mesure. La charpente existante en bois et les éléments d'aciers sont entièrement noir, comme le piano, pour rentrer en contraste avec l'espace blanc et bois, lumineux et clair.
Crédit photos : Thibault D'Argent
 Wellstudio Architecture

Flat renovation in Nunhead, South East London. We have constructed a curved wall clad with vertical pine timber battens, which soften the edges of the space and create an aesthetically pleasing feature to the space. With the curved bathroom wall we wanted the new bathroom to appear as a identifiable new addition to the flat therefore the geometry of a curved wall, as well as its external cladding with vertical pine timber battens would create the appearance of a ""pod"" inserted into the flat.
 Black and Milk | Interior Design | London

For our full portfolio, see https://blackandmilk.co.uk/interior-design-portfolio/
 Hopen
Hopen« L’esthétisme économique »

Ancien fleuron industriel, la ville de Pantin semble aujourd’hui prendre une toute autre dimension. Tout change très vite : Les services, les transports, l’urbanisme,.. Beaucoup de personnes sont allés s’installer dans cette ville de plus en plus prospère. C’est le cas notamment de Stéphane, architecte, 41 ans, qui quitta la capitale pour aller installer ses bureaux au delà du périphérique dans un superbe atelier en partie rénové. En partie car les fenêtres étaient toujours d’origine ! En effet, celles-ci dataient de 1956 et étaient composées d’aluminium basique dont les carreaux étaient en simple vitrage, donc très énergivores.
Le projet de Stephane était donc de finaliser cette rénovation en modernisant, notamment, ses fenêtres. En tant qu’architecte, il souhaitait conserver une harmonie au sein des pièces, pour maintenir cette chaleur et cette élégance qu’ont souvent les ateliers. Cependant, Stephane disposait d’un budget précis qu’il ne fallait surtout pas dépasser. Quand nous nous sommes rencontrés, Stephane nous a tout de suite dit « J’aime le bois. J’ai un beau parquet, je souhaite préserver cet aspect d’antan. Mais je suis limité en terme de budget ».
Afin d’atteindre son objectif, Hopen a proposé à Stephane un type de fenêtre très performant dont l’esthétisme respecterait ce désir d’élégance. Nous lui avons ainsi proposé nos fenêtres VEKA 70 PVC double vitrage avec finition intérieur en aspect bois.
Il a immédiatement trouvé le rapport qualité/prix imbattable (Stephane avait d’autres devis en amont). 4 jours après, la commande était passée. Stéphane travaille désormais avec ses équipes dans une atmosphère chaleureuse, conviviale et authentique.
Nous avons demandé à Stephane de définir HOPEN en 3 mots, voilà ce qu’il a répondu : « Qualité, sens de l’humain, professionnalisme »
Descriptif technique des ouvrants installés :
8 fenêtres de type VEKA70 PVC double vitrage à ouverture battantes en finition aspect bois de H210 X L85
1 porte-fenêtres coulissante de type VEKA 70 PVC double vitrage en finition aspect bois de H 230 X L 340
1