
Living Room Design Photos with Grey Walls and Medium Hardwood Floors
Refine by:
Budget
Sort by:Popular Today
21 - 40 of 421 photos
Item 1 of 4
 I F Rénovation

Détail de la suspension, dessinée par nos soins avec des canalisations en cuivre et des ampoules Edison à intensité variable, a été une demande forte du client.
 Joanne Ibbotson Interior Design

Warm and cosy country style living room in soft sage grey/green and heather shades to reflect the local moorland colours. Curtains in Voyage 'Heather Moors' fabric, wool check cushions by 'Moon'. Tables from 'Loaf'
 Alice Asset

Réalisation de panneaux décoratifs en stucco et dentelles, finitions ultra cirée. Architecte d'intérieur Stéphane Polowy.
Crédit photo Pierre Chancy
Photo of a small contemporary open concept living room in Paris with grey walls, medium hardwood floors, a wall-mounted tv and brown floor.
Photo of a small contemporary open concept living room in Paris with grey walls, medium hardwood floors, a wall-mounted tv and brown floor.
 Scandinavian Homes
bosthlm
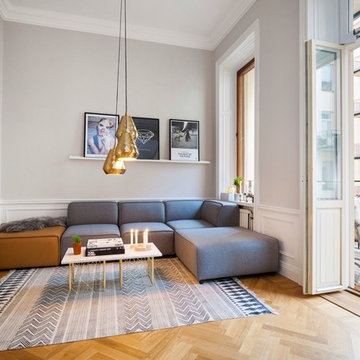
This is an example of a large scandinavian formal open concept living room in Stockholm with grey walls, medium hardwood floors, no fireplace and a wall-mounted tv.
This is an example of a large scandinavian formal open concept living room in Stockholm with grey walls, medium hardwood floors, no fireplace and a wall-mounted tv.
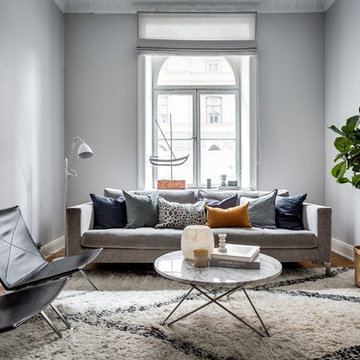
 Alexander White
Riddargatan 76
Foto: Henrik Nero
Styling: Balthaz Interior
Inspiration for a large scandinavian formal enclosed living room in Stockholm with grey walls, medium hardwood floors and no tv.
Inspiration for a large scandinavian formal enclosed living room in Stockholm with grey walls, medium hardwood floors and no tv.
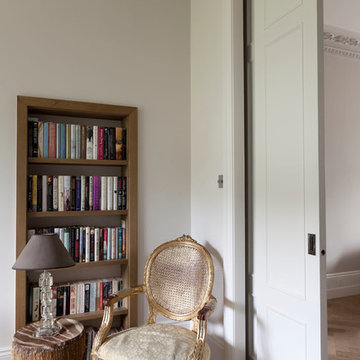
 STEPHEN FLETCHER ARCHITECTS
This project involved the remodelling of the ground and first floors and a small rear addition at a Victorian townhouse in Notting Hill.
The brief included opening-up the ground floor reception rooms so as to increase the illusion of space and light, and to fully benefit from the view of the landscaped communal garden beyond.
Photography: Bruce Hemming

 Cairn
CairnPeter Landers
Design ideas for a mid-sized victorian enclosed living room in London with a home bar, grey walls, medium hardwood floors, a standard fireplace, a wood fireplace surround and brown floor.
Design ideas for a mid-sized victorian enclosed living room in London with a home bar, grey walls, medium hardwood floors, a standard fireplace, a wood fireplace surround and brown floor.

 Boclaud Architecture
© Bertrand Fompeyrine
Inspiration for a large transitional living room in Paris with grey walls, medium hardwood floors, a standard fireplace, a wall-mounted tv and brown floor.
Inspiration for a large transitional living room in Paris with grey walls, medium hardwood floors, a standard fireplace, a wall-mounted tv and brown floor.

 BeSpace - kitchens/bedrooms/living
We were commissioned to fit out living room alcove units, bathroom units & contemporary style kitchen to customers requirements.
Inspiration for a mid-sized contemporary living room in Dublin with grey walls and medium hardwood floors.
Inspiration for a mid-sized contemporary living room in Dublin with grey walls and medium hardwood floors.
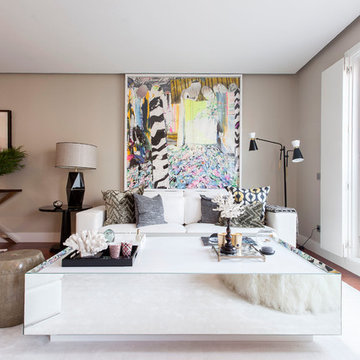
 Lupe Clemente Fotografía
Lupe Clemente Fotografia
Mid-sized eclectic formal open concept living room in Madrid with grey walls, medium hardwood floors, no fireplace and no tv.
Mid-sized eclectic formal open concept living room in Madrid with grey walls, medium hardwood floors, no fireplace and no tv.

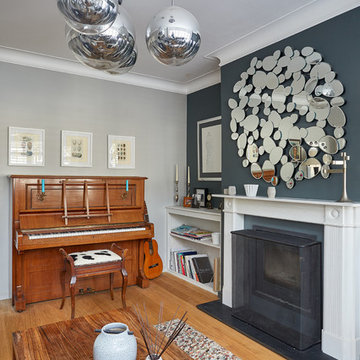
 Clare Elise Interiors
Clare Elise Interiors - Whole House Renovation to take the house out of the brown and beige 90s decor. We added personality with colour, texture and pattern. Photo Chris Snook
 L + Architects
Large family dining/living kitchen extended to rear in Richmond making the most of the natural environment and light. Added birds nesting boxes and bringing the outside-in. Eco-architecture. Proudly designed by L + Architects
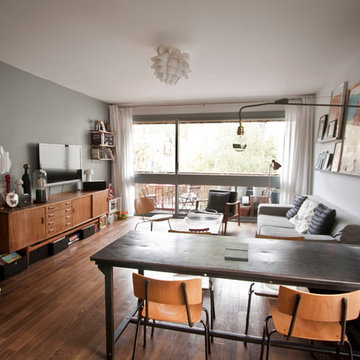
 User
UserCe salon et cette salle à manger baignés de lumière sont composés de nombreuses pièces vintage tels que l’enfilade scandinave, la chaise LCM de Eames et la chaise Wired de Harry Bertoia.
 Giuliana Maffeis Architect
stefano pedroni
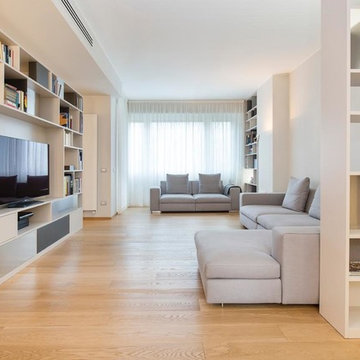
Design ideas for a large contemporary open concept living room in Milan with a library, grey walls, medium hardwood floors, a built-in media wall and beige floor.
Design ideas for a large contemporary open concept living room in Milan with a library, grey walls, medium hardwood floors, a built-in media wall and beige floor.
 Studio CBH

Design concept for a flat within a Georgian townhouse in Clerkenwell. The project involves reconfiguration of the existing floor plan to create an open plan space.
 Mon Concept Habitation
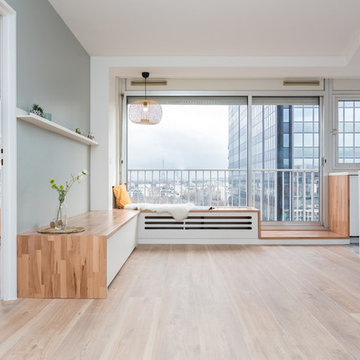
 L'architecte a joué avec les tendances actuelles pour donner du cachet à cet appartement. Dans la cuisine nous avons installé un claustra, ce système permet de laisser passer la lumière tout en cloisonnant une pièce. Dans la SDB nous avons joué avec des carrelages pâles qui viennent mettre en valeur une robinetterie noire carbon. L'immeuble était à chauffage collectif, cela veut dire qu'il est impossible de changer les radiateurs. Ces derniers ont été camouflés avec un coffrage sur-meure fait sur place par notre menuisier.
 Ninette Kruger Metal Art

Handcrafted botanical and ocean-inspired metal art for high-end interiors
Unique metal art in hues of copper, silver, gold and bronze
Mid-sized contemporary living room in Other with grey walls, medium hardwood floors and white floor.
Mid-sized contemporary living room in Other with grey walls, medium hardwood floors and white floor.

 vautee:interior
Wohnbereich, Essbereich, flexibel Raumnutzung, Schlafcouch,
Möbel: Basic Berlin, Hay, Masterandmaster, Purista
Inspiration for a mid-sized contemporary open concept living room in Berlin with a library, grey walls, medium hardwood floors, no fireplace, a concealed tv and beige floor.
Inspiration for a mid-sized contemporary open concept living room in Berlin with a library, grey walls, medium hardwood floors, no fireplace, a concealed tv and beige floor.
 User
UserLiving room at Coates Place, with rug designed by Mr Buckley for cc-tapis. Artwork by Banksy, Antony Micallef, Daniel Sparkes, Deams, Sickboy, Ryan Mcginness, Nosego, KAWS. Lamp shades from Hay, fabrics from LeLievre, Romo & Dedar.

 Daisy D Déco
AMÉNAGEMENT D’UNE PIÈCE DE VIE
Pour ce projet, mes clients souhaitaient une ambiance douce et épurée inspirée des grands horizons maritimes avec une tonalité naturelle.
Le point de départ étant le canapé à conserver, nous avons commencé par mieux définir les espaces de vie tout en intégrant un piano et un espace lecture.
Ainsi, la salle à manger se trouve naturellement près de la cuisine qui peut être isolée par une double cloison verrière coulissante. La généreuse table en chêne est accompagnée de différentes assises en velours vert foncé. Une console marque la séparation avec le salon qui occupe tout l’espace restant. Le canapé est positionné en ilôt afin de faciliter la circulation et rendre l’espace encore plus aéré. Le piano s’appuie contre un mur entre les deux fenêtres près du coin lecture.
La cheminée gagne un insert et son manteau est mis en valeur par la couleur douce des murs et les moulures au plafond.
Les murs sont peints d’un vert pastel très doux auquel on a ajouté un sous bassement mouluré. Afin de créer une jolie perspective, le mur du fond de cette pièce en longueur est recouvert d’un papier peint effet papier déchiré évoquant tout autant la mer que des collines, pour un effet nature reprenant les couleurs du projet.
Enfin, l’ensemble est mis en lumière sans éblouir par un jeu d’appliques rondes blanches et dorées.
Crédit photos: Caroline GASCH
2