
Brown Living Room Design Photos with Grey Walls
Refine by:
Budget
Sort by:Popular Today
1 - 20 of 401 photos
Item 1 of 4
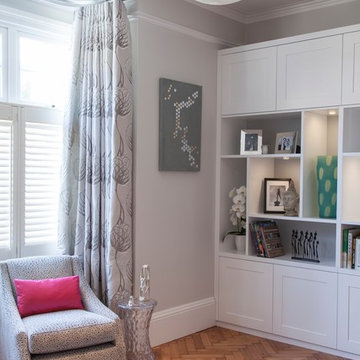
 Caroline Browne Interior Design
Earl Smith Photography
Photo of a mid-sized modern enclosed living room in London with grey walls, medium hardwood floors, no tv and brown floor.
Photo of a mid-sized modern enclosed living room in London with grey walls, medium hardwood floors, no tv and brown floor.
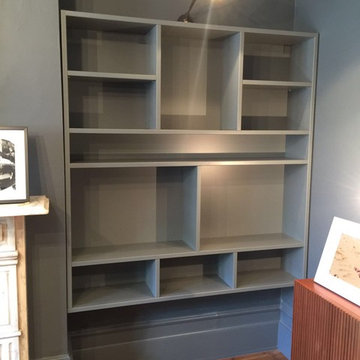
 Solid Furniture Design
Arkadiusz Lipigorski
Mid-sized modern formal enclosed living room in London with grey walls, light hardwood floors, a two-sided fireplace, a plaster fireplace surround and a built-in media wall.
Mid-sized modern formal enclosed living room in London with grey walls, light hardwood floors, a two-sided fireplace, a plaster fireplace surround and a built-in media wall.
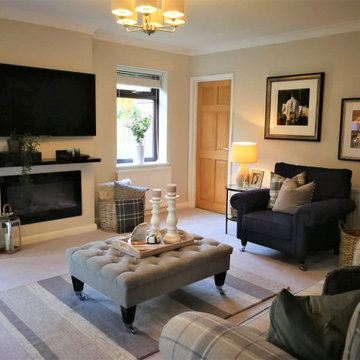
 Amy Elizabeth Interiors
This complete living room re-design captures the heart of this four-bedroom family home.
Using check fabrics, navy and soft green tones, this living room now portrays a cosy country feel. The room is brought to life through accessorising, showing off my client's personal style.
Completed November 2018 - 4 bedroom house in Exeter, Devon.

 Lagom architectes
This is an example of a small scandinavian living room in Paris with a library, grey walls and medium hardwood floors.
 Matt Woods Design

Loft Apartment
Inspiration for a small modern loft-style living room in Sydney with grey walls, concrete floors and grey floor.
Inspiration for a small modern loft-style living room in Sydney with grey walls, concrete floors and grey floor.

 Jo Cowen Architects

Photo of a large traditional enclosed living room in London with medium hardwood floors, a standard fireplace, no tv, panelled walls, grey walls and brown floor.
 JOHNSTON PARKE INTERIORS
ALEXIS HAMILTON
Inspiration for a mid-sized transitional formal living room in Hampshire with grey walls, medium hardwood floors, a wood stove and no tv.
Inspiration for a mid-sized transitional formal living room in Hampshire with grey walls, medium hardwood floors, a wood stove and no tv.
 STEPHEN FLETCHER ARCHITECTS

The property had been 'chopped and changed' over the years resulting in the loss of some of the original features. Many have been reintroduced as part of the project, including the cornices and ceiling roses, fireplaces and hearths and parquet flooring. The original window shutters, sash windows and architraves have been refurbished.
Photography: Bruce Hemming
 Nicola Holden Designs
Fiona Walker-Arnott

Inspiration for a small contemporary open concept living room in London with grey walls and dark hardwood floors.
Inspiration for a small contemporary open concept living room in London with grey walls and dark hardwood floors.
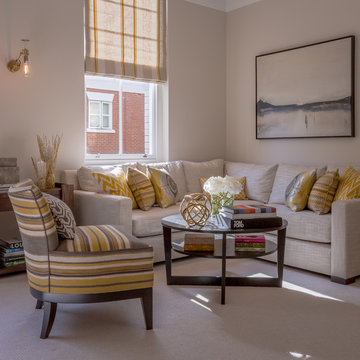
 Louisa Keating Interior Design
Kensington apartment in a grand mansion block with tall ceilings, big windows and lots of natural light. The living space is completely open plan to the dining area and kitchen. We created this elegant yet cosy corner seating area using calm, neutral colours with bright yellow accents inspired by the natural sunlight.
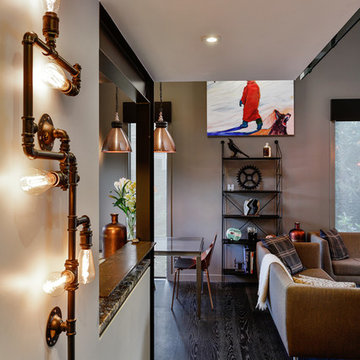
 Broswick Builders Ltd
Blackened Oak flooring with silver grain rub.
Industrial lighting features heavily throughout the renovation and become art in themselves.
Photgrpahy: Jamie Cobel
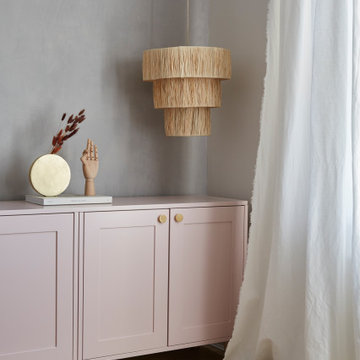
 Balance Interior Design
Scandi meets boho in this calm corner of our client's home. The sideboard spans the width of the room, adding ample additional storage for this growing family. A pop of soft pink and brass stands out against the grey limewashed wall behind.
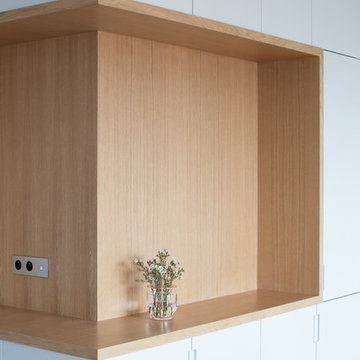
 User
UserPhilippe Billard
Large scandinavian living room in Paris with a library, grey walls, medium hardwood floors, a built-in media wall and brown floor.
Large scandinavian living room in Paris with a library, grey walls, medium hardwood floors, a built-in media wall and brown floor.
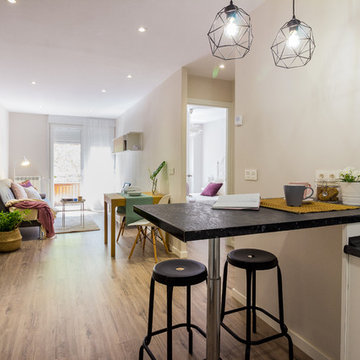
 Fityourhouse AD & Home Staging
Fotografía , diseño de proyecto y estilismo : Elvira Rubio Fityourhouse
Photo of a small contemporary open concept living room in Other with grey walls and laminate floors.
Photo of a small contemporary open concept living room in Other with grey walls and laminate floors.


 Joanne Ibbotson Interior Design
Warm and cosy country style living room in soft sage grey/green and heather shades to reflect the local moorland colours. Curtains in Voyage 'Heather Moors' fabric, wool check cushions by 'Moon'. Tables from 'Loaf'
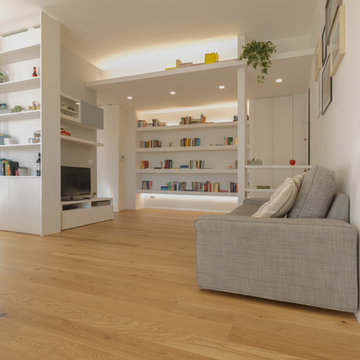
 marco brianzoli architetto
Vista del soggiorno e della parete di fondo - ad uso libreria - realizzata con mensole in muratura e barre a LED incassate
This is an example of a mid-sized contemporary open concept living room in Milan with a library, grey walls, light hardwood floors, a built-in media wall and beige floor.
This is an example of a mid-sized contemporary open concept living room in Milan with a library, grey walls, light hardwood floors, a built-in media wall and beige floor.
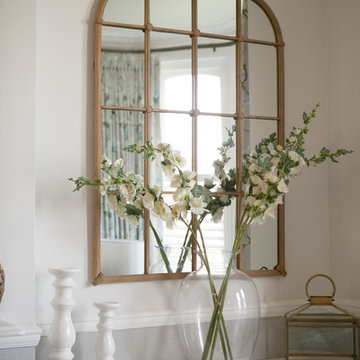
 Coral Interiors
Sasfi Hope-Ross
Photo of a large traditional open concept living room in Dorset with grey walls, carpet, a wood stove and a stone fireplace surround.
Photo of a large traditional open concept living room in Dorset with grey walls, carpet, a wood stove and a stone fireplace surround.

 Liadesign
Liadesign
Design ideas for a mid-sized contemporary open concept living room with grey walls, terra-cotta floors and a built-in media wall.
Design ideas for a mid-sized contemporary open concept living room with grey walls, terra-cotta floors and a built-in media wall.
 Fityourhouse AD & Home Staging
Una cuidad distribución y elección de mobiliario y complementos dieron lugar a un estilismo ideal que encajaba como un guante en el propietario. Un estilo industrial y nórdico, con toques negros que aportaban carácter pero luminoso sin olvidar la parte funcional
1