
Living Room Design Photos with a Stone Fireplace Surround and Panelled Walls
Refine by:
Budget
Sort by:Popular Today
1 - 20 of 34 photos
Item 1 of 4
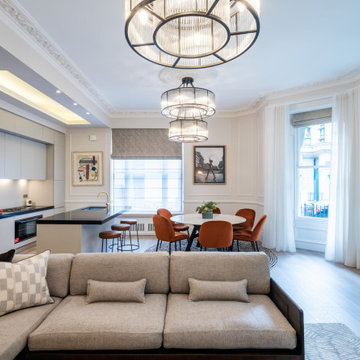
 Jemimah Barnett

Photo of a mid-sized transitional open concept living room in London with beige walls, laminate floors, a standard fireplace, a stone fireplace surround, a wall-mounted tv, beige floor and panelled walls.

 A New Day - Interior Design Studio


The living room at Highgate House. An internal Crittall door and panel frames a view into the room from the hallway. Painted in a deep, moody green-blue with stone coloured ceiling and contrasting dark green joinery, the room is a grown-up cosy space.

 Gordon Kitchens & Bathrooms
Wall hung TV unit incorporated with a stone feature fireplace
Photo of a small contemporary enclosed living room in Sydney with white walls, light hardwood floors, a standard fireplace, a stone fireplace surround, a built-in media wall, beige floor and panelled walls.
Photo of a small contemporary enclosed living room in Sydney with white walls, light hardwood floors, a standard fireplace, a stone fireplace surround, a built-in media wall, beige floor and panelled walls.
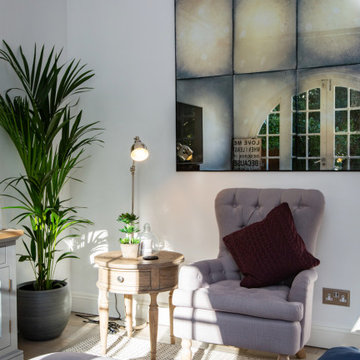
 Gasson & Phillips Interiors
Open plan kitchen/dining/living room with lovely views over the garden.
Photo of a large traditional formal enclosed living room in Surrey with white walls, porcelain floors, brown floor, vaulted, a standard fireplace, a stone fireplace surround, a wall-mounted tv and panelled walls.
Photo of a large traditional formal enclosed living room in Surrey with white walls, porcelain floors, brown floor, vaulted, a standard fireplace, a stone fireplace surround, a wall-mounted tv and panelled walls.

 Cranberryhome
We were asked to put together designs for this beautiful Georgian mill, our client specifically asked for help with bold colour schemes and quirky accessories to style the space. We provided most of the furniture fixtures and fittings and designed the panelling and lighting elements.

 Brightman Clarke Architects
Inspiration for a small eclectic open concept living room in Other with a library, grey walls, porcelain floors, a wood stove, a stone fireplace surround, no tv, white floor and panelled walls.
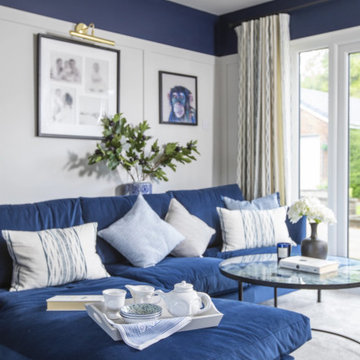
 Julie Ball Designed Interiors
This wonderful family were taking on a 6 bedroom home with every room needing a complete renovation... and had some lovely ideas, they loved to visit period homes and asked for a secret door which we included in a panelled wall to divide the lounge from the dining room, and this panelling continued throughout... we connected the rooms with a touch of Provençal French charm, as they love to spend summers there. Our team of installers totally loved being part of this transformation

 Skollop Design
We added board and batten panelling as well as tan leather Chesterfields and a textured rug, Mulberry wallpaper was used on the feature wall and a large existing stone fireplace was upgraded with small brick tiling. Statement lighting was added to showcase the vaulted ceiling. Blush accents were added to warm up the space and bring a layer of softness.
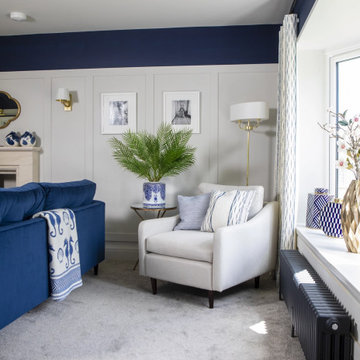 Julie Ball Designed Interiors
This wonderful family were taking on a 6 bedroom home with every room needing a complete renovation... and had some lovely ideas, they loved to visit period homes and asked for a secret door which we included in a panelled wall to divide the lounge from the dining room, and this panelling continued throughout... we connected the rooms with a touch of Provençal French charm, as they love to spend summers there. Our team of installers totally loved being part of this transformation
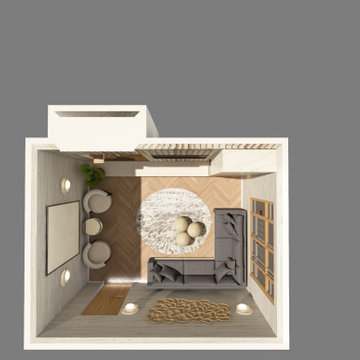
 Poodle Studio
Modern front room re-decoration project in family home. Re-design of layout and replacement of all FF&E. Feature media wall and fire place introduced. Joinery detail and modern lighting featured throughout space.
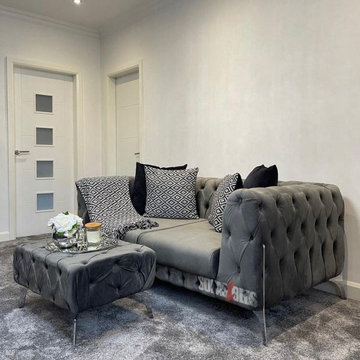
 Sofas & Beds
Design ideas for a mid-sized modern formal open concept living room in Other with white walls, carpet, no fireplace, a stone fireplace surround, a built-in media wall, grey floor, recessed and panelled walls.
 Jemimah Barnett
Mid-sized transitional open concept living room in London with beige walls, laminate floors, a standard fireplace, a stone fireplace surround, a wall-mounted tv, beige floor and panelled walls.
 Cranberryhome
We were asked to put together designs for this beautiful Georgian mill, our client specifically asked for help with bold colour schemes and quirky accessories to style the space. We provided most of the furniture fixtures and fittings and designed the panelling and lighting elements.
 London Atelier Ltd
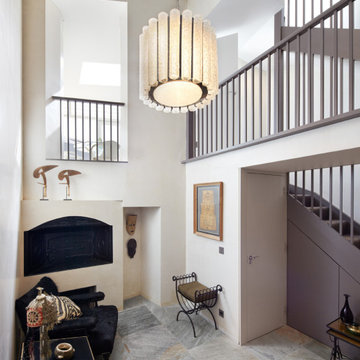
This five-storey Battersea townhouse has a unique diamond-shaped footprint and retains the remains of a Victorian bakery in its basement. Our design centred on celebrating its history while opening up space and light.
A new stair core wrapped by a “thick wall” integrates bathrooms, storage, and circulation, freeing the floors and highlighting the unusual geometry. A dramatic double-height void connects basement and ground floor, bringing the old bakery oven into the heart of the home. At the rear, a bespoke kitchen extension follows the building’s angles and opens to the garden, framing views toward the industrial chimney. Finishes include pigmented plaster with a natural texture reminiscent of bread dough, adding warmth and depth.
Highlights
Integration of historic bakery oven into main living space
Stair core design freeing floorplates and enhancing space
Double-height void linking basement and ground floor
Bespoke extension with skylight and garden connection
Textured plaster finish adding contemporary warmth
Details
 Gasson & Phillips Interiors

Open plan kitchen/dining/living room with lovely views over the garden.
This is an example of a large traditional formal enclosed living room in Surrey with white walls, porcelain floors, a standard fireplace, a stone fireplace surround, a wall-mounted tv, brown floor, vaulted and panelled walls.
This is an example of a large traditional formal enclosed living room in Surrey with white walls, porcelain floors, a standard fireplace, a stone fireplace surround, a wall-mounted tv, brown floor, vaulted and panelled walls.
 London Home Build

Full flat refurbishment
Design ideas for a large contemporary formal enclosed living room in London with grey walls, bamboo floors, a wood stove, a stone fireplace surround, a wall-mounted tv, multi-coloured floor, coffered and panelled walls.
Design ideas for a large contemporary formal enclosed living room in London with grey walls, bamboo floors, a wood stove, a stone fireplace surround, a wall-mounted tv, multi-coloured floor, coffered and panelled walls.
 Blyth Designs

This living room needed interest and design to make it stand out. It's formal looking but has a cosy, welcoming feel which is not easy to achieve
Photo of a mid-sized contemporary formal living room in Sussex with beige walls, medium hardwood floors, a wood stove, a stone fireplace surround, a wall-mounted tv and panelled walls.
Photo of a mid-sized contemporary formal living room in Sussex with beige walls, medium hardwood floors, a wood stove, a stone fireplace surround, a wall-mounted tv and panelled walls.
 A New Day - Interior Design Studio
The living room at Highgate House. An internal Crittall door and panel frames a view into the room from the hallway. Painted in a deep, moody green-blue with stone coloured ceiling and contrasting dark green joinery, the room is a grown-up cosy space.
 Jemimah Barnett
This is an example of a mid-sized transitional open concept living room in London with beige walls, laminate floors, a standard fireplace, a stone fireplace surround, a wall-mounted tv, beige floor and panelled walls.
 A New Day - Interior Design Studio
The living room at Highgate House. An internal Crittall door and panel frames a view into the room from the hallway. Painted in a deep, moody green-blue with stone coloured ceiling and contrasting dark green joinery, the room is a grown-up cosy space.
1