
Loft-style Living Room Design Photos with Panelled Walls
Refine by:
Budget
Sort by:Popular Today
1 - 7 of 7 photos
Item 1 of 4
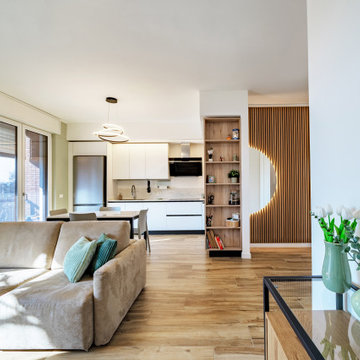
 Chiocca Design
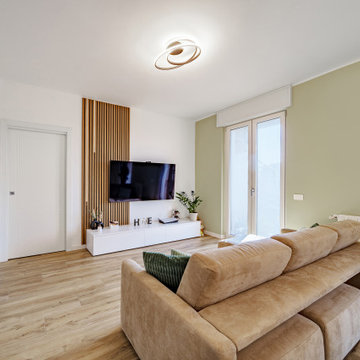
Inspiration for a large contemporary loft-style living room in Milan with white walls, porcelain floors, a wall-mounted tv, multi-coloured floor and panelled walls.
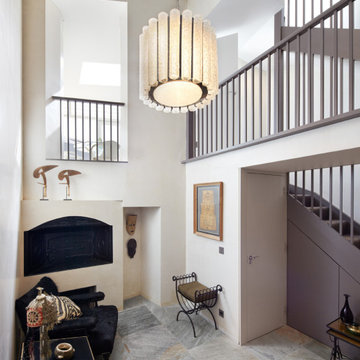
 London Atelier Ltd
This five-storey Battersea townhouse has a unique diamond-shaped footprint and retains the remains of a Victorian bakery in its basement. Our design centred on celebrating its history while opening up space and light.
A new stair core wrapped by a “thick wall” integrates bathrooms, storage, and circulation, freeing the floors and highlighting the unusual geometry. A dramatic double-height void connects basement and ground floor, bringing the old bakery oven into the heart of the home. At the rear, a bespoke kitchen extension follows the building’s angles and opens to the garden, framing views toward the industrial chimney. Finishes include pigmented plaster with a natural texture reminiscent of bread dough, adding warmth and depth.
Highlights
Integration of historic bakery oven into main living space
Stair core design freeing floorplates and enhancing space
Double-height void linking basement and ground floor
Bespoke extension with skylight and garden connection
Textured plaster finish adding contemporary warmth
Details

 RM\Architecture
OSB Oriented è un intervento di ristrutturazione che ha sensibilmente ripensato gli spazi di una casa anni Cinquanta in funzione delle esigenze post Pandemia da Covid-19. La casa diventa il nuovo mondo dove vivere i diversi momenti di lavoro, socialità, fitness, studio. Gli arredi si fanno così multifunzione per soddisfare le diverse esigenze. Le pareti si aprono e si chiudono per isolare o mettere in comunicazione i diversi ambienti a seconda delle attività che hanno luogo simultaneamente. Sono state scelte tonalità rilassanti dai toni caldi e naturali, superfici continue dalle proprietà antibatteriche e pannellature mobili in legno OSB per conferire agli interni leggerezza e resistenza. Grande attenzione è stata riservata agli spazi esterni come estensione dello spazio domestico per godere del contatto diretto con la natura e la luce, quest’ultima, considerata elemento fondamentale per il mantenimento dell’equilibrio bio-chimico (omeostasi) dell’organismo umano.
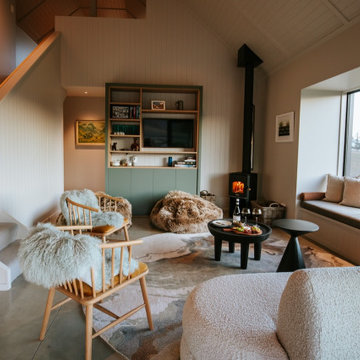
 Trends Kitchens
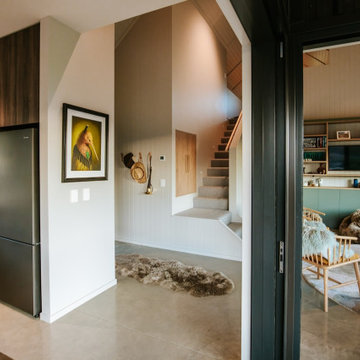
Mid-sized country loft-style living room in Other with green walls, porcelain floors, a corner fireplace, a wall-mounted tv, grey floor, vaulted and panelled walls.
 Extension Architecture
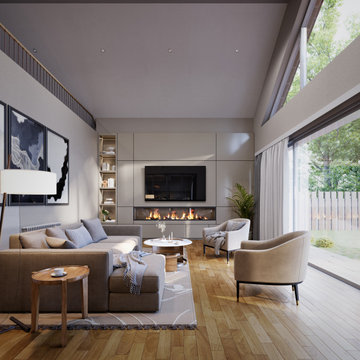
A quite informal living area directly overlooking the rear garden through large sliding doors. Direct access to kitchen/dining area.
Design ideas for a large modern loft-style living room in Surrey with white walls, light hardwood floors, a wood stove, a plaster fireplace surround, a built-in media wall, beige floor, vaulted and panelled walls.
Design ideas for a large modern loft-style living room in Surrey with white walls, light hardwood floors, a wood stove, a plaster fireplace surround, a built-in media wall, beige floor, vaulted and panelled walls.
 Trends Kitchens
Design ideas for a mid-sized country loft-style living room in Other with green walls, porcelain floors, a corner fireplace, a wall-mounted tv, grey floor, vaulted and panelled walls.
 Chiocca Design
Mid-sized contemporary loft-style living room in Milan with white walls, porcelain floors, a wall-mounted tv, multi-coloured floor and panelled walls.
1