
Black Living Room Design Photos with Panelled Walls
Refine by:
Budget
Sort by:Popular Today
1 - 20 of 22 photos
Item 1 of 4
 Chello Interior Design

This family sitting room sits at the heart of their stunning rural period home. My client already has a great eye for colour and design, so the big challenge was centred around the issue of layout, as the room has three doors so lots of traffic pathways, plus in terms of function it needed to provide the family with comfortable seating to relax in as well as a dining area. The room needed to flow and feel cocooning, but also to be refined, vibrant and have eclectic edge. The characterful brick fireplace had a wood burner installed and we agreed on a layout that zoned top third of the kitchen end of the room as dining space, with an elegant banquette bench, upholstered in Lewis & Wood Bukhara, a print inspired by an ikat coat in the V&A and loaded with scatter cushions from Oka. I felt strongly that the room would really benefit from a darker wood antique table, so I sourced a 19th century oak refectory table which adds great character and weight to the room. Colourwise we went for a new dado, original skirting and radiators in Farrow & Ball Pigeon, then lighter above the dado to ceiling in Blue Gray. These tones were echoed in the celadon of the reupholstered fabric of the large sofa that divides the room, along with the glass and brass console behind it from Neptune. The stunning Atticus tribal print gathered lampshades from Vaughan create a real focal point for the room and really support the vibe we were looking to create.
In terms of the rest of the upholstery the pair of French Louis chairs were sourced from eBay and upholstered in Rapture & Wright’s Serendip, where the generous ottoman was in Nina Campbell Dumas, lending a traditional yet energetic centrepoint. Always keen to repurpose existing pieces we also recovered the client’s pouffe in the small print of Sanderson’s Truffle and piped it in velvet from Samuel & Sons. Last but not least the smaller console, supporting Pooky’s rechargeable lamps with golden marbled shades, was resprayed in Little Greene Adventurer, a timeless plum that works so well with the claret of the existing Tori Murphy blinds.

 Jo Cowen Architects
Photo of a large traditional enclosed living room in London with medium hardwood floors, a standard fireplace, no tv, panelled walls, grey walls and brown floor.
 Oraanj Interior Design
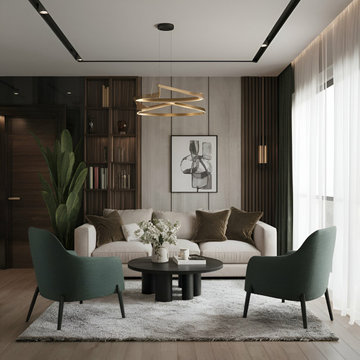
This living room embraces a harmonious blend of modern design and subtle elegance, featuring a neutral palette complemented by deep green accents. A plush cream sofa is paired with velvet cushions, while two minimalist green armchairs provide comfortable seating around a sleek black coffee table. The backdrop showcases vertical wood panelling and built-in shelving, adding texture and functionality. A contemporary chandelier and abstract artwork complete the space, with sheer curtains allowing soft, natural light to flow through, creating an inviting and sophisticated ambience.
 Armainteriors
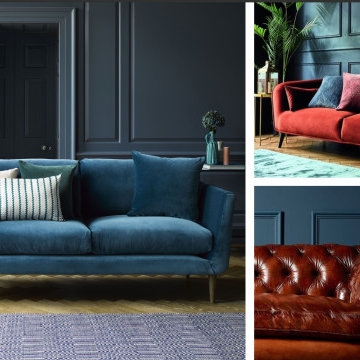
Combination of living and home office
Design ideas for a small contemporary living room in London with grey walls, laminate floors, a built-in media wall, grey floor and panelled walls.
Design ideas for a small contemporary living room in London with grey walls, laminate floors, a built-in media wall, grey floor and panelled walls.
 Fitted By Ben

Fitted Alcove furniture - Designed, made and installed by Ben. Shaker style furniture made from hardwood and multi layered Ply wood. Sprayed finish in Sinner by Mylands Of London complimented with brass hardware.

 MAHU atelier
Mid-sized modern formal open concept living room in Amsterdam with brown walls, painted wood floors, no fireplace, a wall-mounted tv, beige floor, coffered and panelled walls.
 IMPATTO
¿Te gustaría tener este salón?
Este concretamente lo hemos diseñado para nuestro cliente, que reside en un adosado en San Antonio de Benagéber.
Cuando llegamos a su casa la primera vez, fuimos conscientes del potencial que tenía el espacio y lo mal aprovechado que estaba, aparte de responder a una decoración bastante «anárquica», que te transmitía un poquito de desasosiego…
Requerimientos: Aprovechamiento del espacio, cocina semi abierta, barra en cocina y distintas zonas para disfrutarlas en distintos momentos; todo ello con una estética actual y contemporánea que aporte orden y calidez sin perder la esencia de quien lo va a disfrutar.
Salvando los condicionantes intrínsecos de la planta (escalera central, cambio de alturas de techo y varias ventanas), la propuesta fue clara, una zona de relax con una zona de lectura, estantería hasta el techo y un espejo circular que aporta amplitud y ofrece una zona de recibidor y una chimenea de bioetanol dividiendo los espacios. Otra zona de comedor ubicada en el centro de la sala y una zona de estar junto a la piscina y la cocina.
La estética contemporánea y racional, se alinea con los gustos de una pareja joven y dinámica que quiere sacar el mayor provecho de su vivienda para disfrutarla solos y en compañía.

Hemos separado parcialmente la cocina del salón, dejando una cómoda apertura con una barra, ideal para desayunar o simplemente charlar, haciendo un nexo entre salón y cocina. Todo ello queda integrado por un panelado ranurado gris grafito, que se compensa estéticamente con el roble del resto del mobiliario, donde se ubica la televisión.
A su vez, para salvar los pilares de la trasera del sofá, diseñamos un mueble que además de incluir una librería baja lateral (de idéntico diseño en la zona de lectura), integramos ambos elementos arquitectónicos, obteniendo una repisa de apoyo donde disponemos de iluminación secundaria.
En definitiva, un espacio diseñado para disfrutar.
 User
UserLymington Interior Designer

Photo of a mid-sized living room in Hampshire with white walls, light hardwood floors, a wood fireplace surround, a freestanding tv and panelled walls.
Photo of a mid-sized living room in Hampshire with white walls, light hardwood floors, a wood fireplace surround, a freestanding tv and panelled walls.
 Redefining Woodburners
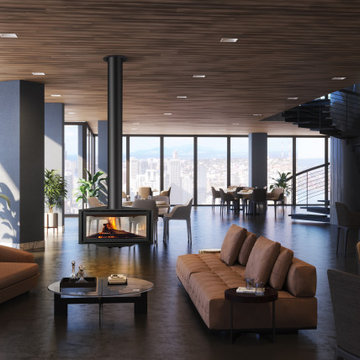
Design ideas for a large modern enclosed living room in Essex with porcelain floors, a hanging fireplace, a metal fireplace surround, brown floor, timber and panelled walls.
 Hannah Drakeford Design
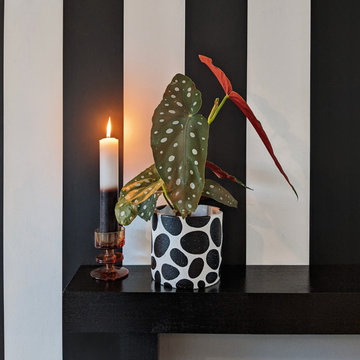
Hannah Drakeford Design's 'Bobble' plant pot and vintage candle holder.
Photo of a mid-sized eclectic open concept living room in Berkshire with multi-coloured walls, medium hardwood floors, a standard fireplace, a wood fireplace surround, a wall-mounted tv and panelled walls.
Photo of a mid-sized eclectic open concept living room in Berkshire with multi-coloured walls, medium hardwood floors, a standard fireplace, a wood fireplace surround, a wall-mounted tv and panelled walls.
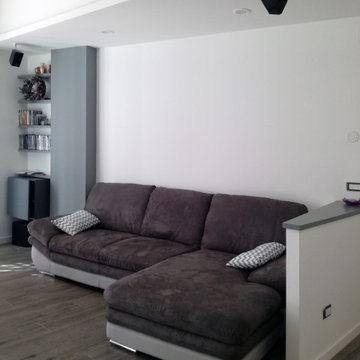
 ELLE architetture | LUIGI LONGO architetto
Design ideas for a mid-sized modern open concept living room in Rome with a home bar, white walls, porcelain floors, a wall-mounted tv, grey floor, recessed and panelled walls.

 Ann Cope Interior Design
Bespoke Cabinetry design
Inspiration for a large traditional formal living room in Essex with green walls, bamboo floors, a standard fireplace, a wood fireplace surround, a built-in media wall, brown floor and panelled walls.
Inspiration for a large traditional formal living room in Essex with green walls, bamboo floors, a standard fireplace, a wood fireplace surround, a built-in media wall, brown floor and panelled walls.
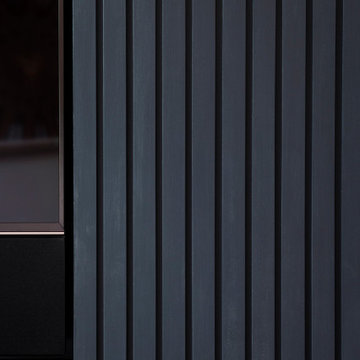
 Julie Wallinger Interiors
This fluted hand painted media wall was designed and built to house the TV and speakers, and conceal the wires and the gaming console.
Inspiration for a contemporary living room in London with black walls, dark hardwood floors, a built-in media wall and panelled walls.
Inspiration for a contemporary living room in London with black walls, dark hardwood floors, a built-in media wall and panelled walls.

 Guillaume Margerie
Pour transformer cette maison impersonnelle en cocon familial, nous avons travaillé une ambiance début de siècle avec de très beaux matériaux. Le bois fumé, la fonte émaillée et les meubles laqués noir se mêlent pour créer cette atmosphère chaleureuse et familiale.
 Bianca Maria Canepa architetto

Inspiration for a mid-sized contemporary open concept living room in Bologna with a library, multi-coloured walls, light hardwood floors, no fireplace, a wall-mounted tv, exposed beam and panelled walls.
 Catrin Fenton Design

the centre of this building houses an open plan kitchen and generous lounge area. The original brick fireplace has been retained and the existing kitchen was given a make over in f&B's Mole's Breath
 Guillaume Margerie

Pour transformer cette maison impersonnelle en cocon familial, nous avons travaillé une ambiance début de siècle avec de très beaux matériaux. Le bois fumé, la fonte émaillée et les meubles laqués noir se mêlent pour créer cette atmosphère chaleureuse et familiale.
 Louisa Warfield Art Consultant
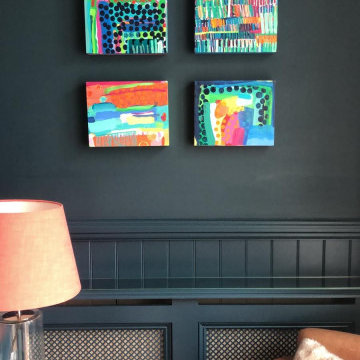
A collection of four artworks chosen to add a splash of colour to the dark blue walls in this sophisticated dark decor style living room by Louisa Warfield Art Consultancy
Discover more at
https://louisawarfieldart.com/
 Bianca Maria Canepa architetto
Photo of a mid-sized contemporary open concept living room in Bologna with a library, multi-coloured walls, light hardwood floors, no fireplace, a wall-mounted tv, exposed beam and panelled walls.
 Chello Interior Design

This family sitting room sits at the heart of their stunning rural period home. My client already has a great eye for colour and design, so the big challenge was centred around the issue of layout, as the room has three doors so lots of traffic pathways, plus in terms of function it needed to provide the family with comfortable seating to relax in as well as a dining area. The room needed to flow and feel cocooning, but also to be refined, vibrant and have eclectic edge. The characterful brick fireplace had a wood burner installed and we agreed on a layout that zoned top third of the kitchen end of the room as dining space, with an elegant banquette bench, upholstered in Lewis & Wood Bukhara, a print inspired by an ikat coat in the V&A and loaded with scatter cushions from Oka. I felt strongly that the room would really benefit from a darker wood antique table, so I sourced a 19th century oak refectory table which adds great character and weight to the room. Colourwise we went for a new dado, original skirting and radiators in Farrow & Ball Pigeon, then lighter above the dado to ceiling in Blue Gray. These tones were echoed in the celadon of the reupholstered fabric of the large sofa that divides the room, along with the glass and brass console behind it from Neptune. The stunning Atticus tribal print gathered lampshades from Vaughan create a real focal point for the room and really support the vibe we were looking to create.
In terms of the rest of the upholstery the pair of French Louis chairs were sourced from eBay and upholstered in Rapture & Wright’s Serendip, where the generous ottoman was in Nina Campbell Dumas, lending a traditional yet energetic centrepoint. Always keen to repurpose existing pieces we also recovered the client’s pouffe in the small print of Sanderson’s Truffle and piped it in velvet from Samuel & Sons. Last but not least the smaller console, supporting Pooky’s rechargeable lamps with golden marbled shades, was resprayed in Little Greene Adventurer, a timeless plum that works so well with the claret of the existing Tori Murphy blinds.
1